
503 John Street, Haldimand (Dunnville)
19 days ago
$469,900
503 John Street
Haldimand (Dunnville), Ontario N1A2R3
MLS® Number: X13484366
Get Qualified for a Mortgage
 2
Bedrooms
2
Bathrooms
2
Bedrooms
2
Bathrooms
 1100
Square Feet
1100
Square Feet
 2
Bedrooms
2
Bedrooms
 2
Bathrooms
2
Bathrooms
 1100
Square Feet
1100
Square Feet
Listing Description
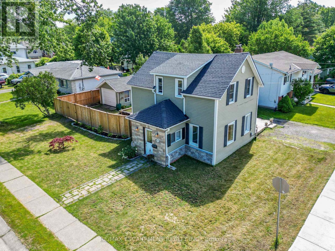
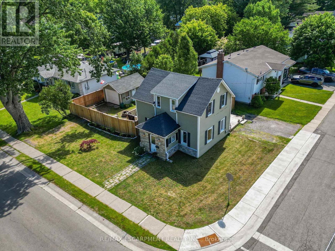
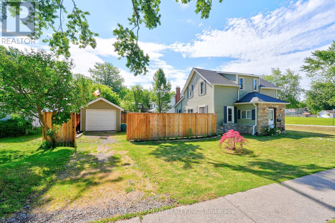
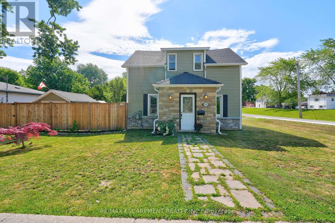
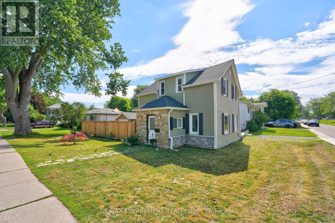
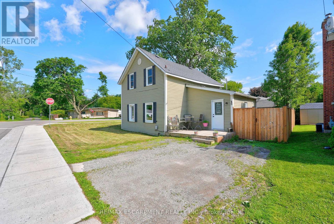
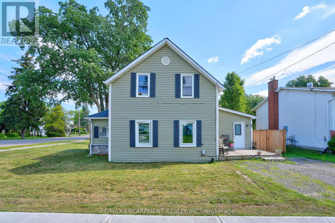
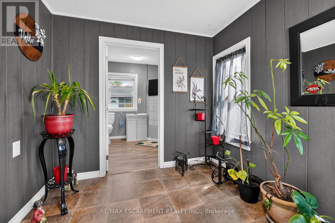
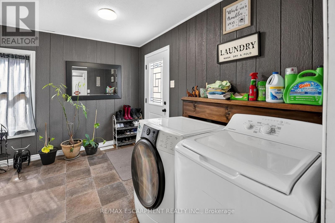
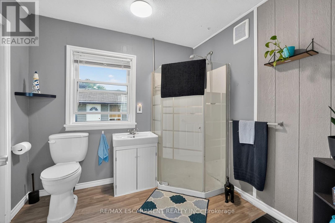
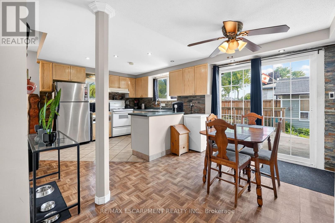
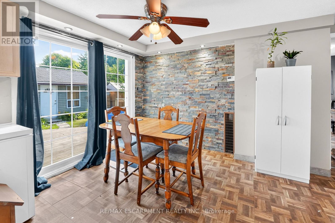
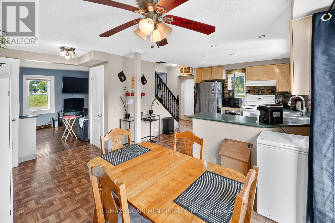
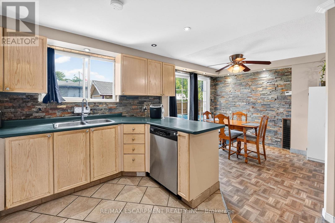
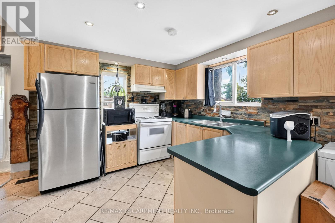
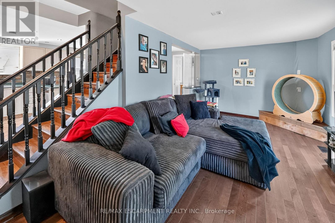
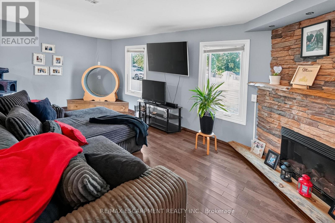
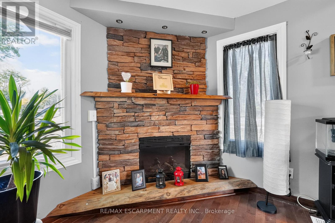
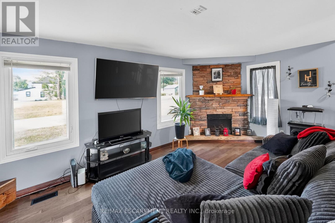
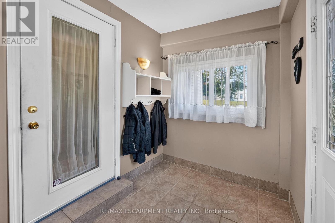
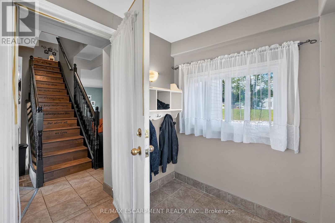
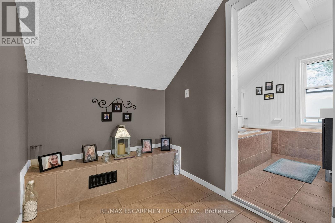
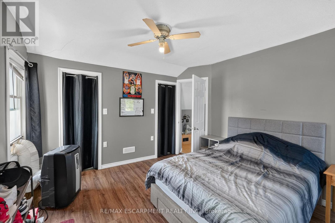
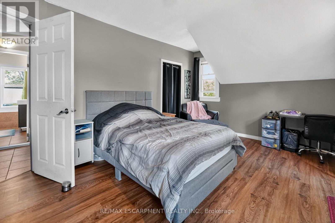
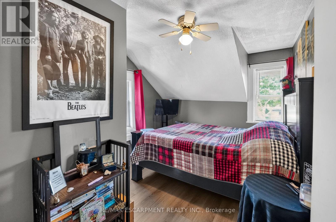
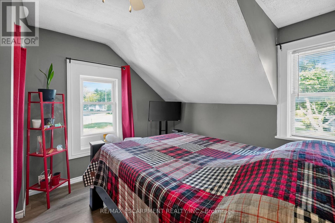
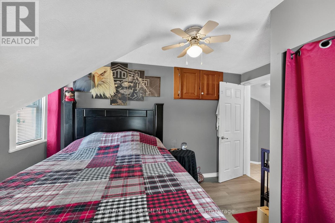
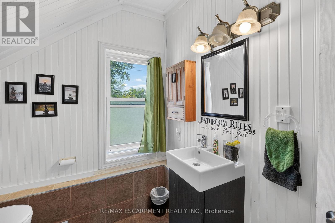
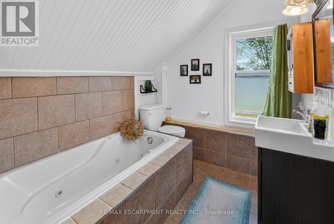
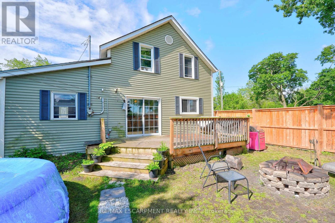
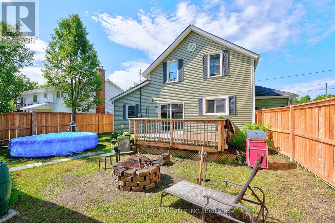
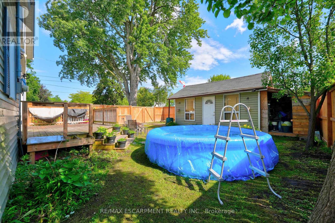
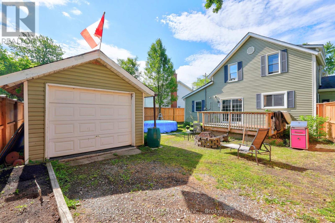
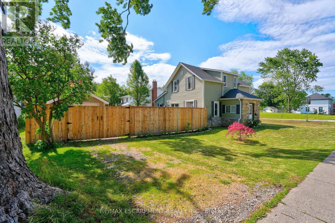
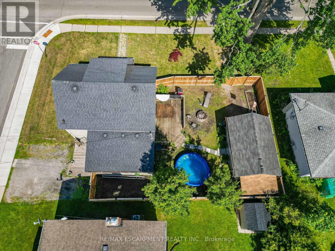
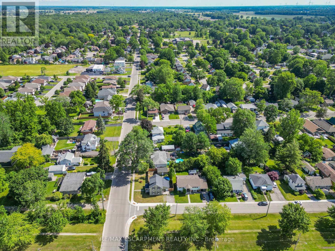
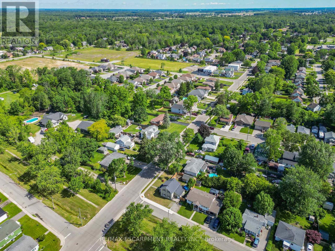
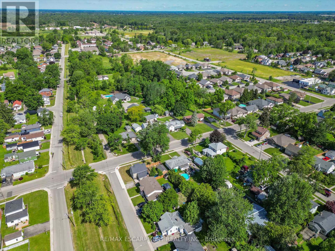
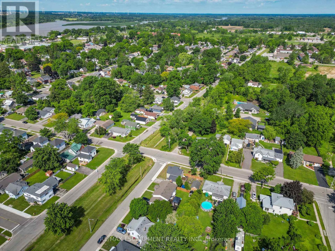
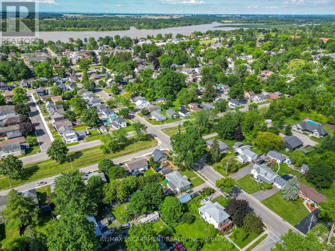
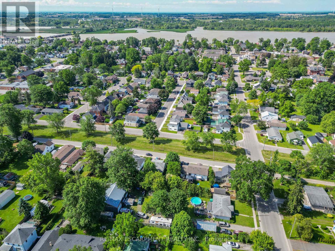
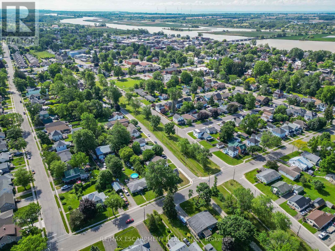
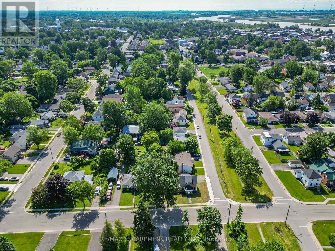
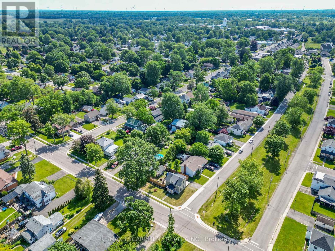
Beautifully presented 1.5 storey home (1215sf) centrally located in the heart of Dunnville on a prime corner lot. A striking combination of vinyl siding and a stone façade - this property delivers outstanding curb appeal from the moment you arrive. Inside, the thoughtfully designed main floor features a bright living room spanning the south side, complete with rich hardwood and a cozy fireplace. The stairs neatly divides the home leading to a spacious north-side kitchen and dining area boasting abundant cabinetry, peninsula island, and a dining space with a patio door opening to a large rear deck (120+sf). At the rear of the home, you'll find a practical mudroom/laundry room & a convenient 3pc bath. On the second level of the home are the two spacious bedrooms serviced by another 3pc bath. Outside is a large fenced in lot offering plenty of room for relaxing and entertaining with decking, greenspace, and a detached 12x18 garage with complete with its' own separate driveway access - ideal for hobbies, storage, or future possibilities. Extras: forced air gas furnace, vinyl windows, some newer doors, new fence, front porch, etc! Tons of value here to the even most discerning buyer. Footsteps to a park, the Grand River, the hospital, multiple schools, and bursting town core! Affordable meets turnkey - a combination rarely seen! (id:47966)
(X13484366)
Property Summary
Property Type
House
Building Type
House
Square Footage
1,100 sqft
Neighbourhood Name
Haldimand (Dunnville)
Time on REALTOR.ca
19 days
Building
Bathrooms
Total
2
Bedrooms
Above Grade
2
Interior Features
Appliances Included
Dishwasher, Dryer
Basement Type
Crawl space
Building Features
Features
Stone, Vinyl siding ,
Structures
House
Foundation Type
Block
Heating & Cooling
Cooling
Window air conditioner
Fireplace
Yes
Heating Type
Forced air, Natural gas
Exterior Features
Exterior Finish
Stone, Vinyl siding
Location
503 John Street, Haldimand (Dunnville)
Neighbourhood Features
Community Features
Community Centre
Parking
Parking Type: Detached Garage, Garage
Total Parking Spaces: 4
Parking Features: Detached Garage, Garage
Measurements
Square Footage: 1,100 sqft
Total Finished Area: 0 sqft
Rooms
Main level
Foyer
9.15 Ft x 6.27 Ft
Mud room
11.15 Ft x 9.51 Ft
Bathroom
7.35 Ft x 8.33 Ft
Dining room
10.4 Ft x 7.41 Ft
Kitchen
11.32 Ft x 11.42 Ft
Living room
18.93 Ft x 10.17 Ft
Second level
Primary Bedroom
15.49 Ft x 11.68 Ft
Bedroom
10.24 Ft x 12.01 Ft
Bathroom
6.76 Ft x 7.15 Ft
Land
Lot Features
Fencing:
Fenced yard

Alaba Adegoke
Similar Listings
$949,900
2 Irene Drive, Barrie (Painswick South)
2 Irene Drive
5
Bedrooms
3
Bathrooms
2000
Square Feet