

227 Chestnut Hill Crescent, Kitchener
7 days ago
$999,000
227 Chestnut Hill Crescent
Kitchener, Ontario N2P2X3
MLS® Number: X13484422
Get Qualified for a Mortgage
 4
Bedrooms
4
Bathrooms
4
Bedrooms
4
Bathrooms
 2000
Square Feet
2000
Square Feet
 4
Bedrooms
4
Bedrooms
 4
Bathrooms
4
Bathrooms
 2000
Square Feet
2000
Square Feet
Listing Description
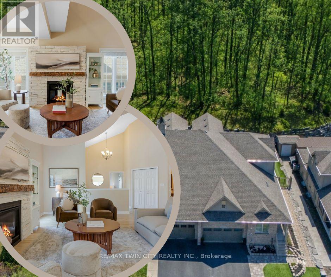
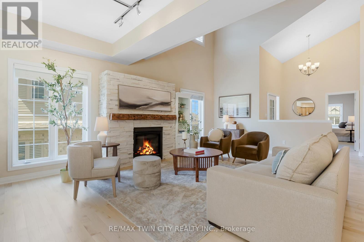
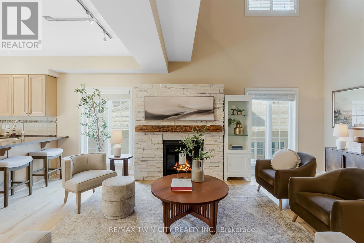
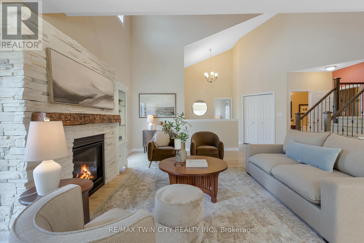
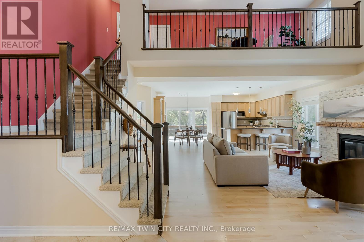
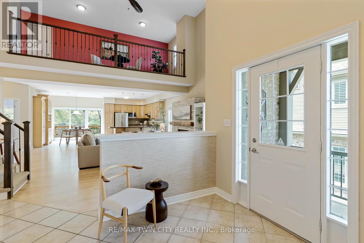
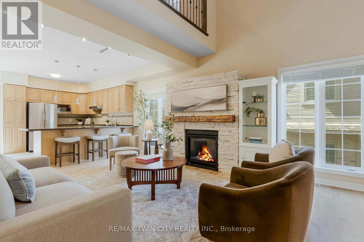
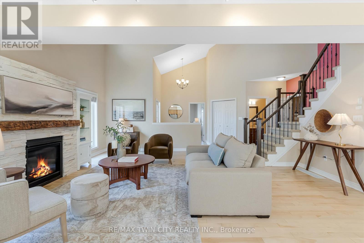
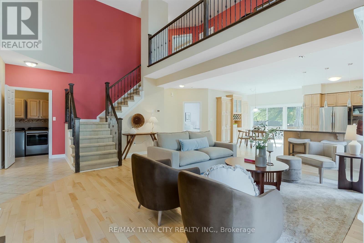
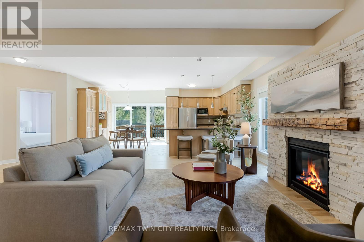
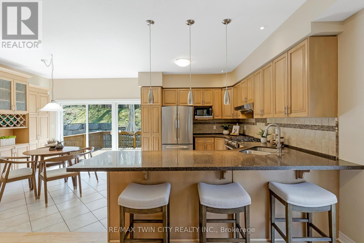
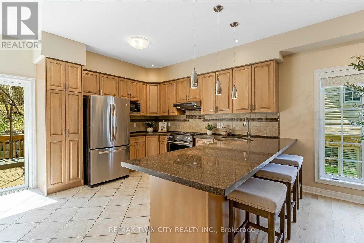
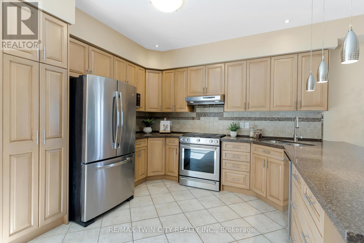
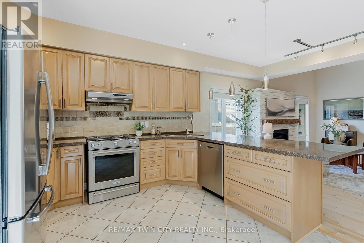
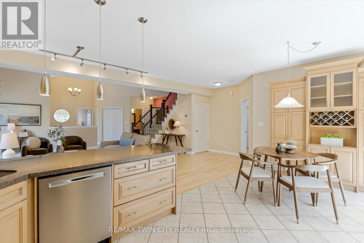
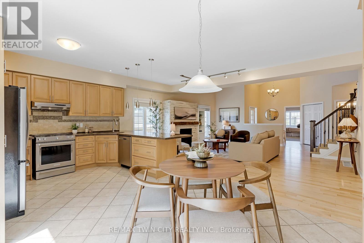
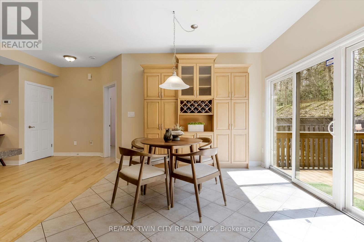
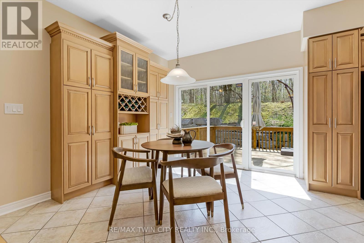
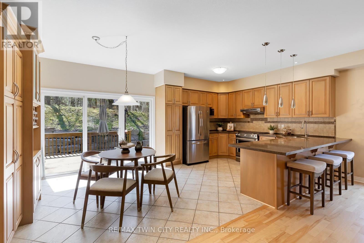
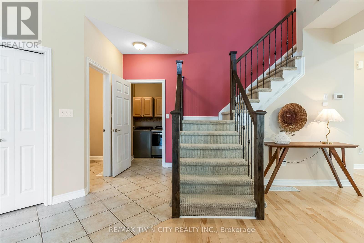
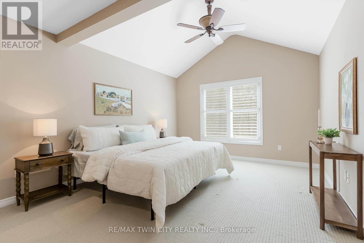
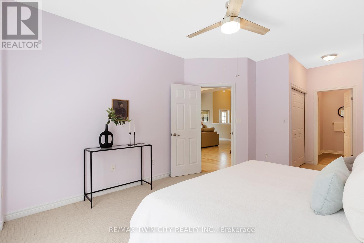
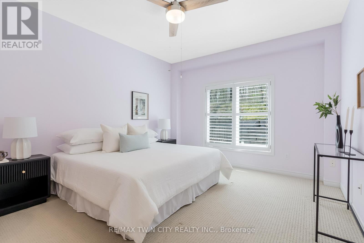
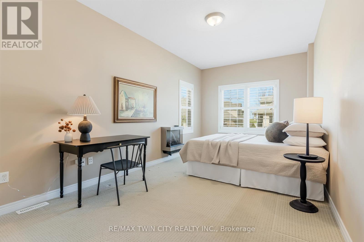
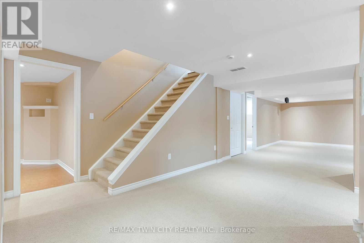
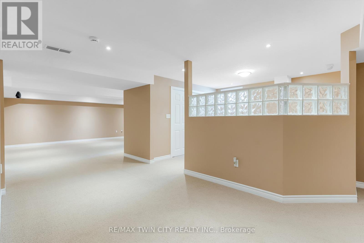
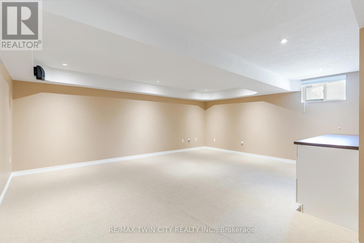
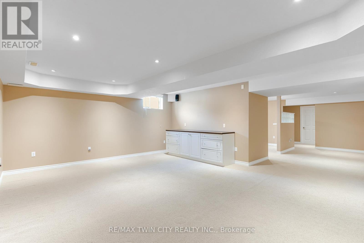
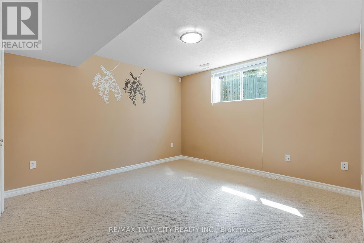
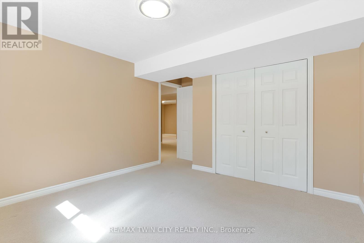
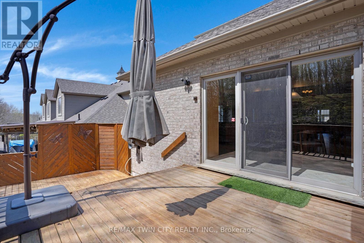
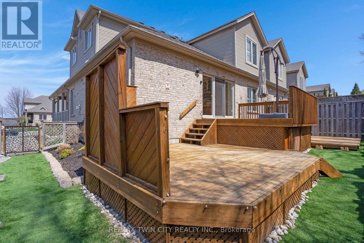
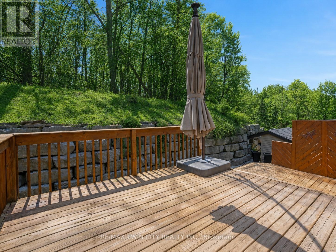
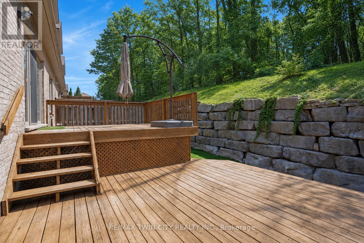
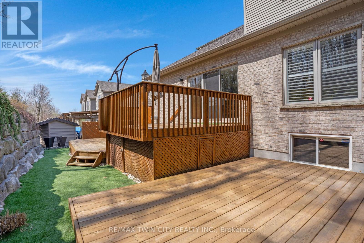
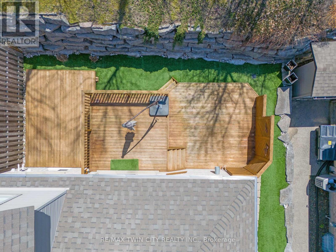
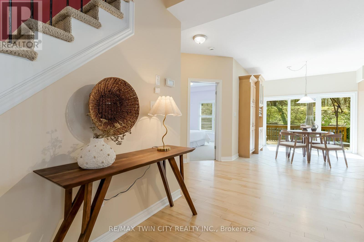
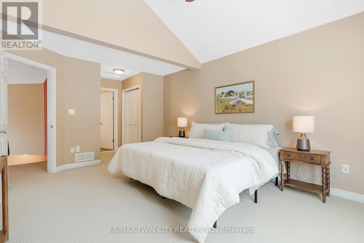
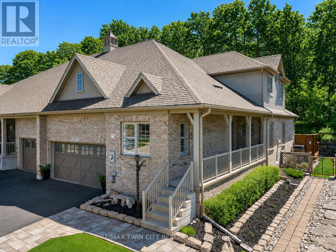
Executive BUNGALOFT with two primary suites- Welcome to one of the most coveted crescents in Doon, where homes are rarely offered & lifestyles are effortlessly elevated. Set on a premium lot backing onto Topper Woods, this executive freehold townhome offers a rare blend of privacy, space, & low-maintenance living just minutes from the 401. Step inside and you're immediately greeted by soaring ceilings, a beautifully open-concept layout, & an abundance of natural light that fills the main living space. Designed with both comfort and flexibility in mind, this home features a rare dual primary suite layout with a spacious main floor primary bedroom complete with ensuite and double closet, plus a second private primary retreat with ensuite in the loft level above. The main floor offers over 1,500 sq ft of well-appointed living space, including a generous living & dining area, an inviting kitchen, main floor laundry, & an additional bedroom or office, perfect for guests or work-from-home needs. Upstairs, the loft adds approximately 640 sq ft & functions beautifully as a second primary suite, featuring a large bedroom, walk-in closet, walk-in shower, & an open-to-below family space that overlooks the main floor-ideal for extended family, visiting guests, or a private retreat. The fully finished basement extends your living space even further with a large recreation room, additional bedroom, bathroom, den, cantina & ample storage bringing the total finished space to over 3,500 sq ft. Out back, the setting is truly special. With no rear neighbours & a peaceful forest backdrop, this is where morning coffees feel a little quieter and evenings a little more serene. Whether you're looking to simplify your lifestyle without sacrificing space, or need a home that offers true flexibility for multi-generational living this is a rare opportunity in a prestigious setting. (id:47966)
(X13484422)
Property Summary
Property Type
Row / Townhouse
Building Type
Row / Townhouse
Square Footage
2,000 sqft
Neighbourhood Name
Kitchener
Time on REALTOR.ca
7 days
Building
Bathrooms
Total
4
Partial
1
Bedrooms
Above Grade
4
Below Grade
1
Interior Features
Appliances Included
Washer, Refrigerator, Water meter, Water softener, Central Vacuum, Dishwasher, Range, Oven, Dryer, Microwave, Window Coverings, Garage door opener, Garage door opener remote(s), Water Heater
Basement Type
Finished, Full
Building Features
Features
Brick, Vinyl siding , Wooded area, Irregular lot size, Flat site, Conservation/green belt, Level, Sump Pump
Structures
Row / Townhouse
Foundation Type
Poured Concrete
Heating & Cooling
Cooling
Central air conditioning
Fireplace
Yes
Heating Type
Forced air, Natural gas
Exterior Features
Exterior Finish
Brick, Vinyl siding
Location
227 Chestnut Hill Crescent, Kitchener
Neighbourhood Features
Community Features
Community Centre
Zoning
C2
Parking
Parking Type: Attached Garage, Garage
Total Parking Spaces: 5
Parking Features: Attached Garage, Garage
Measurements
Square Footage: 2,000 sqft
Total Finished Area: 0 sqft
Rooms
Main level
Bathroom
7.25 Ft x 5.22 Ft
Bathroom
8.53 Ft x 7.97 Ft
Bedroom
9.91 Ft x 19.65 Ft
Bedroom 2
12.01 Ft x 21.19 Ft
Dining room
10.01 Ft x 11.06 Ft
Foyer
7.68 Ft x 7.51 Ft
Kitchen
9.81 Ft x 11.06 Ft
Living room
23.33 Ft x 21.92 Ft
Mud room
8.17 Ft x 9.28 Ft
Second level
Family room
18.41 Ft x 8.83 Ft
Primary Bedroom
12.04 Ft x 20.87 Ft
Other
10.93 Ft x 3.97 Ft
Bathroom
8.46 Ft x 8.27 Ft
Basement
Bathroom
9.55 Ft x 4.89 Ft
Bedroom
11.58 Ft x 13.88 Ft
Other
10.56 Ft x 12.2 Ft
Cold room
5.22 Ft x 27.72 Ft
Den
8.07 Ft x 8.69 Ft
Recreational, Games room
19.42 Ft x 29.43 Ft
Other
9.12 Ft x 21.62 Ft
Utility room
11.58 Ft x 15.16 Ft
Land
Lot Features
Fencing:
Fully Fenced
Other Property Information
Zoning Description
C2

Alaba Adegoke
Similar Listings


$949,900
2 Irene Drive, Barrie (Painswick South)
2 Irene Drive
5
Bedrooms
3
Bathrooms
2000
Square Feet