

142 Winston Boulevard, Cambridge

Directions
20 days ago
$749,900

142 Winston Boulevard

Cambridge, Ontario N3C1L9

MLS® Number: X13484526

Get Qualified for a Mortgage
Bed 2 Bedrooms
Bath 1 Bathrooms
Feet 700 Square Feet

Listing Description

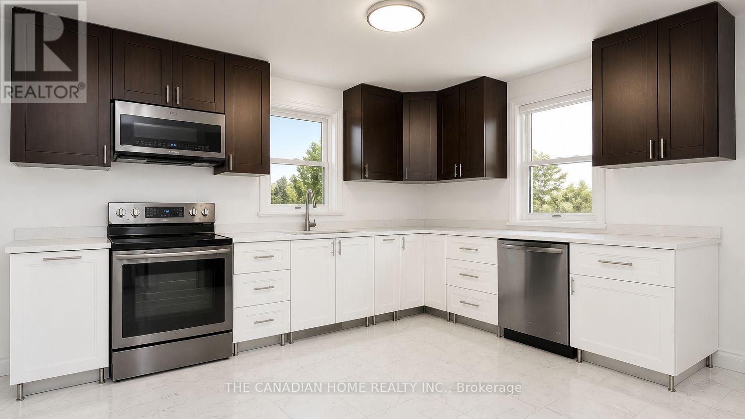
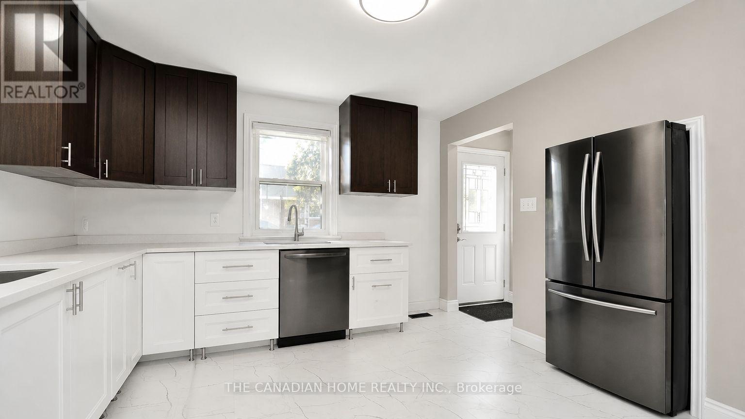
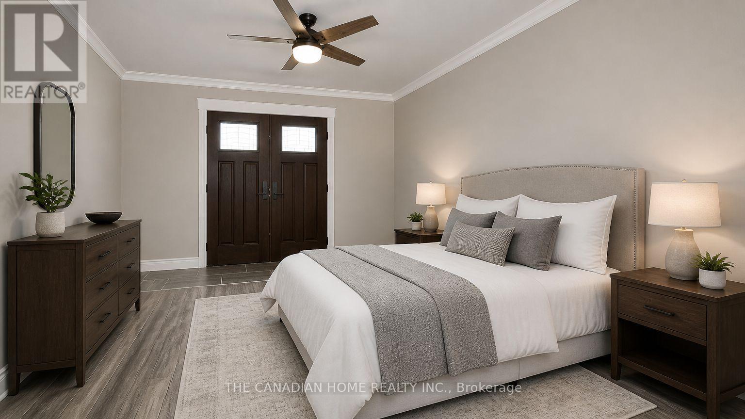
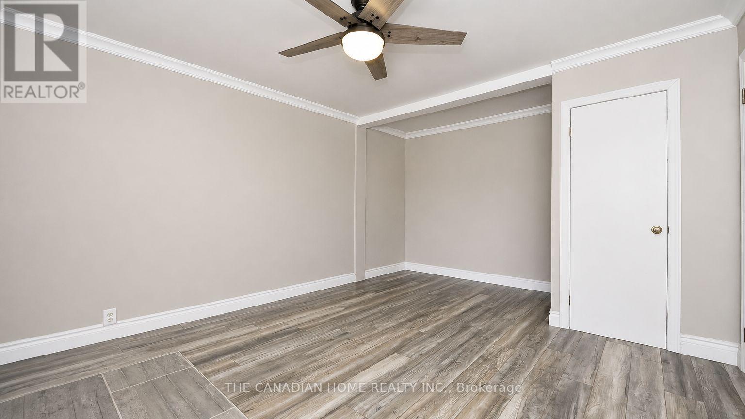
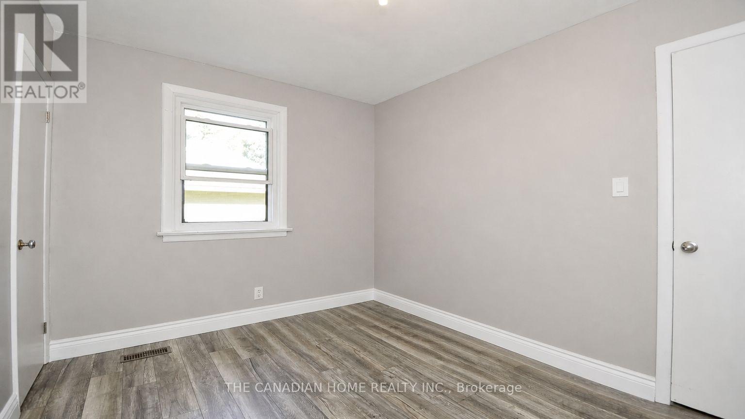
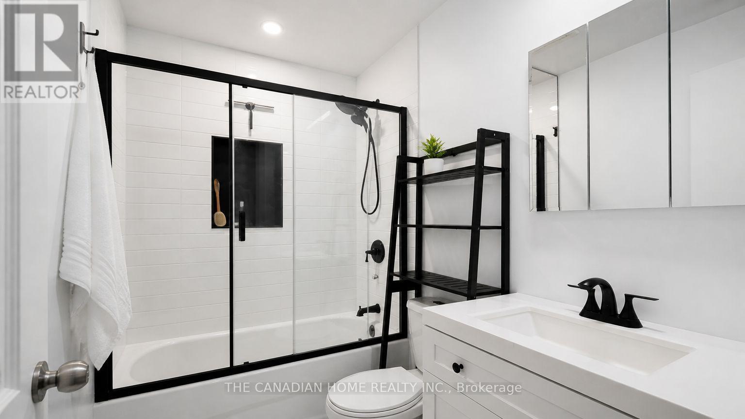
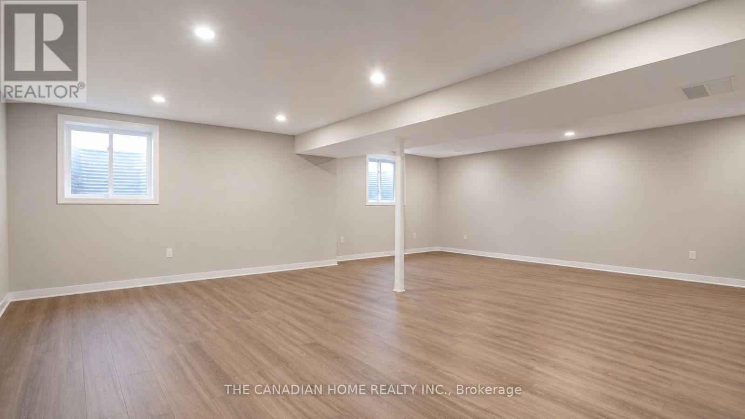
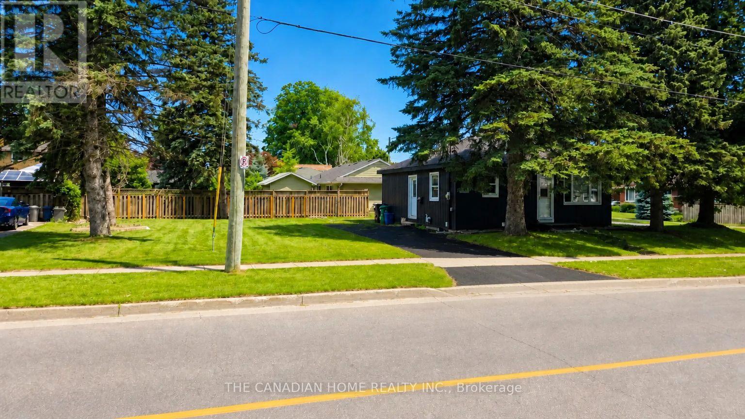
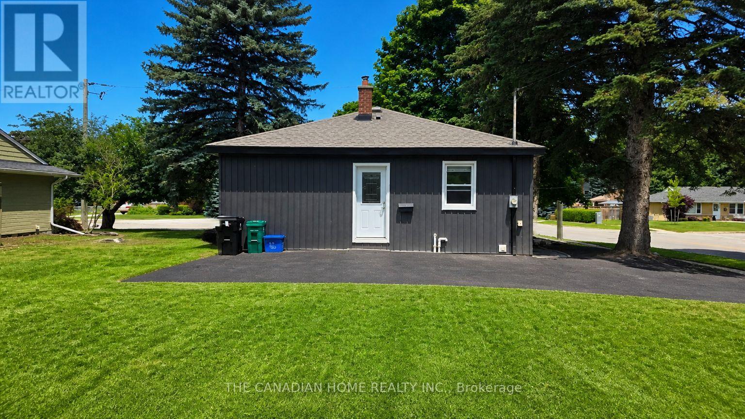
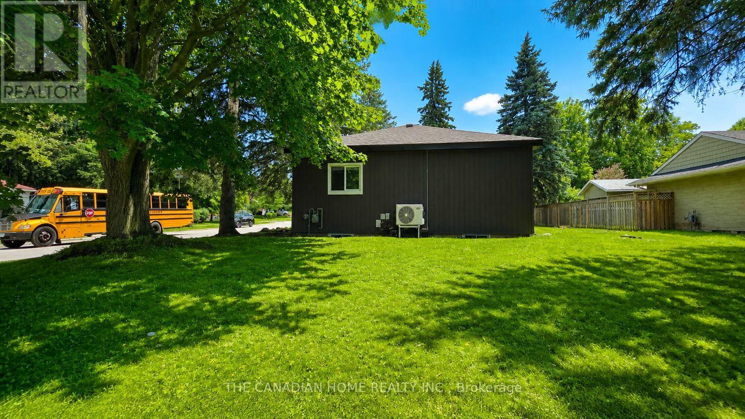
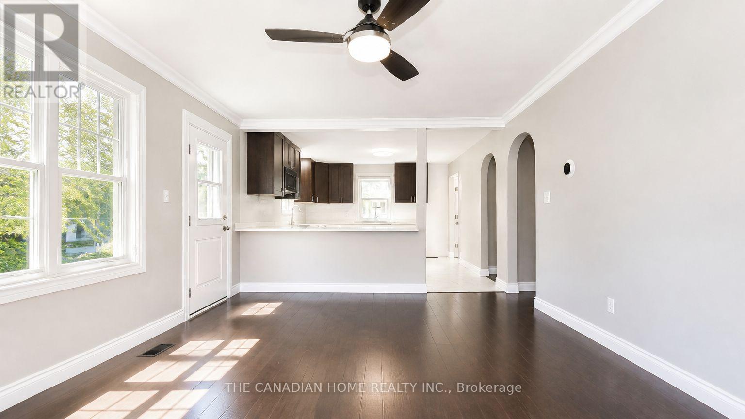
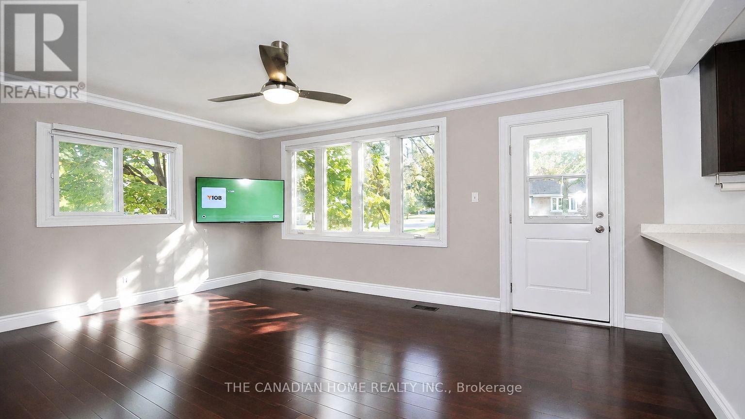
Welcome to 142 Winston Blvd in the sought-after Hespeler neighbourhood ofCambridge, set on an oversized corner lot in a mature, family-friendly areacloseto schools, parks, shopping, transit, and Hwy 401. This charming 2-bedroombungalow offers a bright open-concept layout with laminate flooring, arenovated 4-piece bath, and a primary bedroom with walkout to the backyard.Key updates include windows (last 4 years), doors (2024), furnace and A/C(2023), and a roof (2019), making it move-in ready. The clean basement withegress windows offers excellent potential for future finishing or a legalsuite (approvals are ready. The spacious lot allows ample parking and futureexpansion options. Ideal for end-users, investors, or builders, with strongupside potential including possible redevelopment. Seller is open for jointventure opportunity to rebuild a brand new detached or 2 semi-detachedresidential building(s) subject to municipal approvals and agreed terms. (id:47966)

(X13484526)

Property Summary

Property Type House
Building Type House
Square Footage
700 sqft
Neighbourhood Name Cambridge
Time on REALTOR.ca 20 days

Building

Bathrooms

Total 1

Bedrooms

Above Grade 2

Interior Features

Appliances Included Washer, Refrigerator, Dishwasher, Stove, Dryer
Basement Type Unfinished, Full

Building Features

Features
Vinyl siding ,
Structures
House
Foundation Type
Poured Concrete

Heating & Cooling

Cooling
Central air conditioning
Heating Type
Forced air, Natural gas

Exterior Features

Exterior Finish
Vinyl siding

Location

142 Winston Boulevard, Cambridge

Parking

Parking Type: No Garage
Total Parking Spaces: 4
Parking Features: No Garage

Measurements

Square Footage: 700 sqft
Total Finished Area: 0 sqft

Rooms

Main level
Partial bathroom
11.38 Ft x 14.99 Ft
Bedroom
11.81 Ft x 11.38 Ft
Bathroom
N/A
Kitchen
11.09 Ft x 12.99 Ft
Living room
16.11 Ft x 10.99 Ft

Similar Listings

Scroll to Top