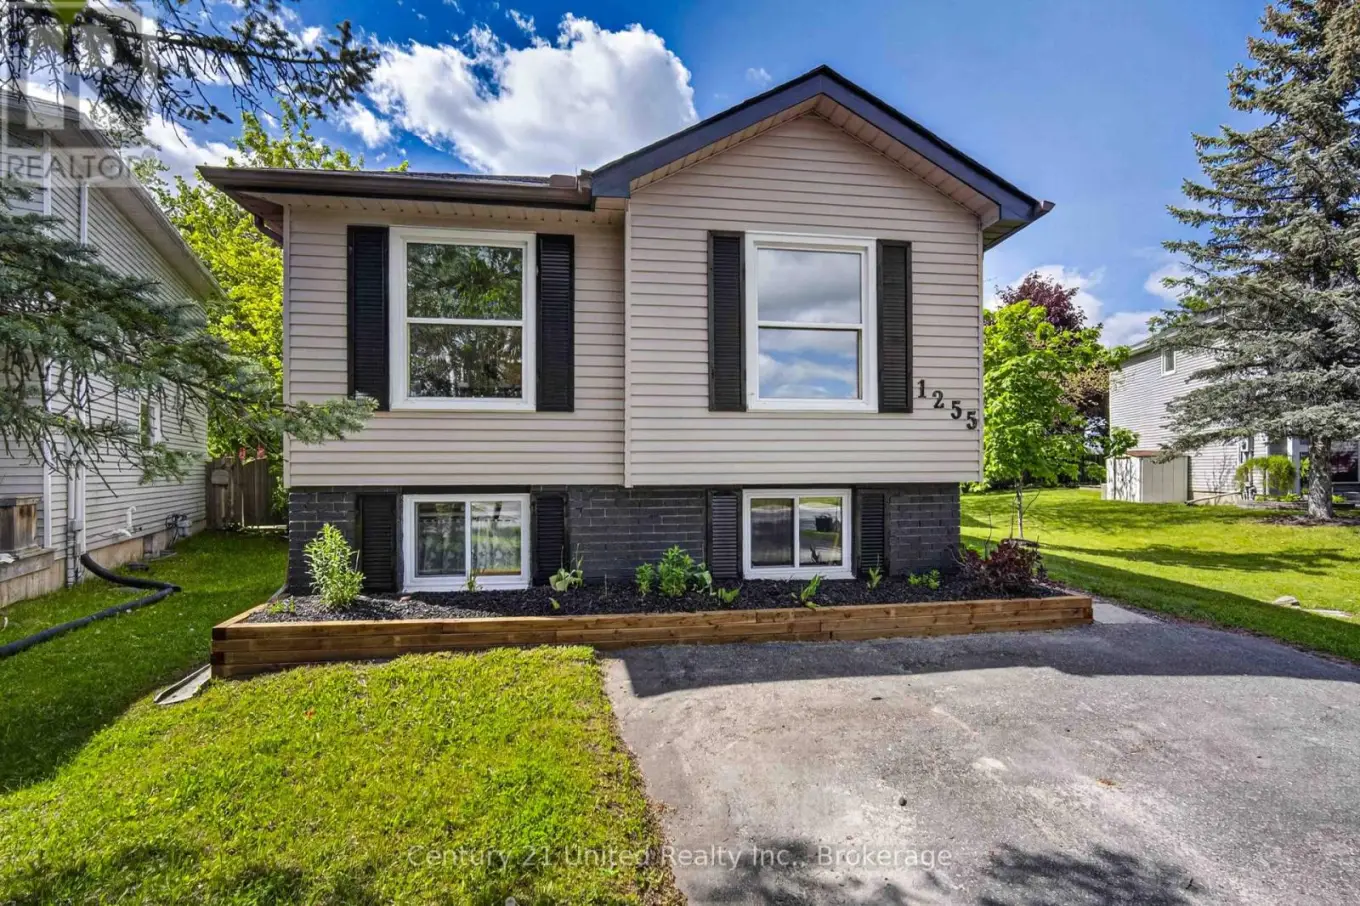


1255 Huntington Circle, Peterborough (Otonabee Ward 1)

Directions
111 days ago
$574,900

1255 Huntington Circle

Peterborough (Otonabee Ward 1), Ontario K9K2B4

MLS® Number: X13484806

Get Qualified for a Mortgage
Bed 5 Bedrooms
Bath 2 Bathrooms
Feet 700 Square Feet

Listing Description

Welcome to 1255 Huntington Circle. This 5-bedroom, 2-bathroom raised bungalow includes 2 full kitchens and presents a great opportunity for families, first time home buyers and investors who are looking for a house with in-law capability. The main floor includes 3-bedrooms and a 3-piece bathroom, along with sliding doors off of the kitchen, providing access to the large fully fenced backyard. The lower level offers more functional living space with 2 additional bedrooms, a 4 piece bathroom and an additional full kitchen. This home sits on a large level lot in one of Peterborough's most desirable West End neighbourhoods. The property includes plenty of outdoor parking in the double wide driveway and is located in close proximity to great schools, parks, public transit and Sir Sanford Fleming College. This is a turn-key home, with a longlist of recent upgrades and improvements. Book your personal viewing today! (id:47966)

(X13484806)

Property Summary

Property Type House
Building Type House
Square Footage
700 sqft
Neighbourhood Name Peterborough (Otonabee Ward 1)
Time on REALTOR.ca 111 days

Building

Bathrooms

Total 2

Bedrooms

Above Grade 5
Below Grade 2

Interior Features

Appliances Included Washer, Dishwasher, Dryer, Two stoves, Water Heater, Two Refrigerators
Basement Type Finished, Apartment in basement, N/A, N/A

Building Features

Features
Brick, Vinyl siding , Irregular lot size, In-Law Suite
Structures
House
Foundation Type
Block

Heating & Cooling

Cooling
Central air conditioning
Heating Type
Forced air, Natural gas

Exterior Features

Exterior Finish
Brick, Vinyl siding

Location

1255 Huntington Circle, Peterborough (Otonabee Ward 1)

Neighbourhood Features

Zoning

R1

Parking

Parking Type: No Garage
Total Parking Spaces: 4
Parking Features: No Garage

Measurements

Square Footage: 700 sqft
Total Finished Area: 0 sqft

Rooms

Main level
Bathroom
6.73 Ft x 7.91 Ft
Bedroom
10.24 Ft x 8.92 Ft
Bedroom
9.97 Ft x 7.61 Ft
Dining room
9.88 Ft x 9.55 Ft
Kitchen
9.48 Ft x 12.47 Ft
Living room
10.66 Ft x 15.58 Ft
Primary Bedroom
9.97 Ft x 12.47 Ft
Lower level
Kitchen
9.28 Ft x 9.97 Ft
Recreational, Games room
9.58 Ft x 24.57 Ft
Other
13.12 Ft x 9.84 Ft
Bathroom
8.99 Ft x 5.97 Ft
Bedroom
9.45 Ft x 14.17 Ft
Bedroom
9.58 Ft x 11.32 Ft

Land

Lot Features

Fencing: Fenced yard, Fully Fenced

Other Property Information

Zoning Description
R1

Similar Listings

Scroll to Top

