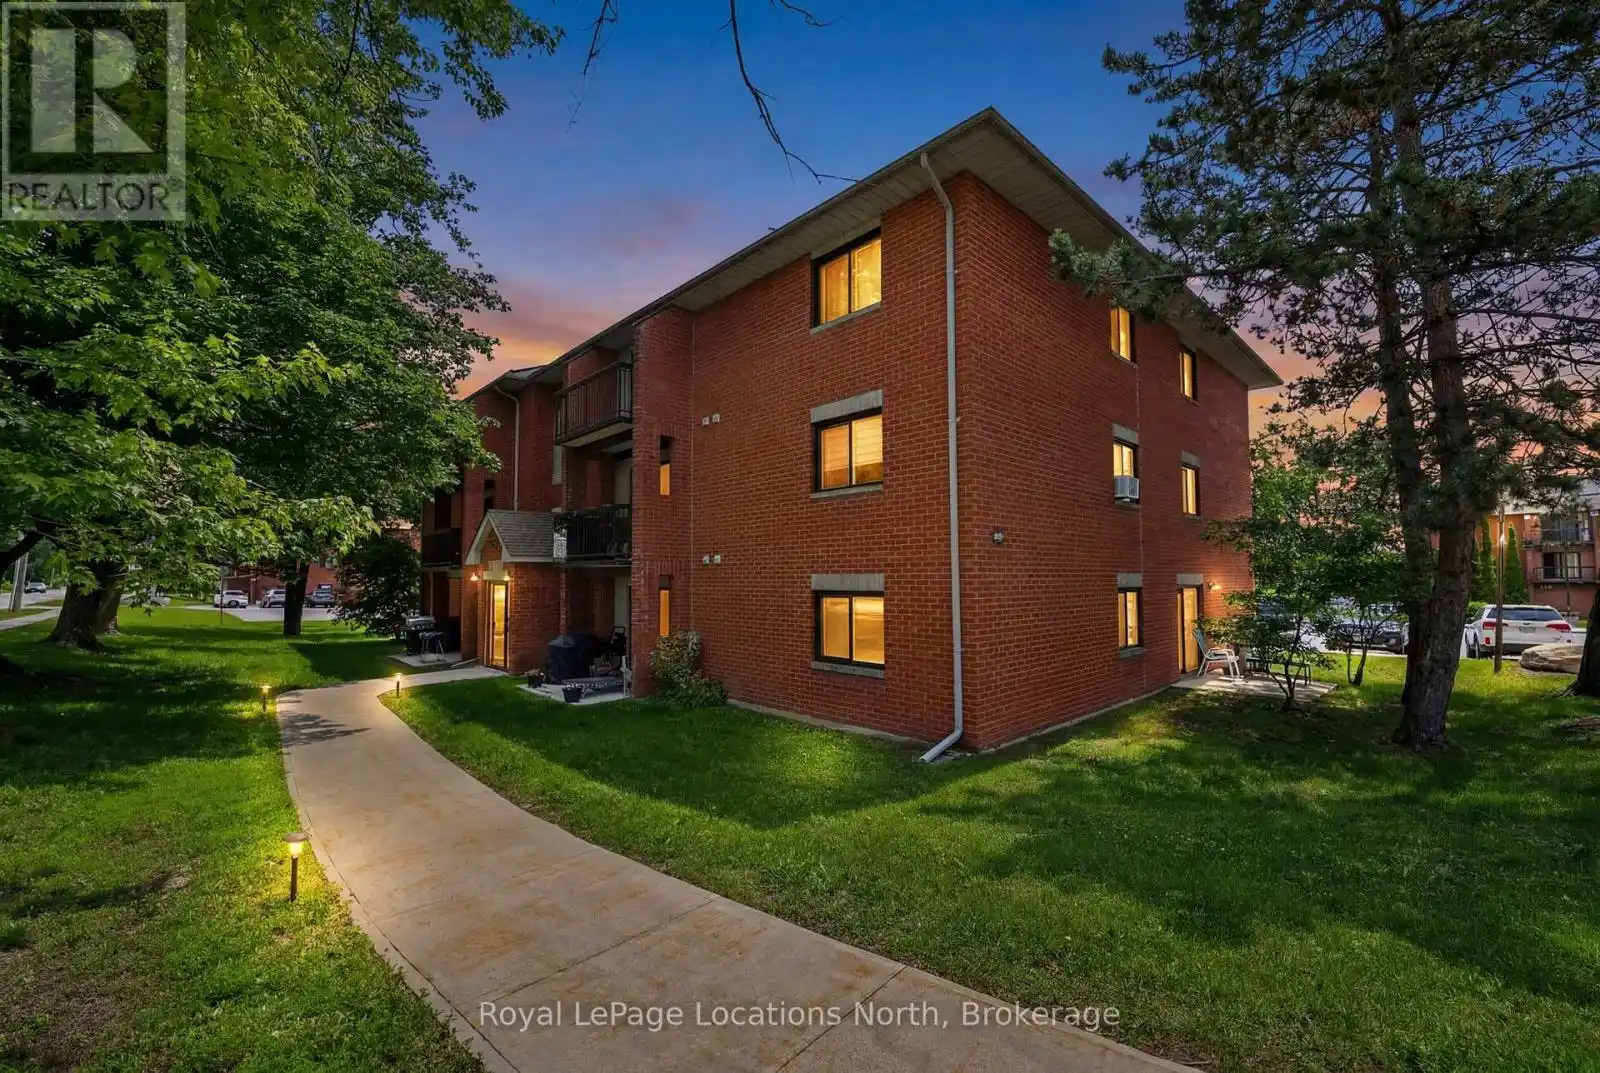


163 Edgehill Drive Unit D7, Barrie (Letitia Heights)

Directions
111 days ago
$369,900

163 Edgehill Drive Unit D7

Barrie (Letitia Heights), Ontario L4N1L9

MLS® Number: S13484782

Get Qualified for a Mortgage
Bed 2 Bedrooms
Bath 1 Bathrooms
Feet 700 Square Feet

Listing Description

Welcome to D7-163 Edgehill Drive, Barrie. Fully renovated from top to bottom within the past year, this move-in-ready condo offers exceptional value in a central location. Featuring new flooring, fresh paint, updated doors and trim, beautifully renovated kitchen and bathroom with new cabinets, countertops, backsplash and fixtures. The bright living space is enhanced by a stylish feature wall with a Napoleon electric fireplace, while new lighting and window coverings complete the modern look throughout. Enjoy peace of mind with a new fridge (2026), range hood (2026), fireplace (2026), window AC unit (2026) and baseboard heaters (2025). Low maintenance fees of just $479.85/mth include water, internet, cable, and one parking space conveniently located directly outside the front entrance. Whether you're a first-time buyer, downsizer, or investor, this turnkey condo offers a level of finish and quality that truly stands out. Book your private showing today! (id:47966)

(S13484782)

Property Summary

Property Type Apartment
Building Type Apartment
Square Footage
700 sqft
Neighbourhood Name Barrie (Letitia Heights)
Time on REALTOR.ca 111 days

Building

Bathrooms

Total 1

Bedrooms

Above Grade 2

Interior Features

Appliances Included Refrigerator, Stove, Hood Fan
Basement Type None

Building Features

Features
Brick , Balcony, Carpet Free
Structures
Apartment

Heating & Cooling

Cooling
Window air conditioner
Fireplace
Yes
Heating Type
Baseboard heaters, Electric

Exterior Features

Exterior Finish
Brick

Location

163 Edgehill Drive Unit D7, Barrie (Letitia Heights)

Neighbourhood Features

Community Features

Pets Allowed With Restrictions

Parking

Parking Type: No Garage
Total Parking Spaces: 1
Parking Features: No Garage

Measurements

Square Footage: 700 sqft
Total Finished Area: 0 sqft

Rooms

Main level
Foyer
7.22 Ft x 3.12 Ft
Living room
11.42 Ft x 13.91 Ft
Dining room
10.53 Ft x 8.23 Ft
Kitchen
7.91 Ft x 8.04 Ft
Primary Bedroom
9.84 Ft x 12.76 Ft
Bedroom 2
11.78 Ft x 9.78 Ft
Bathroom
9.84 Ft x 5.15 Ft

Similar Listings

Scroll to Top

