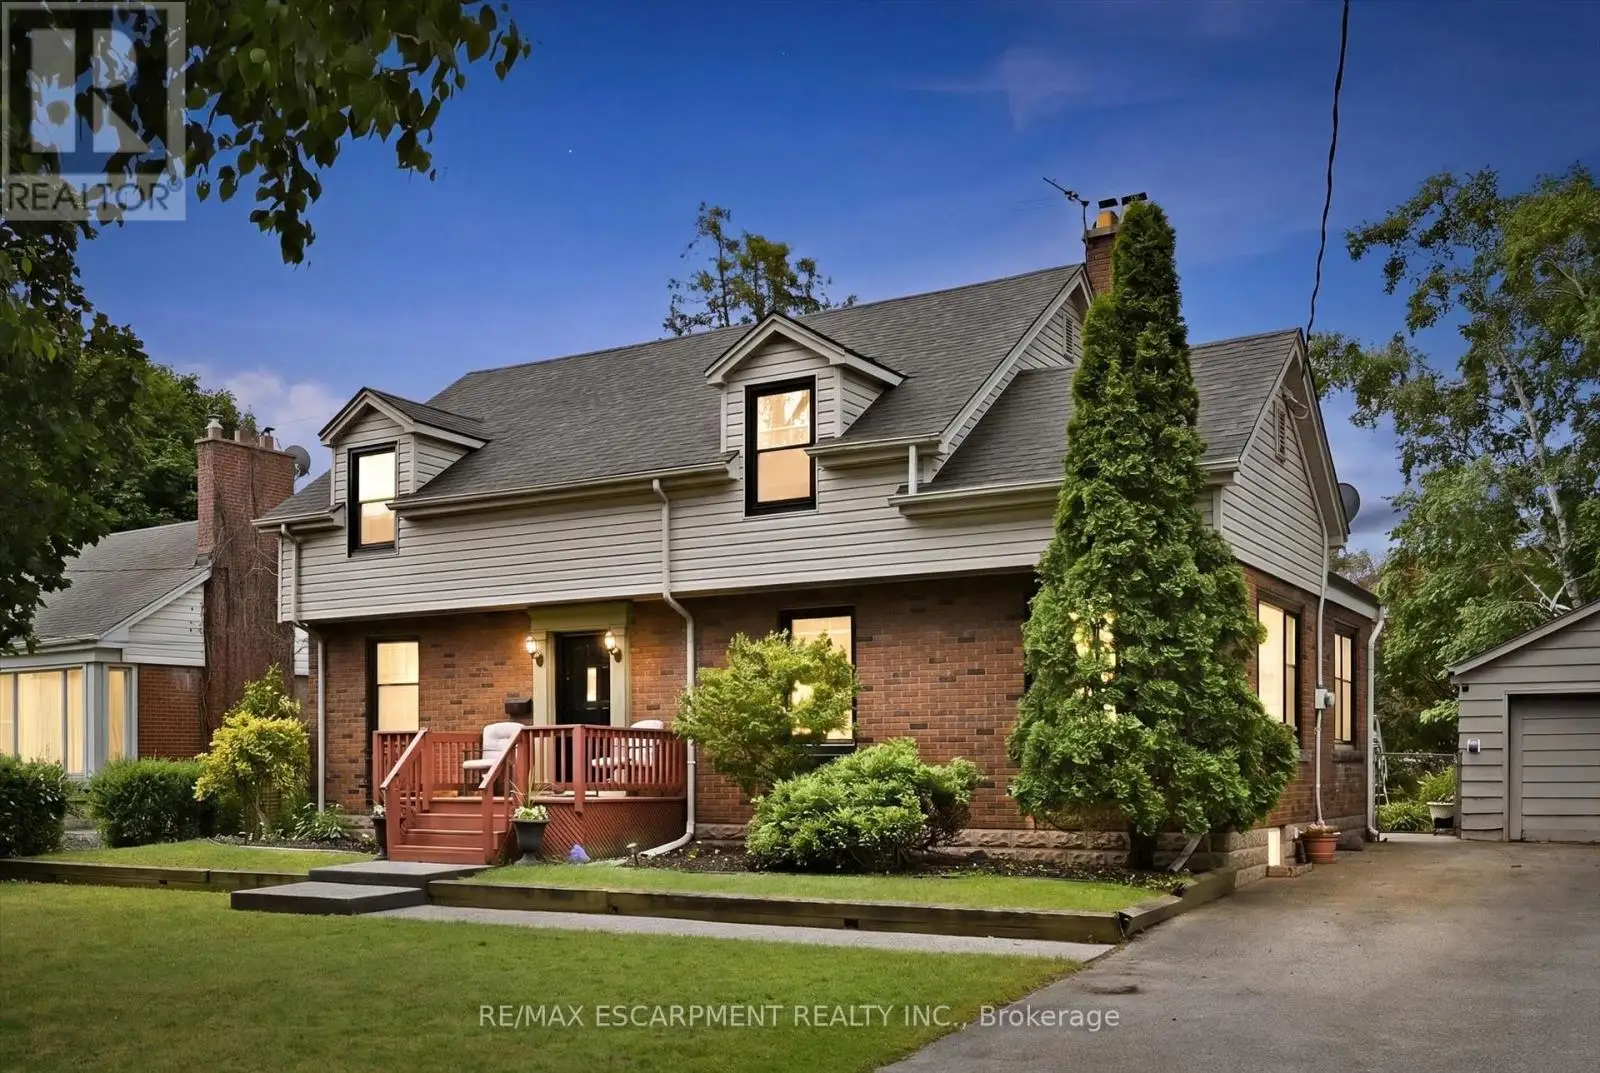
938 Cloverleaf Drive, Burlington (LaSalle)

Directions
111 days ago
$1,499,900

938 Cloverleaf Drive

Burlington (LaSalle), Ontario L7T3Y9

MLS® Number: W13484942

Get Qualified for a Mortgage
Bed 3 Bedrooms
Bath 3 Bathrooms
Feet 2000 Square Feet

Listing Description

Welcome to 938 Cloverleaf Drive, a rare offering on an impressive 70' x 175' lot in Burlington's highly sought-after Aldershot community. This well-maintained home offers 2,068 sq. ft. of living space with spacious principal rooms, including a bright living room, formal dining room, large family room, main-floor office, and eat-in kitchen. Upstairs, you'll find three generously sized bedrooms highlighted by an oversized primary retreat. Step outside to discover a private backyard oasis surrounded by mature trees and lush landscaping. Enjoy summer days by the 20x40 Gunite in-ground pool, entertain on the expansive outdoor living areas, and take advantage of the detached garage and ample parking for family and guests. Situated on a quiet, family-friendly street in one of Burlington's most desirable neighbourhoods, this exceptional property is just minutes from parks, trails, golf courses, marinas, schools, and major commuter routes. A rare opportunity to own a premium lot with outstanding outdoor space in the heart of Aldershot (id:47966)

(W13484942)

Property Summary

Property Type House
Building Type House
Square Footage
2,000 sqft
Neighbourhood Name Burlington (LaSalle)
Time on REALTOR.ca 111 days

Building

Bathrooms

Total 3
Partial 1

Bedrooms

Above Grade 3

Interior Features

Appliances Included Washer, Refrigerator, Dishwasher, Stove, Dryer, Microwave, Water Heater
Basement Type Unfinished, Full

Building Features

Features
Brick, Aluminum siding ,
Structures
House
Foundation Type
Block

Heating & Cooling

Cooling
Central air conditioning
Fireplace
Yes
Heating Type
Forced air, Natural gas

Exterior Features

Exterior Finish
Brick, Aluminum siding

Location

938 Cloverleaf Drive, Burlington (LaSalle)

Parking

Parking Type: Detached Garage, Garage
Total Parking Spaces: 9
Parking Features: Detached Garage, Garage

Measurements

Square Footage: 2,000 sqft
Total Finished Area: 0 sqft

Rooms

Ground level
Living room
10.66 Ft x 15.09 Ft
Family room
23.03 Ft x 16.31 Ft
Dining room
13.48 Ft x 10.86 Ft
Office
9.09 Ft x 10.86 Ft
Kitchen
17.52 Ft x 10.86 Ft
Bathroom
N/A
Basement
Laundry room
N/A
Bathroom
N/A
Second level
Primary Bedroom
13.48 Ft x 23.39 Ft
Bedroom
11.58 Ft x 16.6 Ft
Bedroom
11.58 Ft x 11.78 Ft
Bathroom
N/A

Similar Listings

Scroll to Top