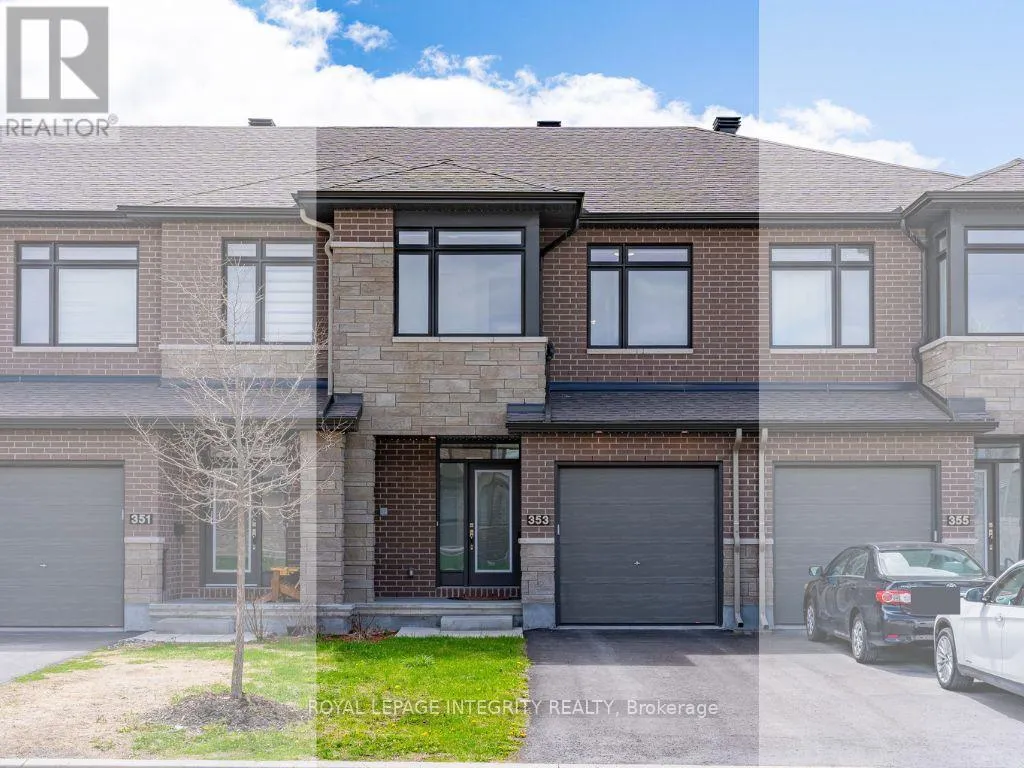
Welcome to this beautifully maintained, like-new Richcraft Cobalt model townhome, built in 2021 and located in the family-friendly community of Trailsedge. Owner-occupied and gently lived in, this 3-bedroom, 3-bathroom home offers premium finishes and a thoughtfully designed, functional layout.The main level features a bright open-concept design with rich hardwood flooring and large south-facing windows in the living room that fill the space with natural light throughout the day. The upgraded kitchen is complete with quartz countertops, soft-close cabinetry, stainless steel appliances, and a walk-in pantry. The living and dining areas flow seamlessly, making the space perfect for both everyday living and entertaining.A hardwood staircase leads to the upper level, where the spacious primary suite features a walk-in closet and private ensuite. Two additional generously sized bedrooms, including one with convenient cheater ensuite access, offer great flexibility for family or guests. A versatile second-floor loft provides the ideal space for a reading nook, study area, or home office, while the upstairs laundry adds everyday convenience. The finished lower level offers a cozy family room with a gas fireplace and an oversized window that brings in plenty of natural light. An additional unfinished room with a bathroom rough-in provides excellent potential for future customization. Outside, enjoy a fully fenced private deep backyard with a gas BBQ hookup. Steps to parks, schools, and everyday amenities, this move-in-ready home is a perfect blend of comfort, style, and convenience. (id:47966)
(X13485036)



 3
Bedrooms
 2
Bathrooms
 1100
Square Feet

