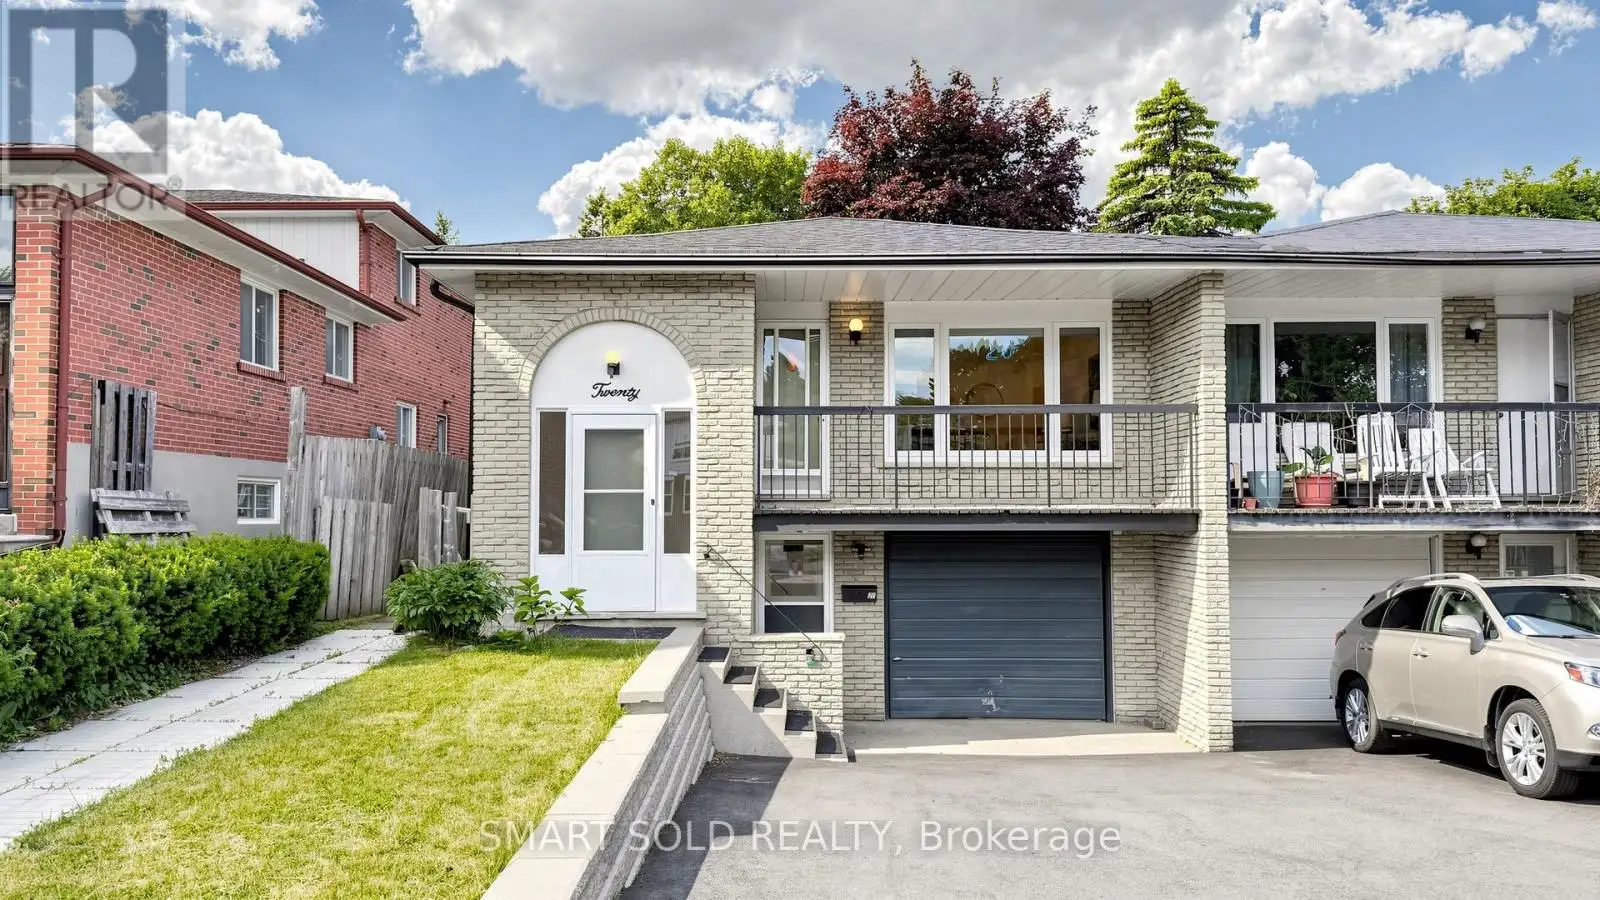
Rare Opportunity To Own A Beautifully Updated Raised Bungalow 3 Bedrooms Semi-Detached Home On A Premium 30' X 120' Lot In The Prestigious And Highly Sought-After Hillcrest Village Community. Offering Approximately 1,210 Sq. Ft. Above Grade, This Exceptional Residence Features 3 Spacious Bedrooms, A Bright And Functional Layout, And Numerous Recent Upgrades That Provide Both Style And Peace Of Mind.$$$ Upgrades Fully Renovated Main-Floor 2 Washrooms (2024), Pot lights(2024), New Electrical Panel (2024), Roof (2022), Air Conditioning (2025), And A Newly Widened Driveway (2024). Washer And Dryer (2024).$$$$ The Finished Basement With A Separate Entrance Serves As A Seamless Extension Of The Home, Providing Valuable Additional Space For Entertaining, Relaxation, Hobbies, A Home Gym, Or A Dedicated Workspace. Thoughtfully Integrated Into The Home's Layout, It Offers Endless Possibilities To Suit Modern Living. The Attached Garage And Private Driveway Accommodate Up To 4 Vehicles, A Valuable Feature In This Desirable Neighbourhood. Conveniently Located Near Top-Rated Schools, Parks, Seneca College, Fairview Mall, TTC, GO Transit, And Major Highways Including The 401, 404, And DVP, This Property Presents An Exceptional Opportunity For Families, Investors In A Prime Toronto Location. Combining Modern Upgrades, Investment Potential, And A Highly Desirable Address, This Is A Home Not To Be Missed. (id:47966)
(C13484972)



 3
Bedrooms
 2
Bathrooms
 1100
Square Feet

