33 Deerview Drive, Quinte West (Murray Ward)

Directions
67 days ago
$782,900

33 Deerview Drive

Quinte West (Murray Ward), Ontario K8V5P4

MLS® Number: X13485204

Get Qualified for a Mortgage
Bed 2 Bedrooms
Bath 2 Bathrooms
Feet 1100 Square Feet

Listing Description

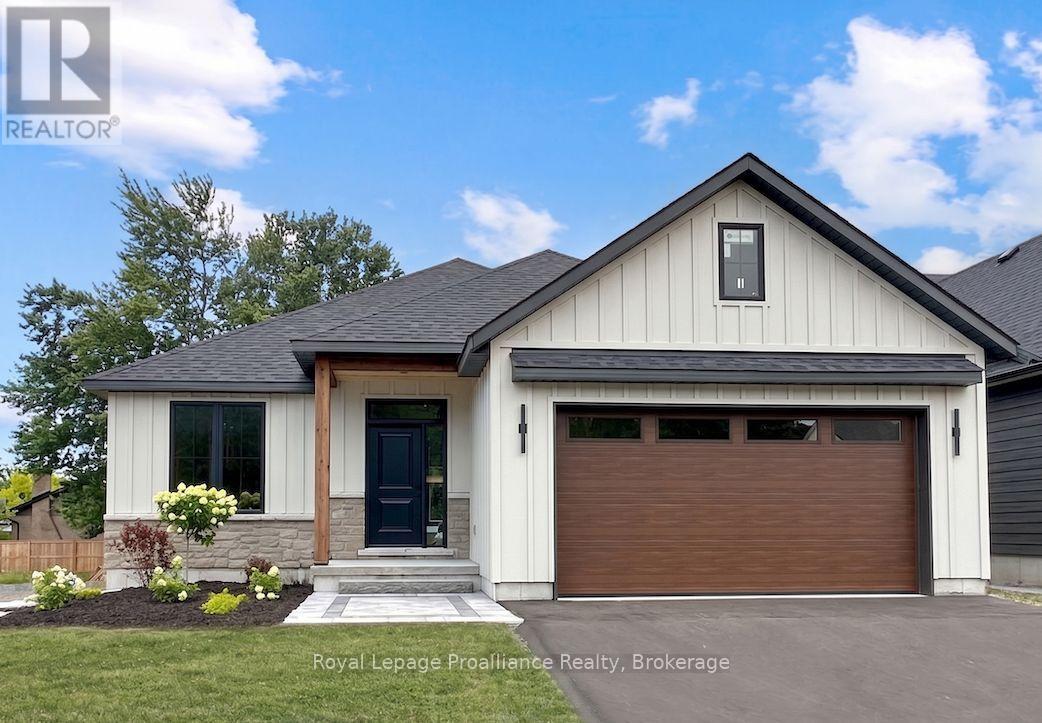
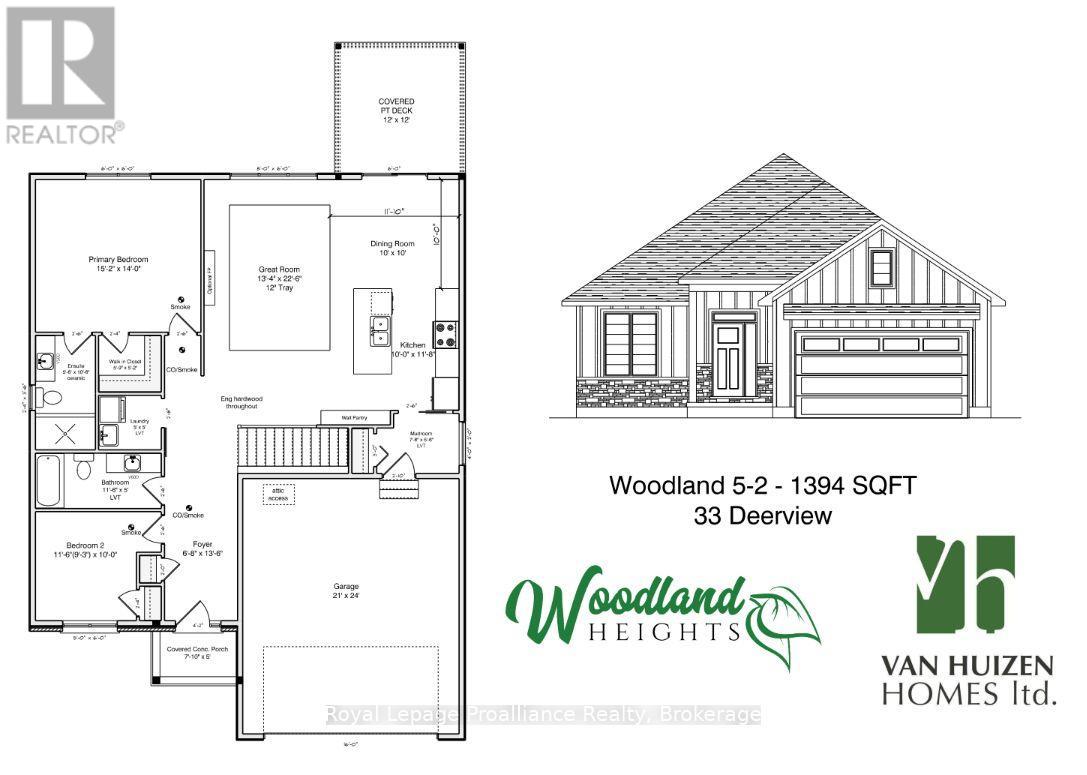
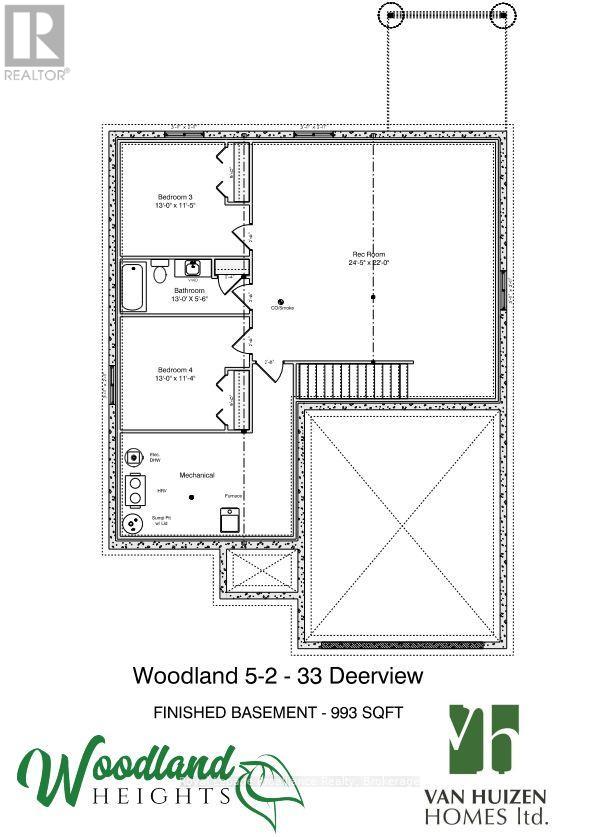
This custom home by Van Huizen Homes, located in the desirable community of Woodland Heights, blends modern design with exceptional functionality. The home features 2 spacious bedrooms on the main level, including a luxurious primary bedroom with an ensuite and a walk-in closet for added convenience. The open-concept living area boasts a stunning living room with a tray ceiling, enhancing the overall spacious feel. The kitchen includes custom cabinetry, quartz countertops, and a large wall pantry, providing ample storage and prep space. A second bathroom on the main level adds extra convenience for guests or family. You'll also find laundry conveniently located on the main level, and an attached two-car garage with a mudroom area leading into the home for easy access. Step outside to the 12' x 12' covered rear deck, offering the perfect space for relaxing outdoors, rain or shine. For those looking for even more living space, the basement can be finished at an additional cost, adding two bedrooms, a third bathroom, and a recreation room - perfect for entertaining or extra family space. Visit the model home at 37 Deerview Drive and explore the potential of customizing your dream home with Van Huizen Homes today! Price reflects new HST Rebate. (id:47966)

(X13485204)

Property Summary

Property Type House
Building Type House
Square Footage
1,100 sqft
Neighbourhood Name Quinte West (Murray Ward)
Time on REALTOR.ca 67 days

Building

Bathrooms

Total 2

Bedrooms

Above Grade 2

Interior Features

Appliances Included Garage door opener remote(s)
Basement Type Unfinished, N/A

Building Features

Features
Stone , Flat site
Structures
House
Foundation Type
Poured Concrete

Heating & Cooling

Cooling
Central air conditioning
Fireplace
Yes
Heating Type
Forced air, Natural gas

Exterior Features

Exterior Finish
Stone

Location

33 Deerview Drive, Quinte West (Murray Ward)

Neighbourhood Features

Zoning

R2

Parking

Parking Type: Attached Garage, Garage
Total Parking Spaces: 6
Parking Features: Attached Garage, Garage

Measurements

Square Footage: 1,100 sqft
Total Finished Area: 0 sqft

Rooms

Main level
Foyer
6.79 Ft x 13.62 Ft
Bedroom 2
9.28 Ft x 10.01 Ft
Bathroom
11.61 Ft x 4.99 Ft
Laundry room
4.99 Ft x 4.99 Ft
Primary Bedroom
15.19 Ft x 13.88 Ft
Bathroom
5.51 Ft x 10.6 Ft
Living room
13.39 Ft x 22.6 Ft
Dining room
10.01 Ft x 10.01 Ft
Kitchen
10.01 Ft x 11.81 Ft
Mud room
7.61 Ft x 5.61 Ft

Other Property Information

Zoning Description
R2

Similar Listings

Scroll to Top