

575 Bethune Street, Peterborough (Town Ward 3)

Directions
69 days ago
$440,000

575 Bethune Street

Peterborough (Town Ward 3), Ontario K9H3Z7

MLS® Number: X13485250

Get Qualified for a Mortgage
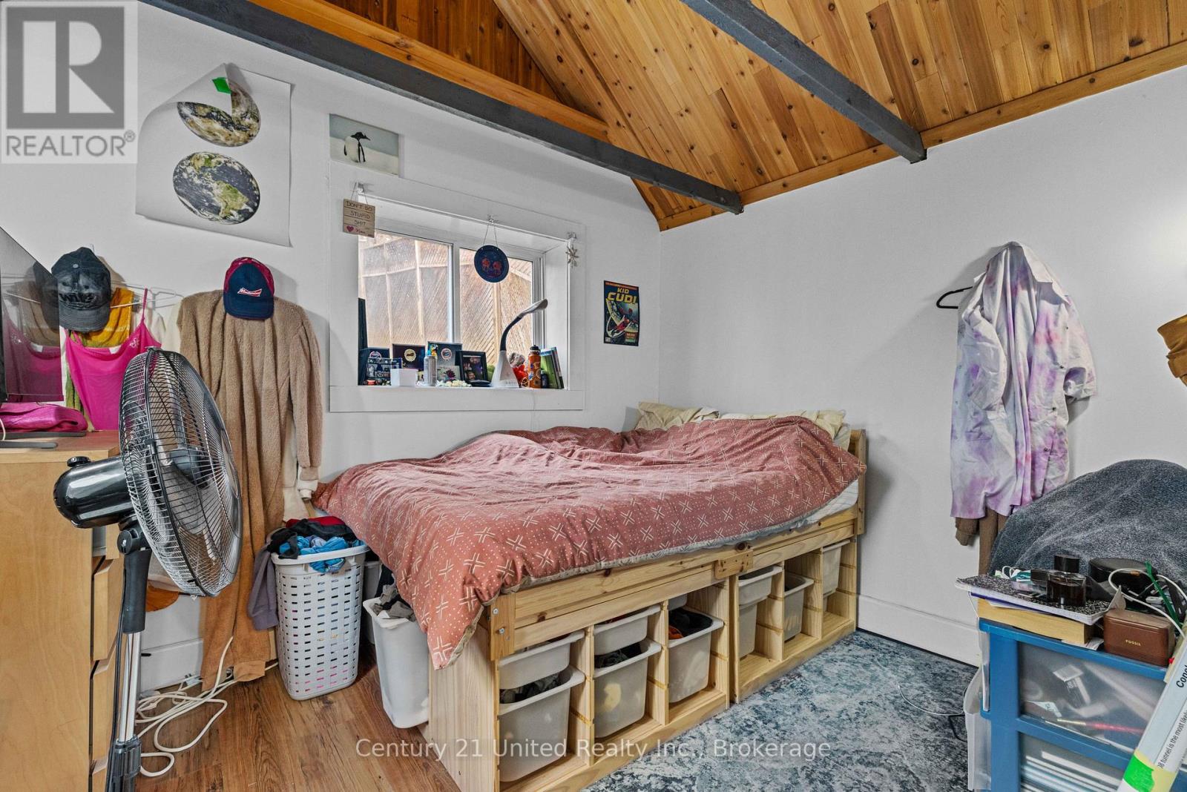
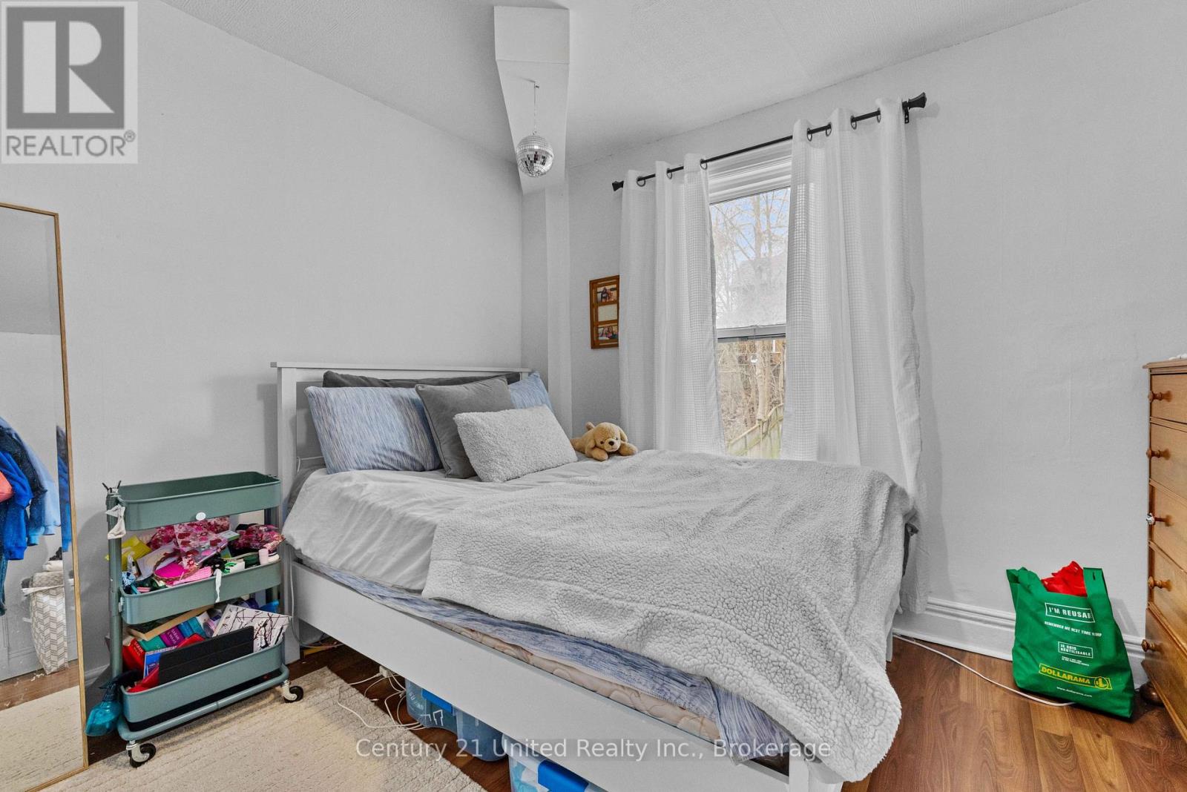
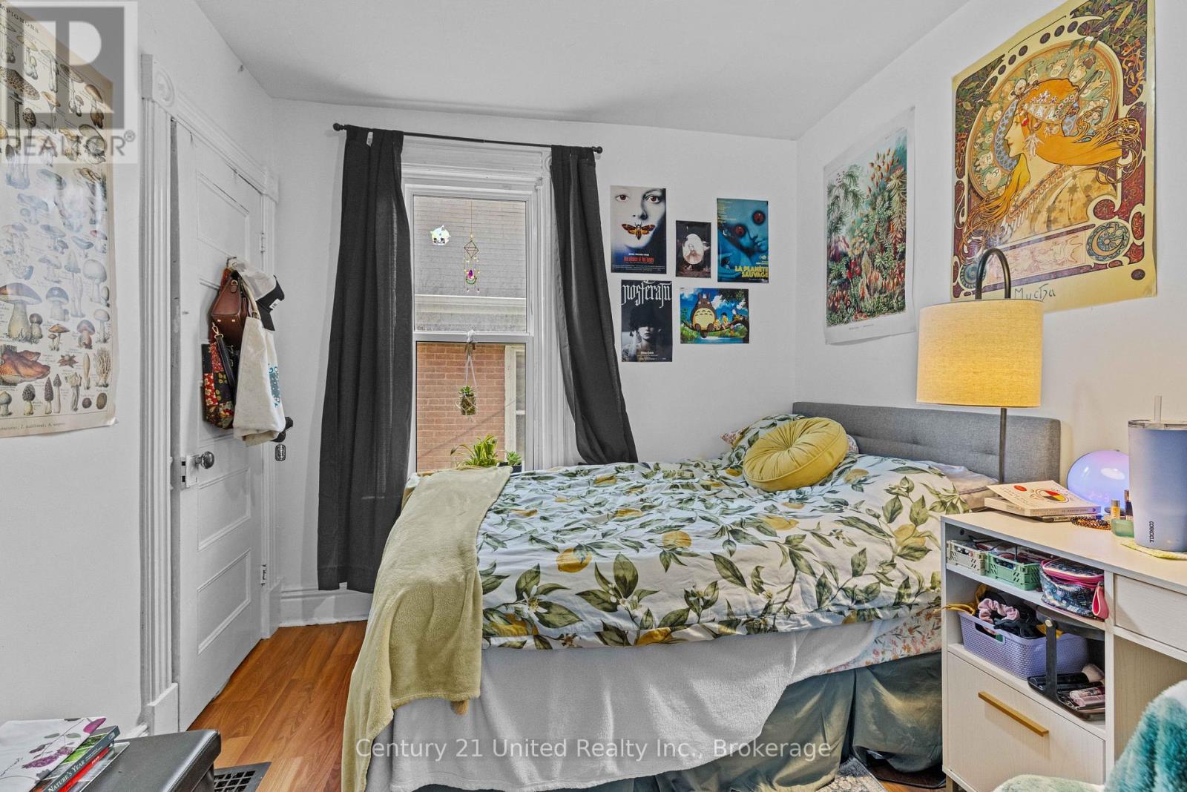
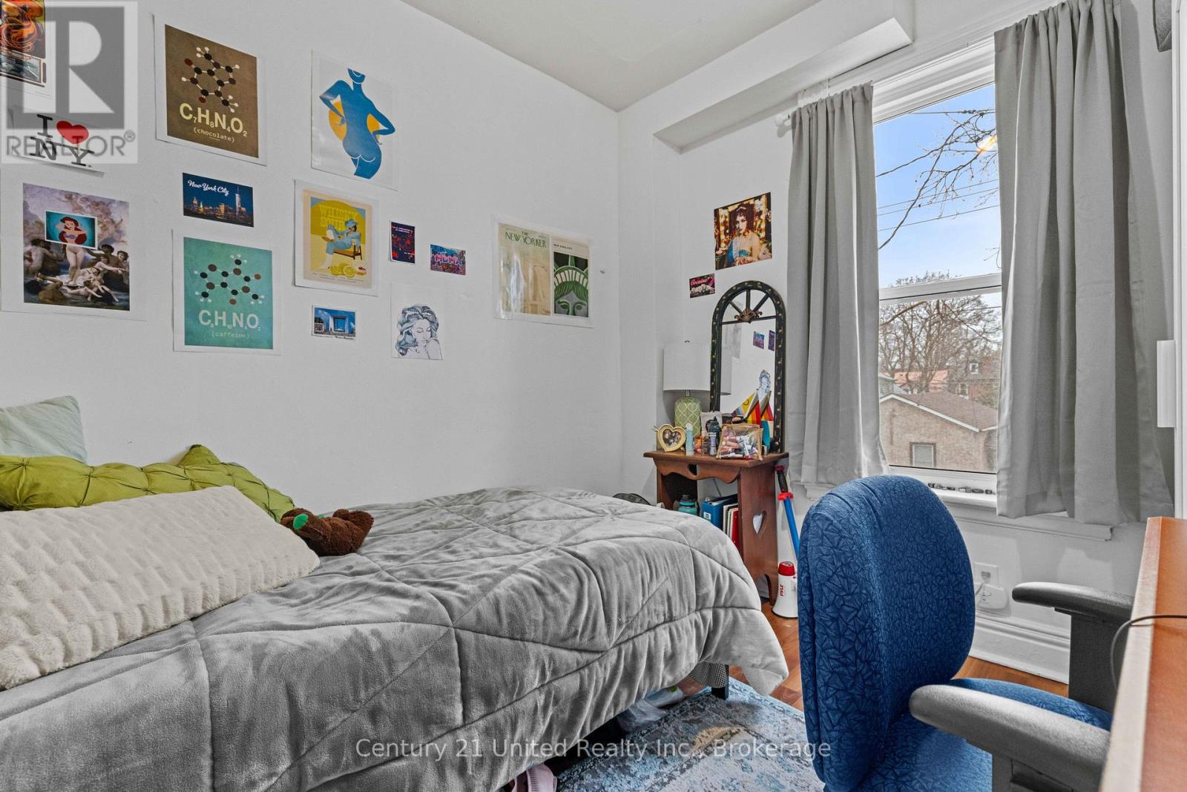
Bed 6 Bedrooms
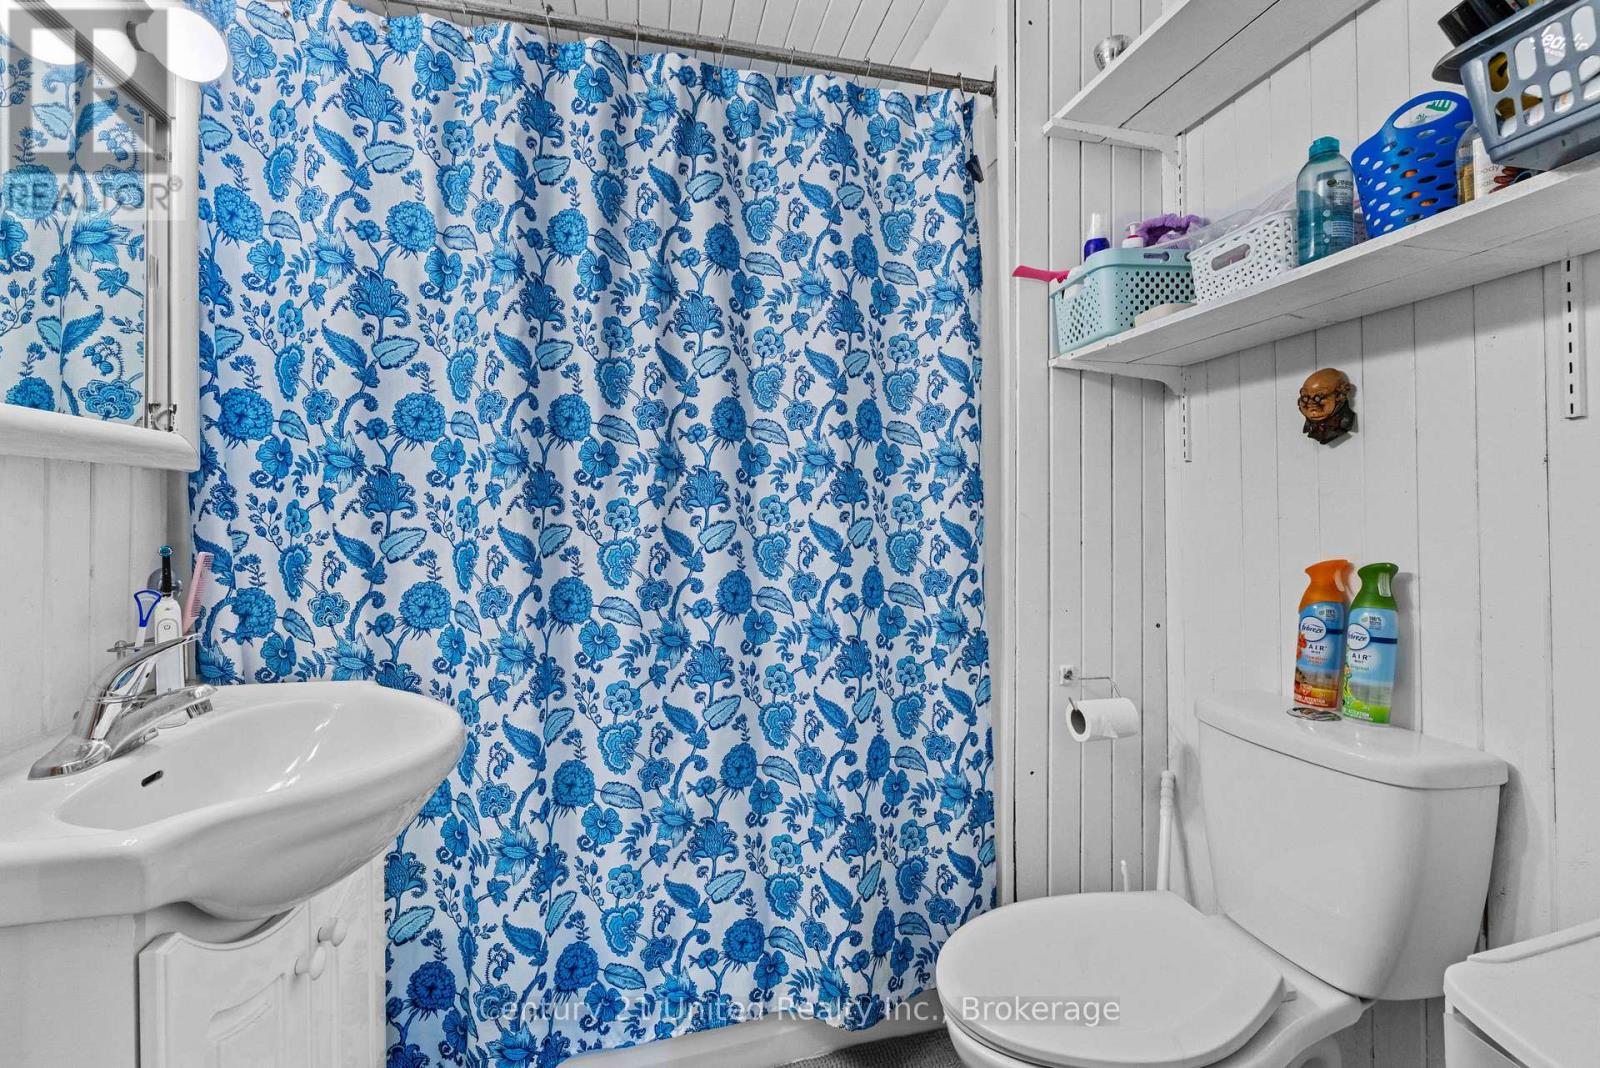
Bath 3 Bathrooms
Feet 1500 Square Feet

Listing Description

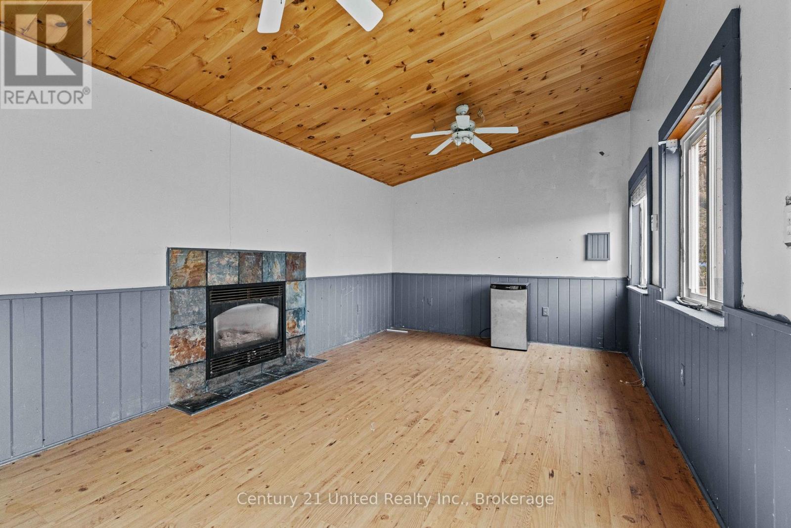
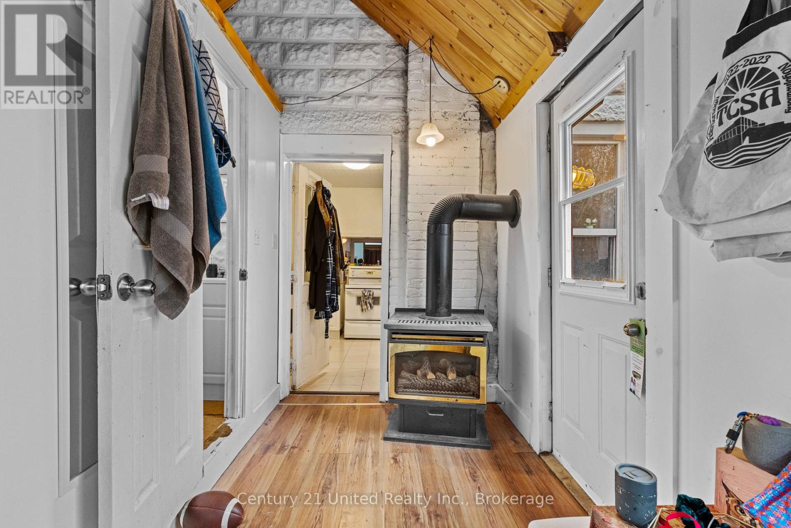
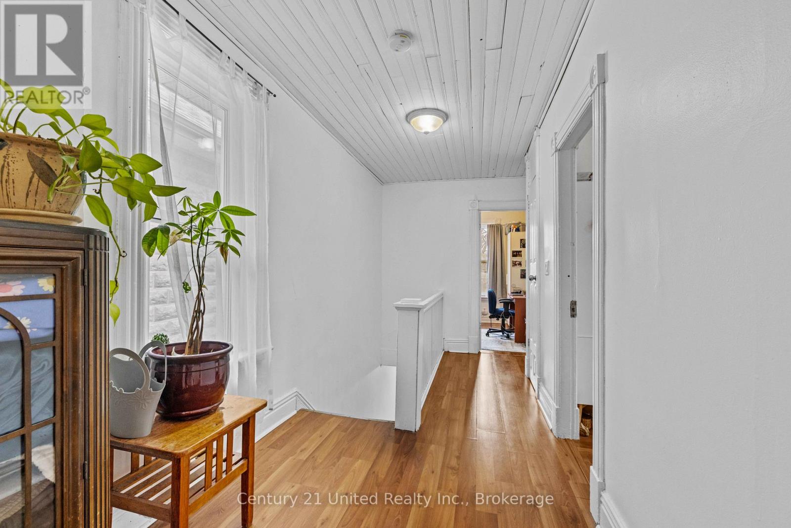
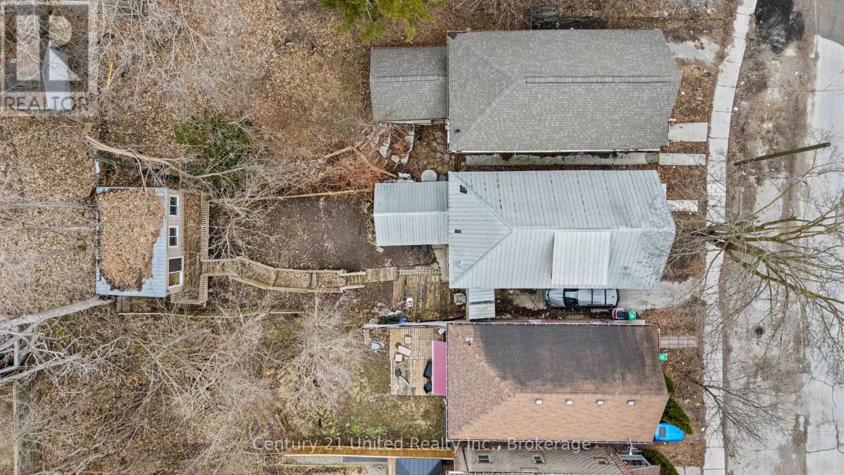
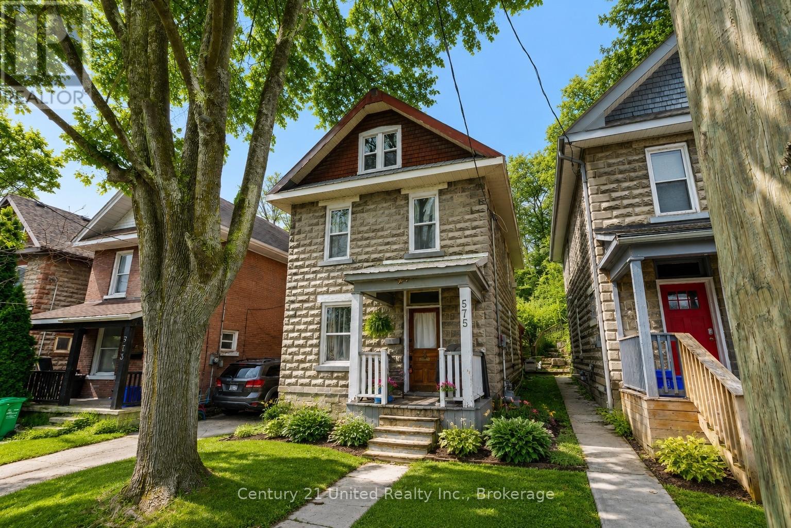
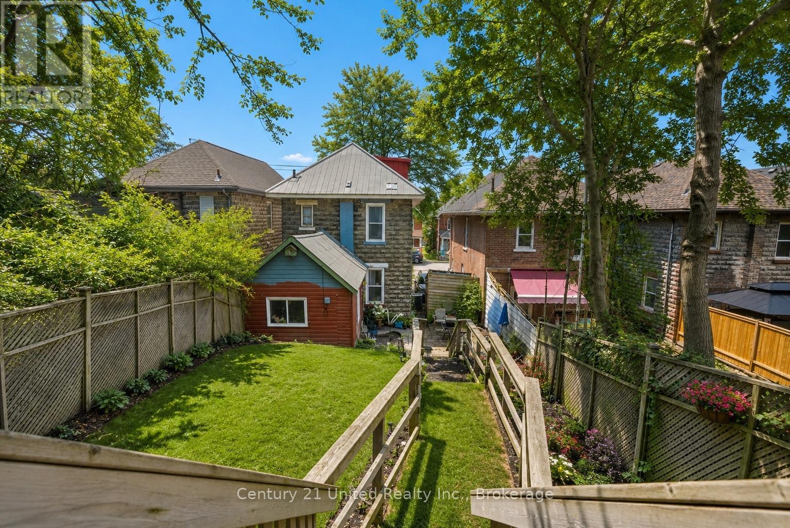
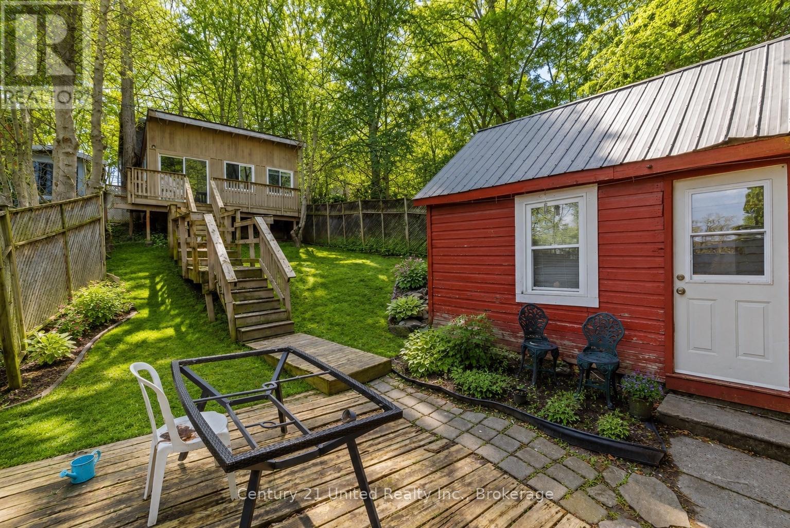
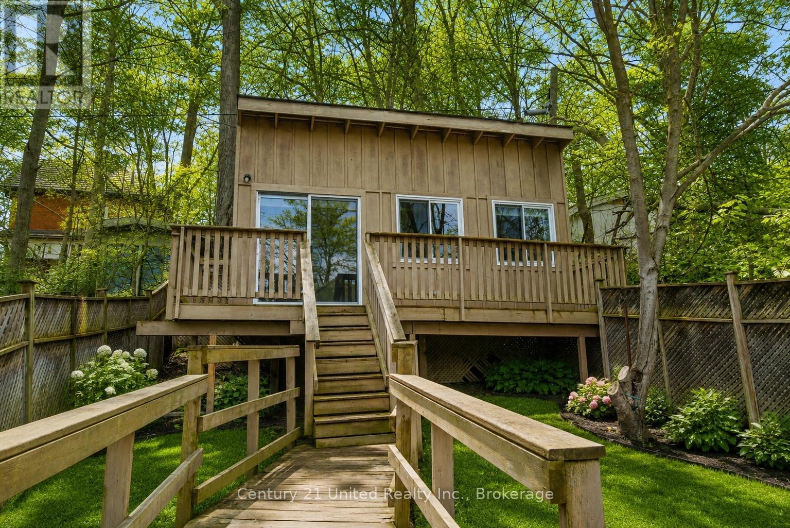
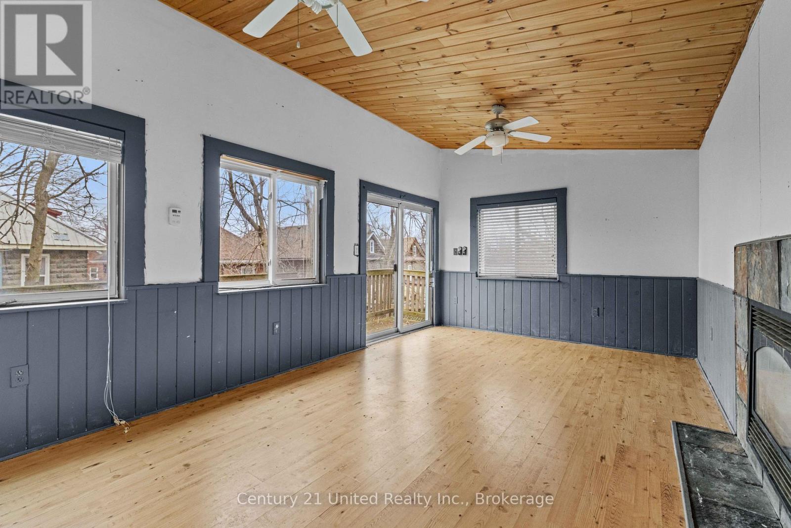
Opportunity meets character in Peterborough's downtown core. This turn key investment property offers a proven history of generating $50,000+ in annual rental income, making it an excellent opportunity for investors or those seeking a live and earn property. Ideally located within walking distance to amenities, parks, trails, public transit, and the downtown core, this property offers both convenience and lifestyle appeal. The home showcases classic character with functionals living space throughout. A rare bonus is the detached rear guest accommodation, providing additional income potential, in law capability, or future coach house development possibilities. A solid addition to any real estate portfolio in a high demand rental location. (id:47966)

(X13485250)

Property Summary

Property Type House
Building Type House
Square Footage
1,500 sqft
Neighbourhood Name Peterborough (Town Ward 3)
Time on REALTOR.ca 69 days

Building

Bathrooms

Total 3

Bedrooms

Above Grade 6

Interior Features

Appliances Included Washer, Refrigerator, Water meter, Stove, Dryer, Water Heater
Basement Type Unfinished, Full

Building Features

Features
Concrete, Wood , Flat site, Guest Suite
Structures
House
Foundation Type
Block

Heating & Cooling

Cooling
Central air conditioning
Fireplace
Yes
Heating Type
Forced air, Natural gas

Exterior Features

Exterior Finish
Concrete, Wood

Location

575 Bethune Street, Peterborough (Town Ward 3)

Neighbourhood Features

Community Features

School Bus

Zoning

R1

Parking

Parking Type: No Garage
Total Parking Spaces: 2
Parking Features: No Garage

Measurements

Square Footage: 1,500 sqft
Total Finished Area: 0 sqft

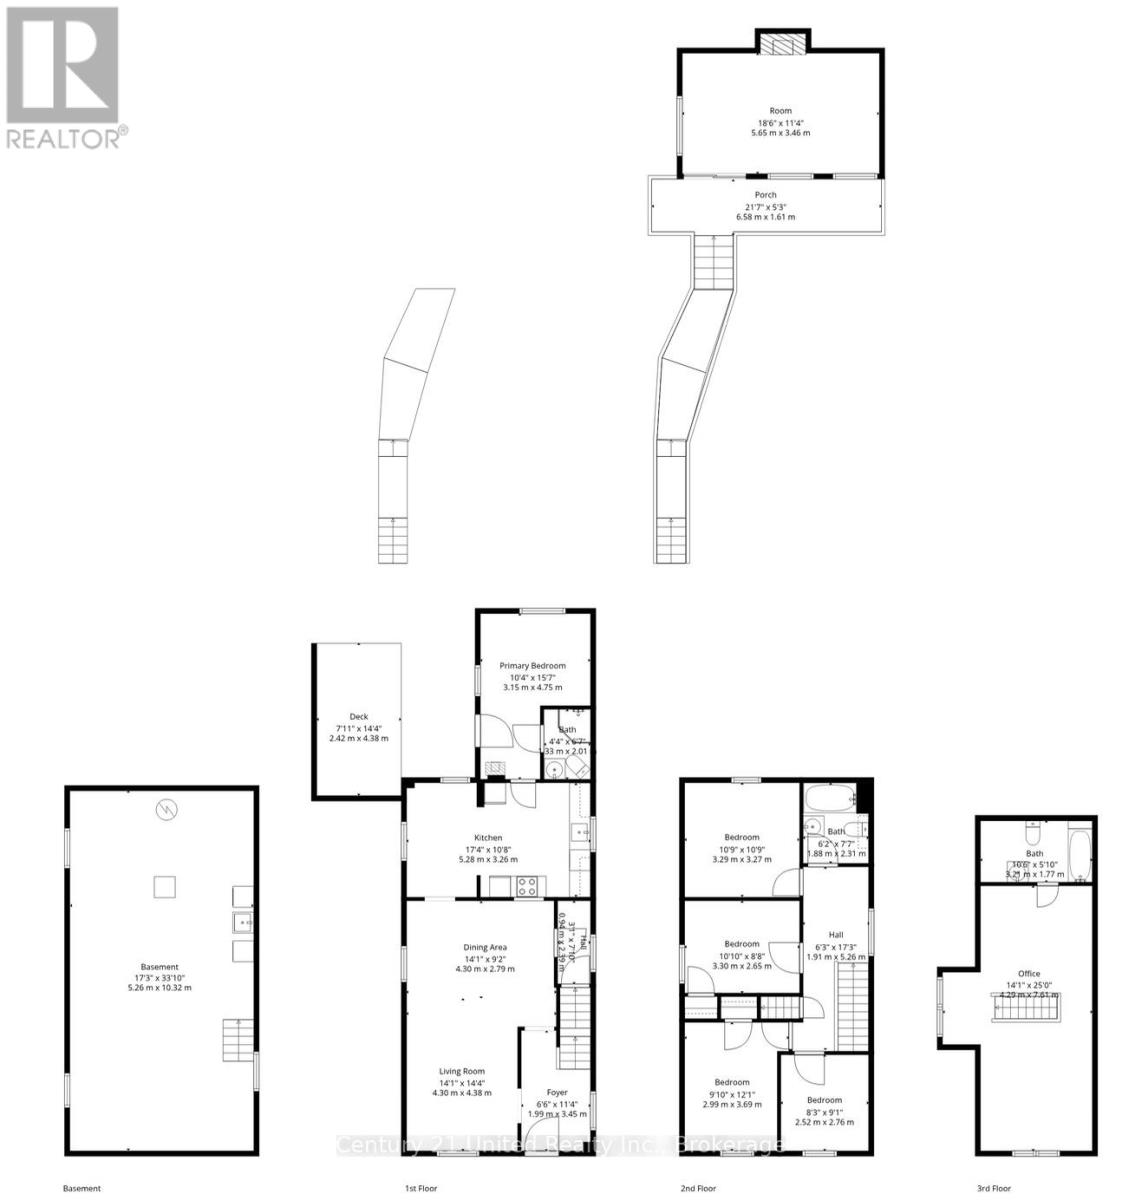
Rooms

Main level
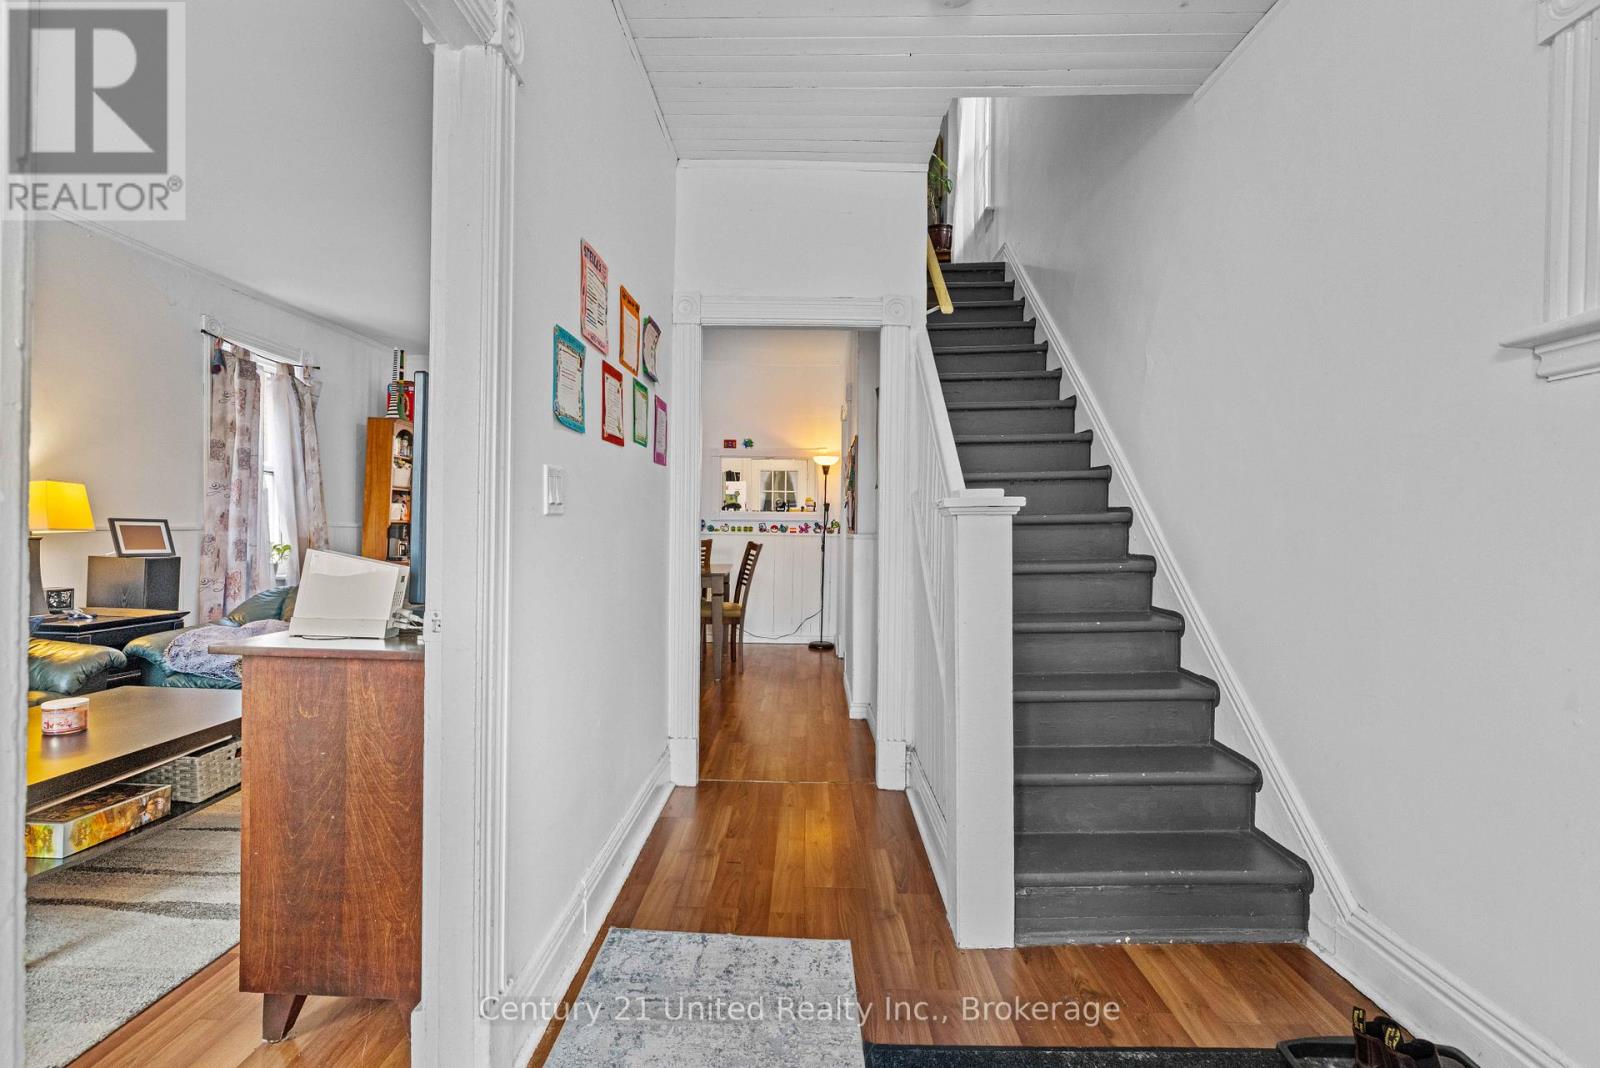
Foyer
6.53 Ft x 11.32 Ft
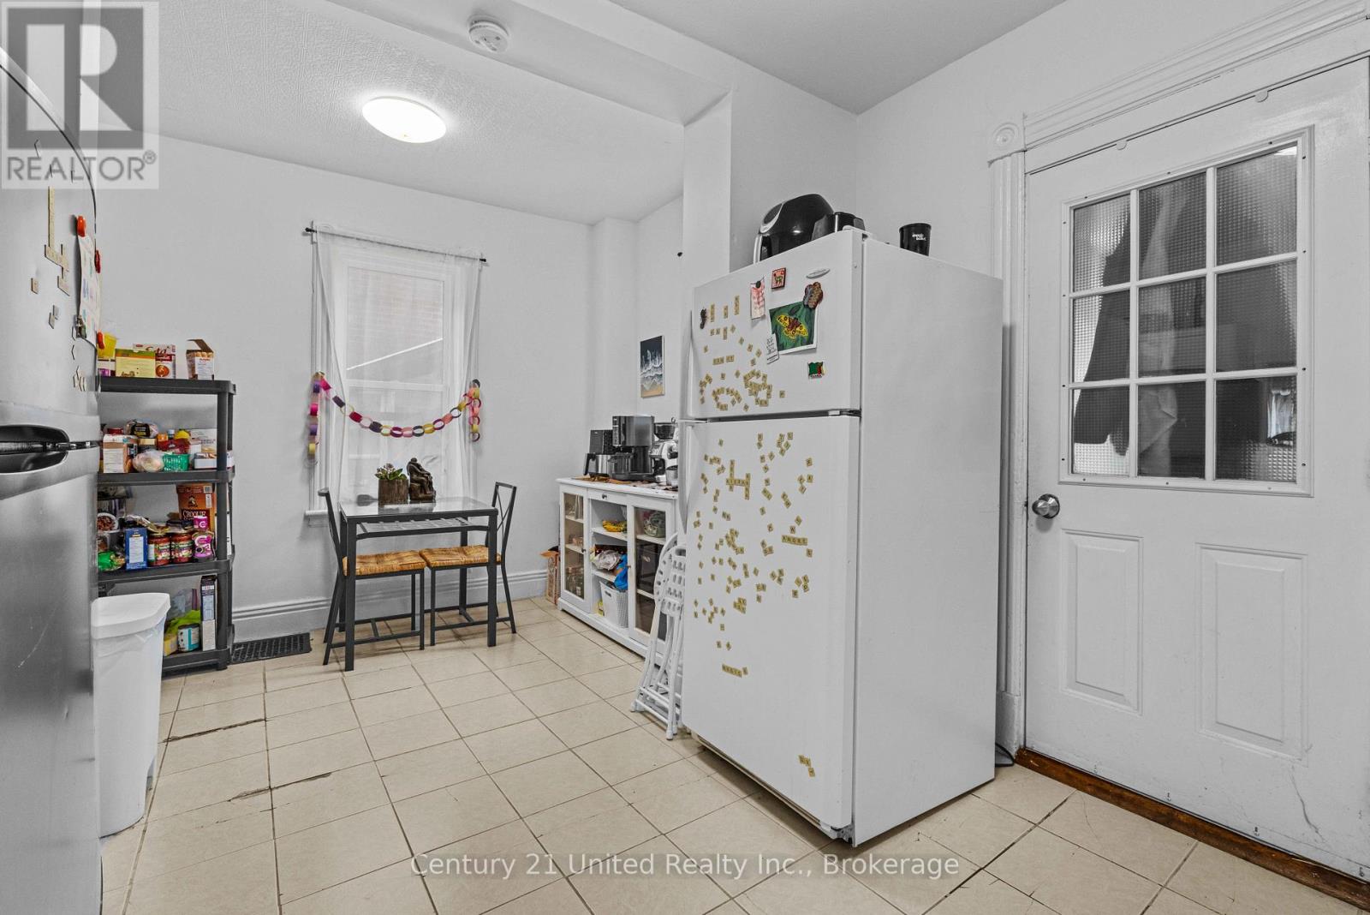
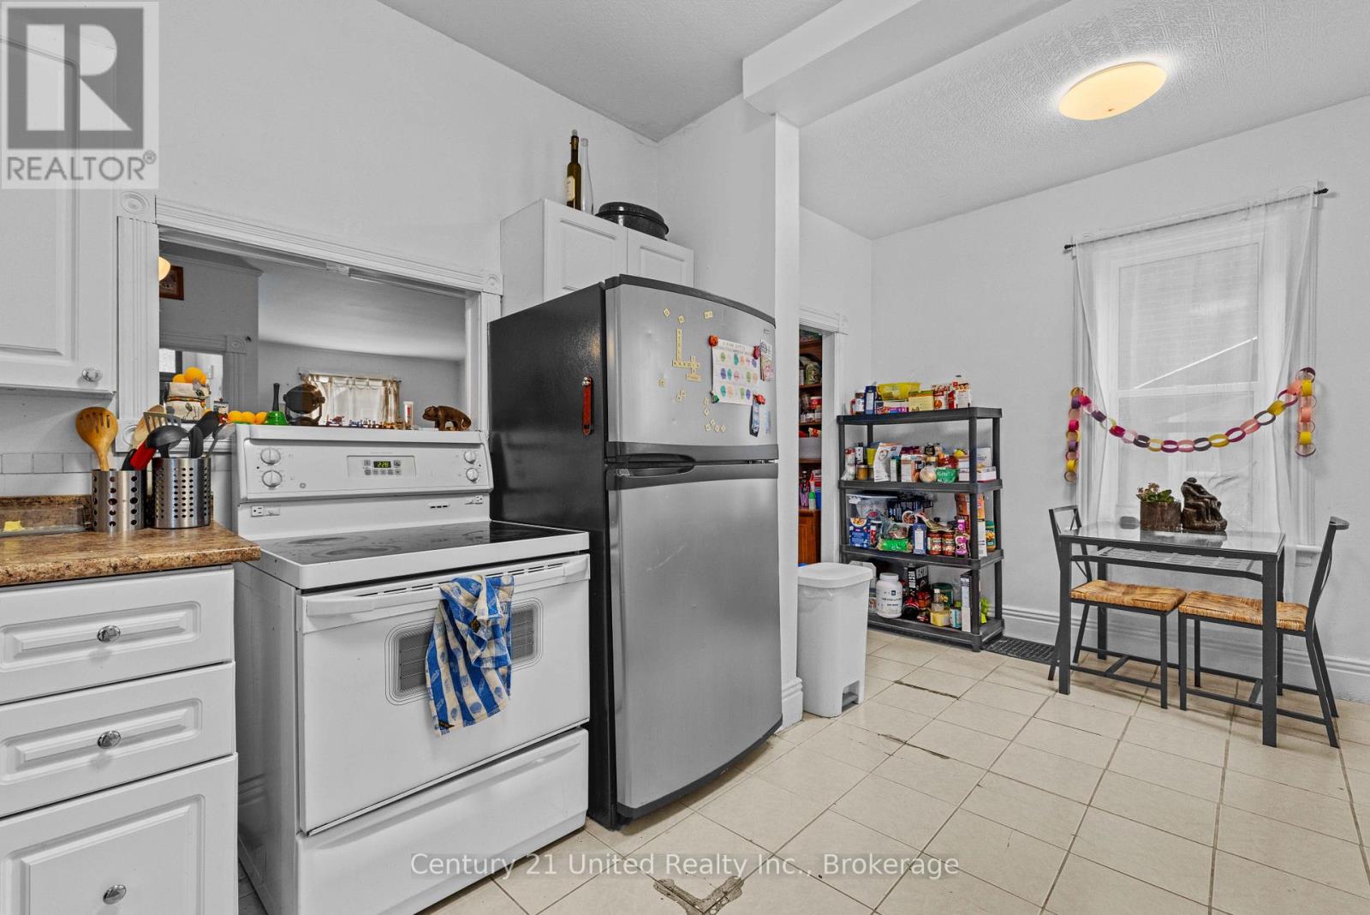
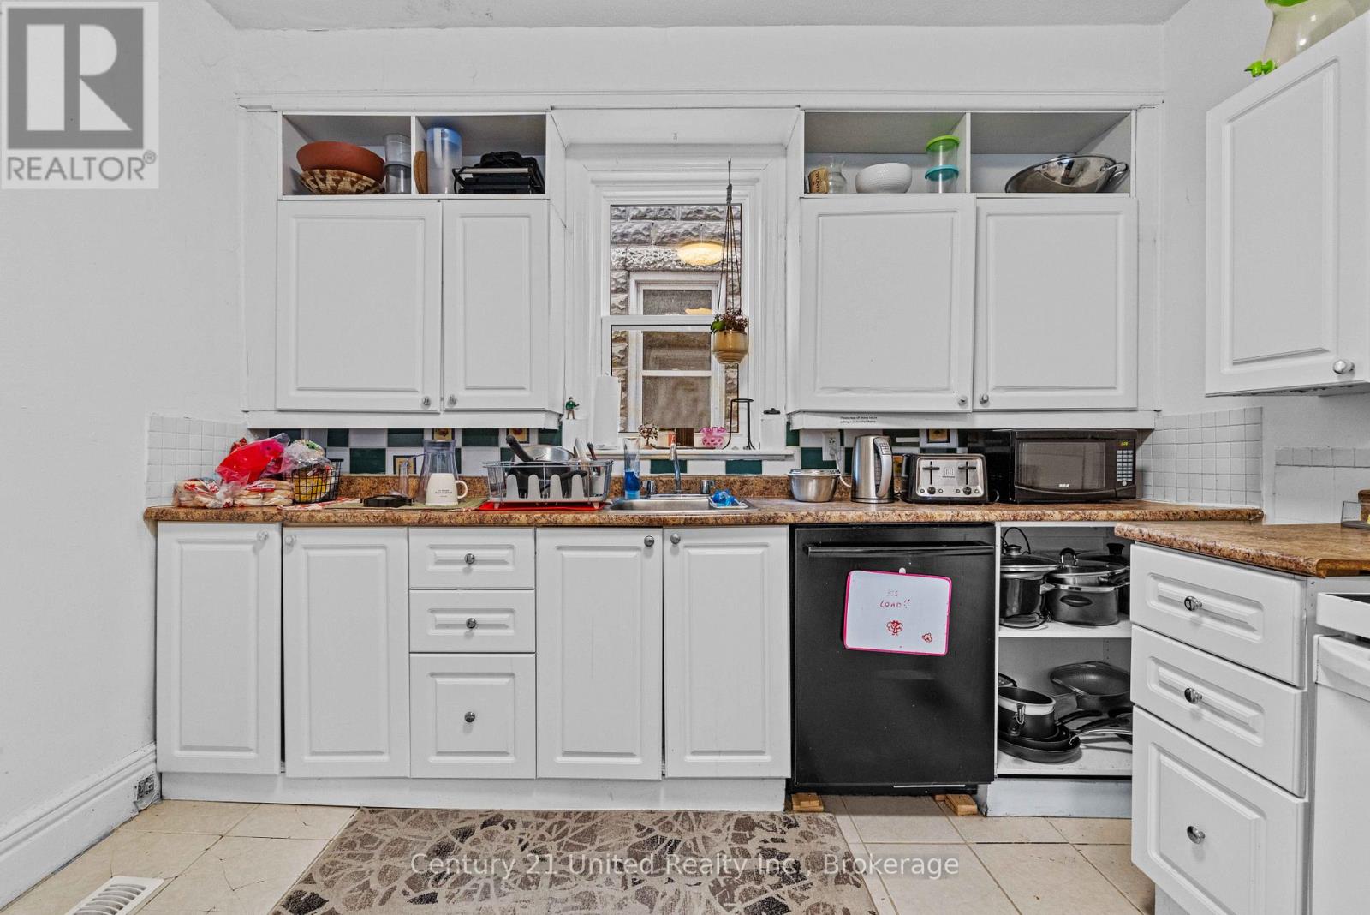
Kitchen
17.32 Ft x 10.7 Ft
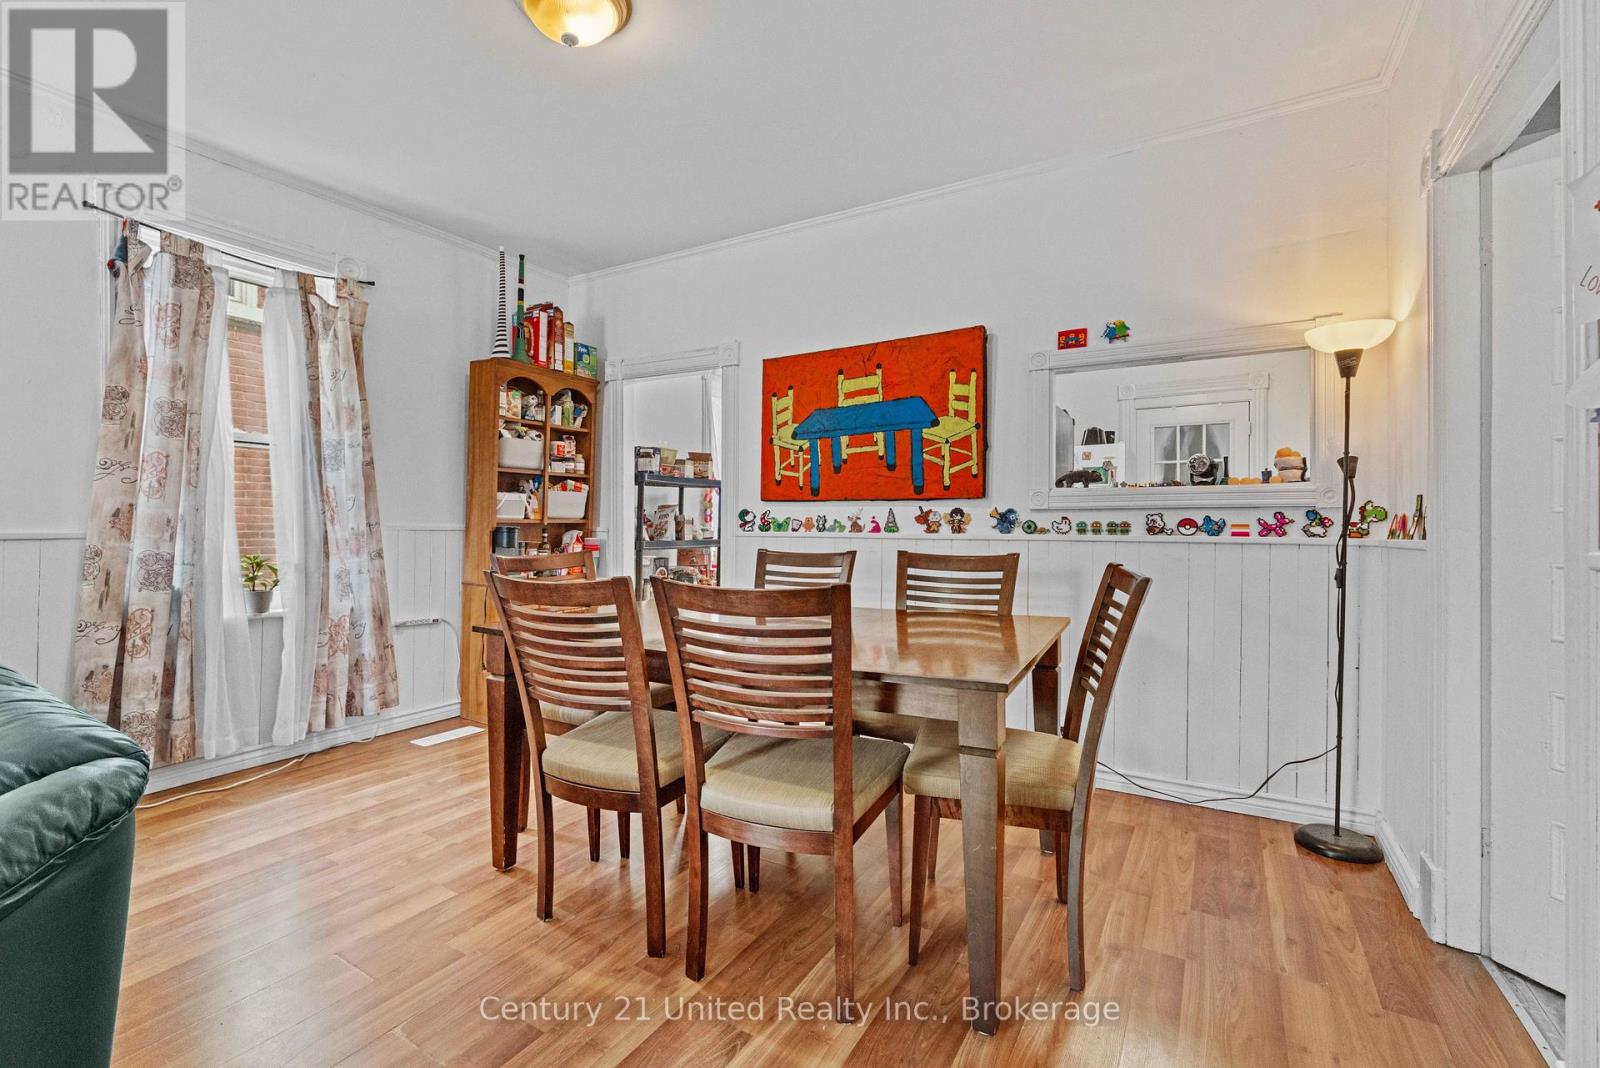
Dining room
14.11 Ft x 9.15 Ft
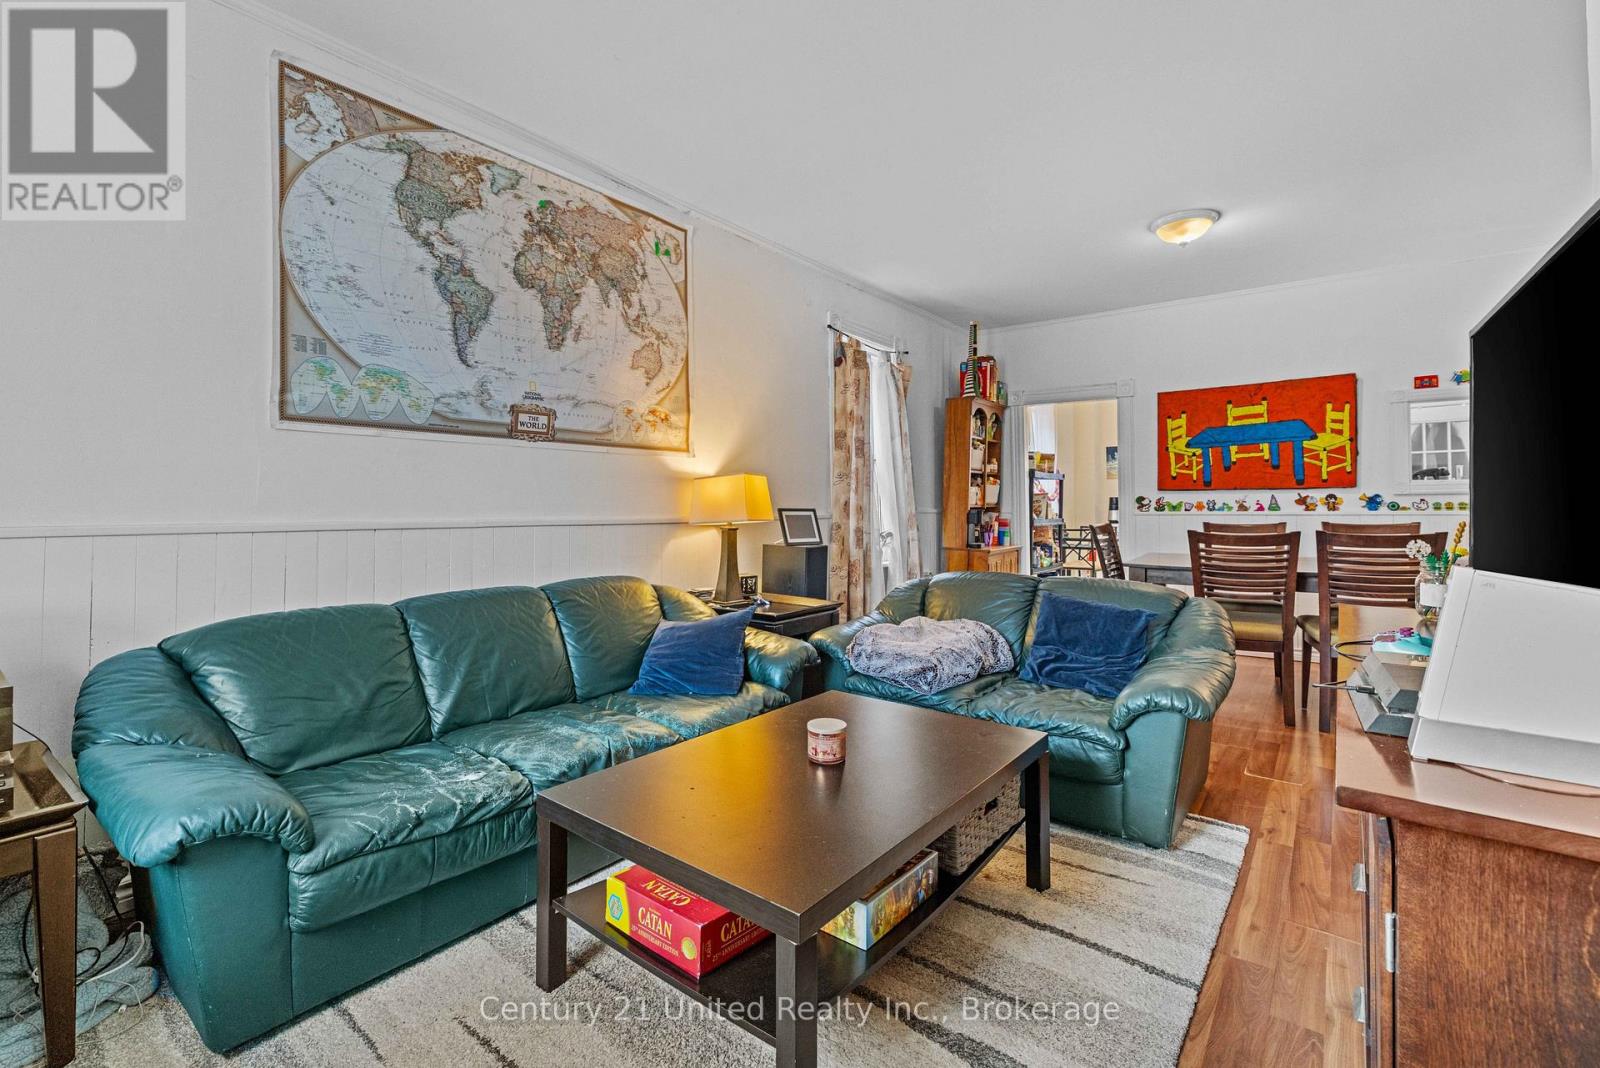
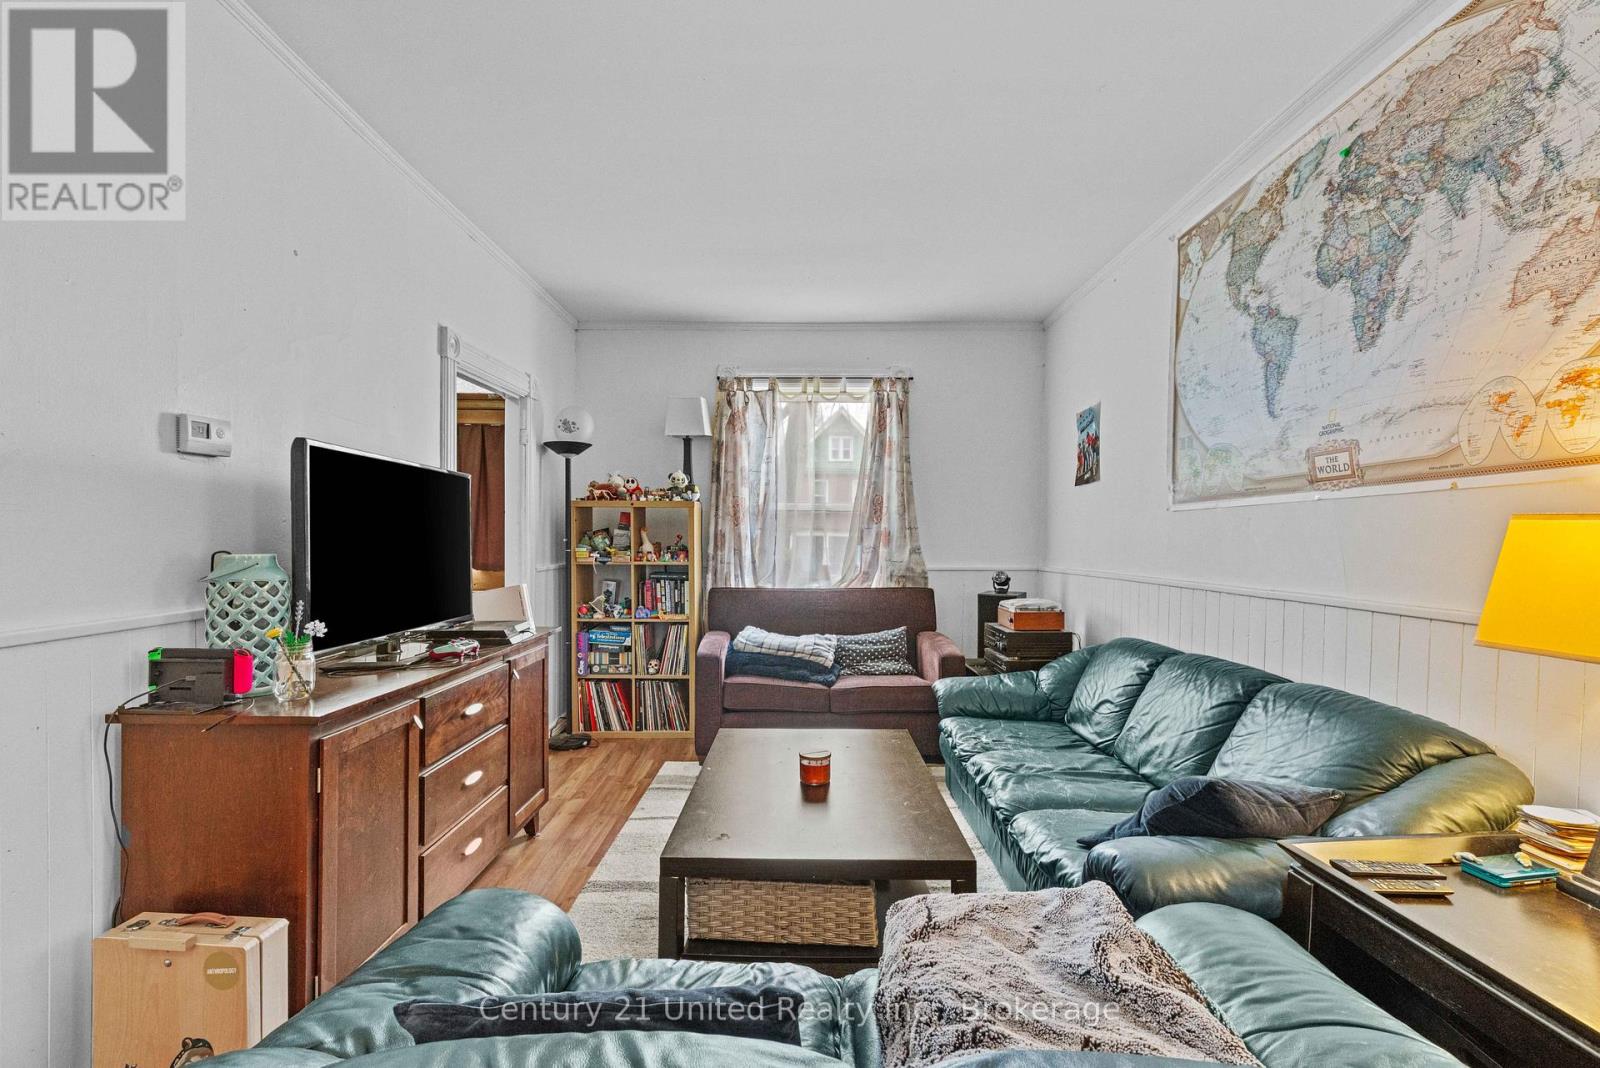
Living room
14.11 Ft x 14.37 Ft
Primary Bedroom
10.33 Ft x 15.58 Ft
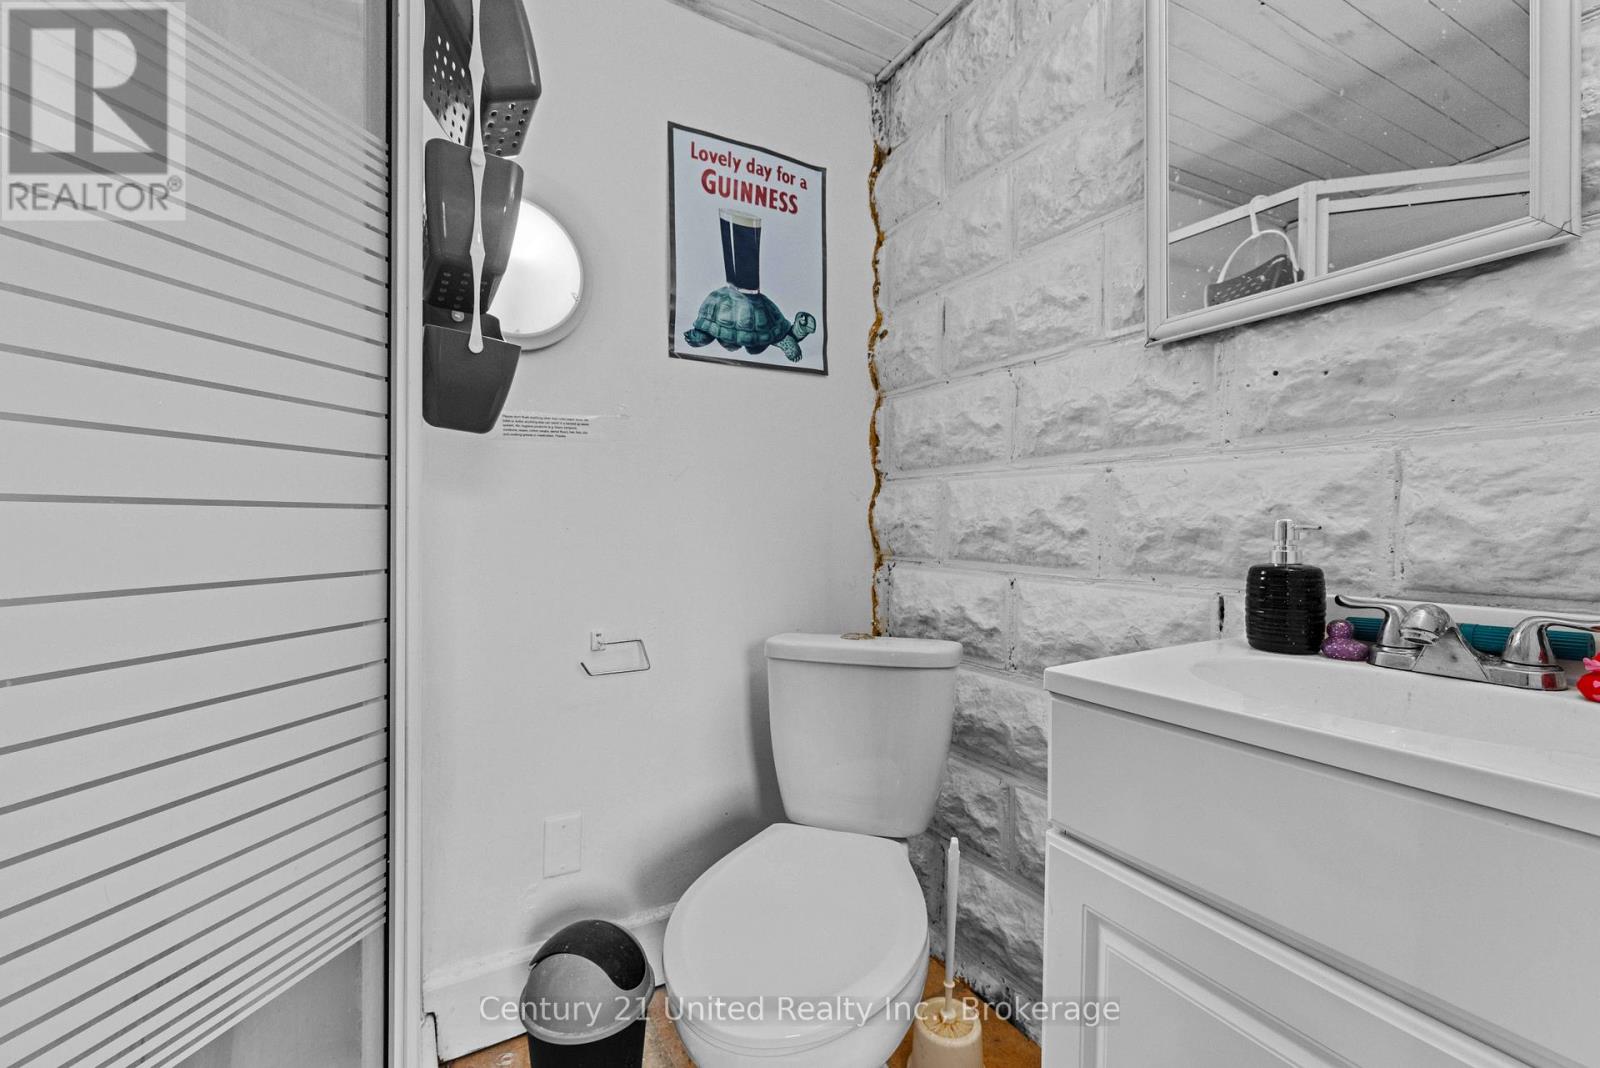
Bathroom
4.36 Ft x 6.59 Ft
Second level
Bathroom
6.17 Ft x 7.58 Ft
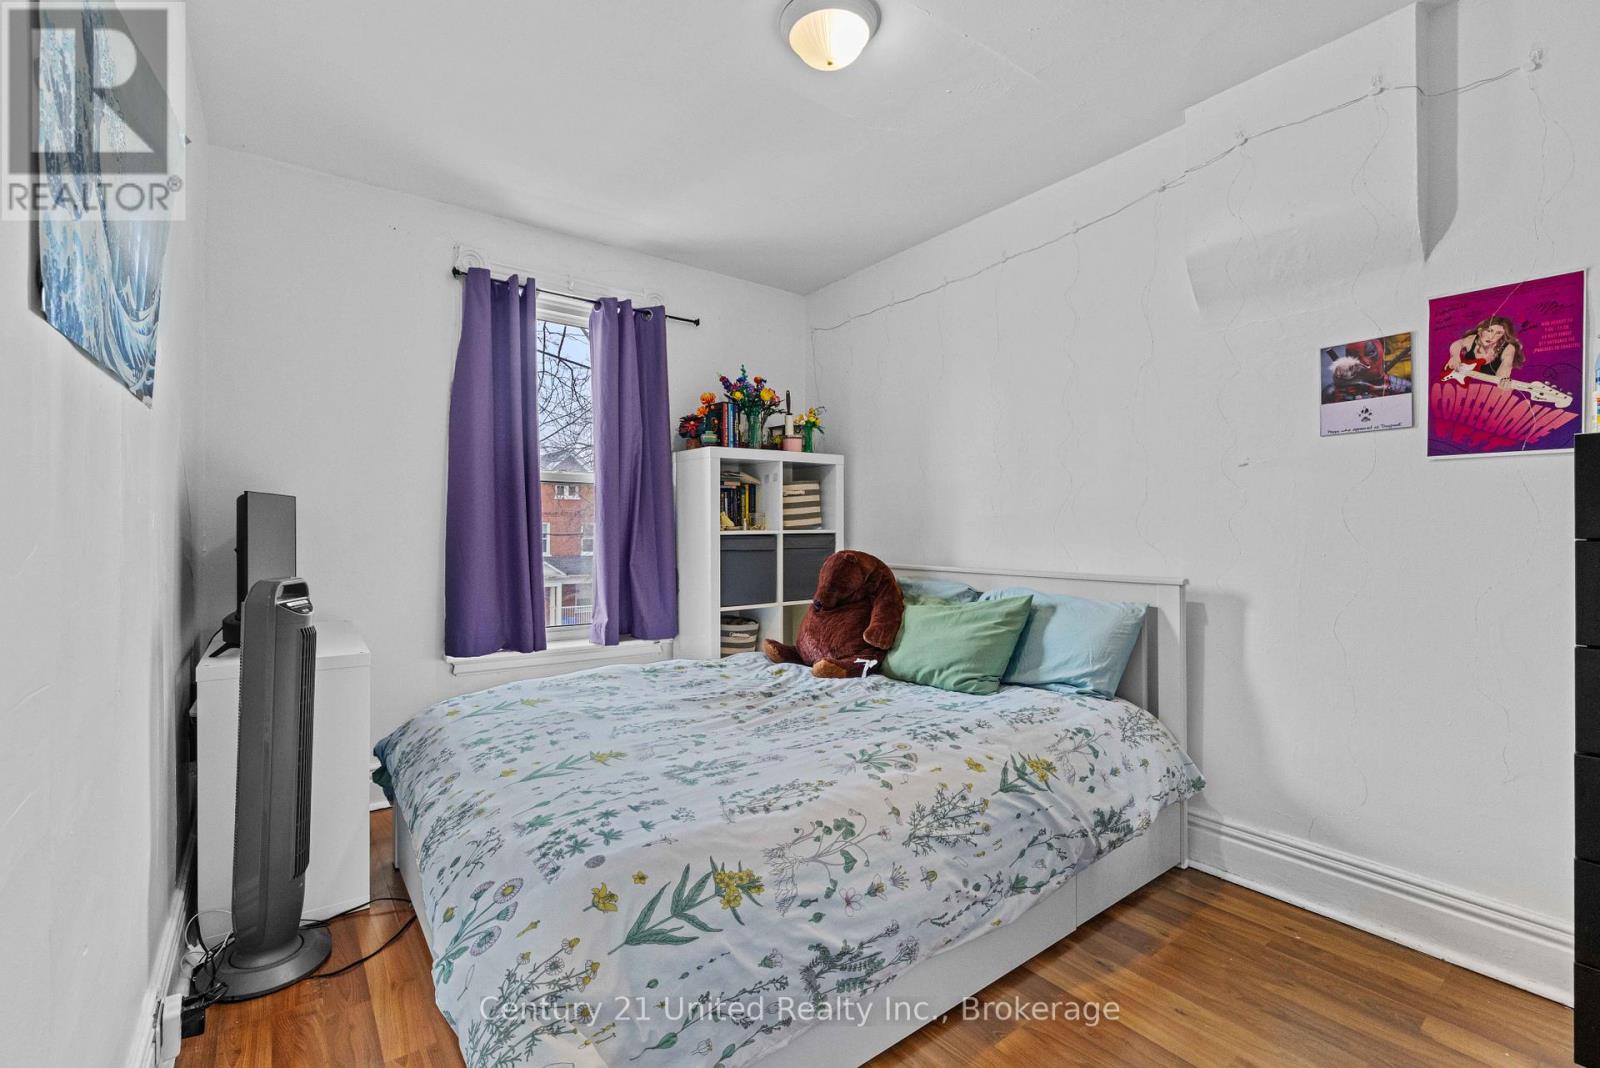
Bedroom
10.79 Ft x 10.73 Ft
Bedroom
10.83 Ft x 8.69 Ft
Bedroom
9.81 Ft x 12.11 Ft
Bedroom
8.27 Ft x 9.06 Ft
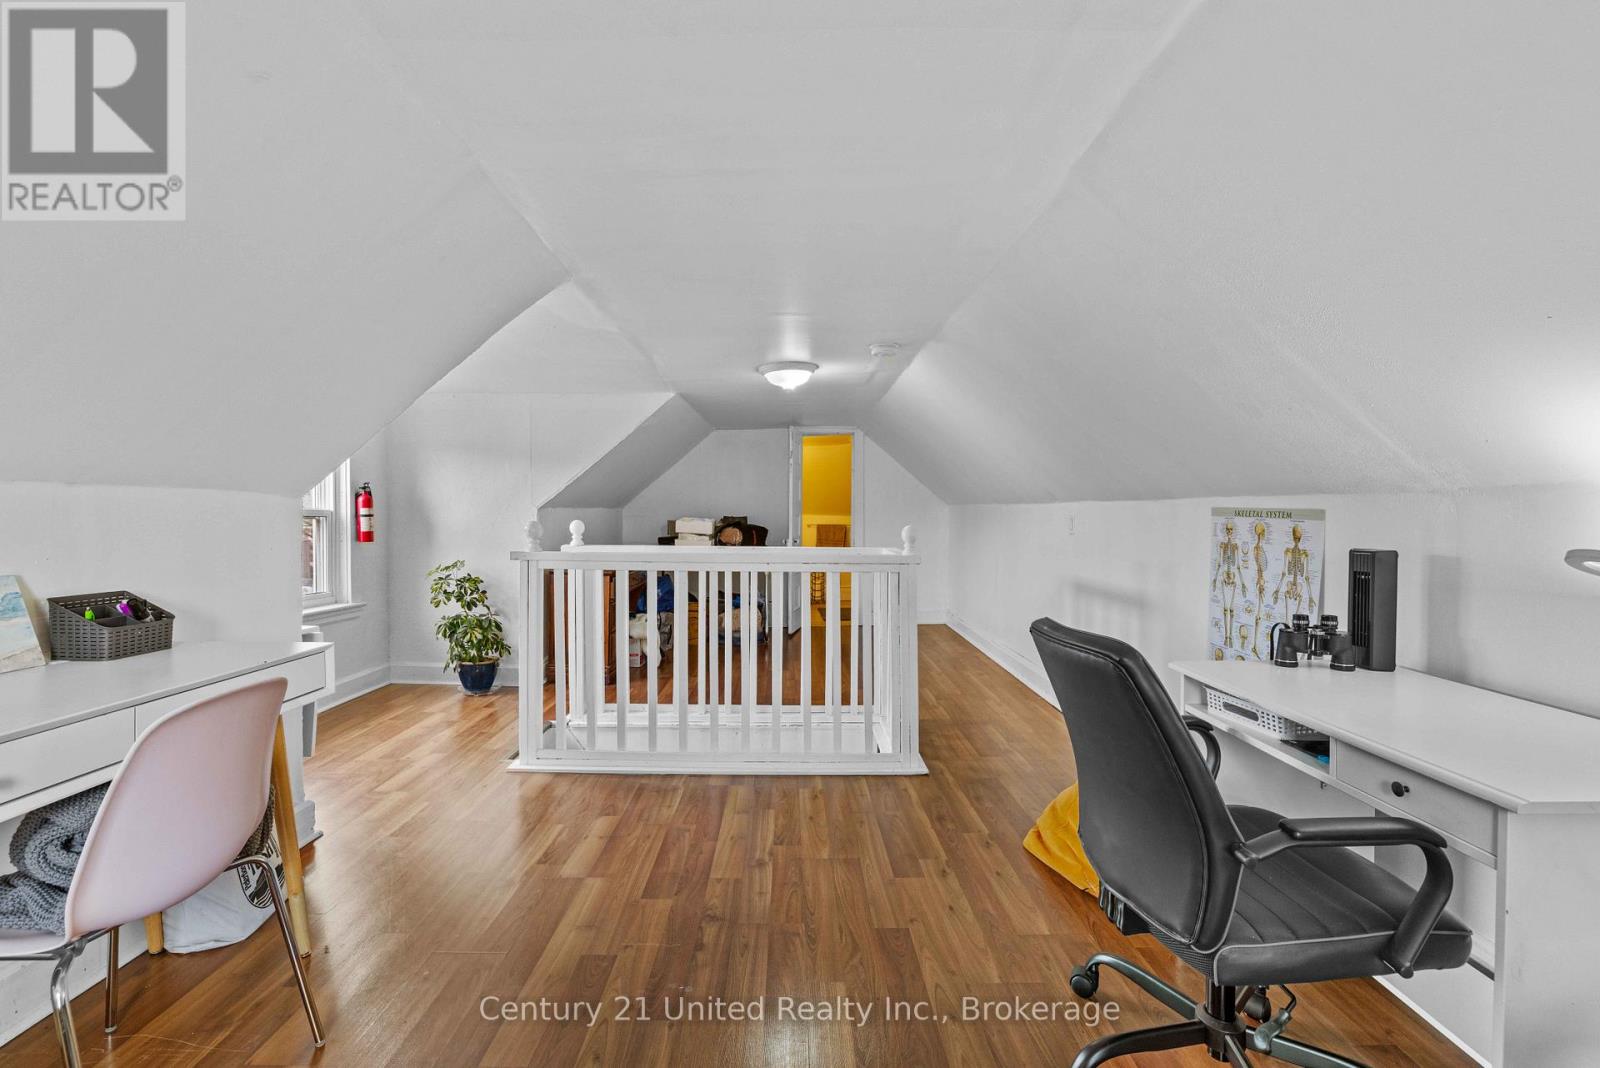
Third level
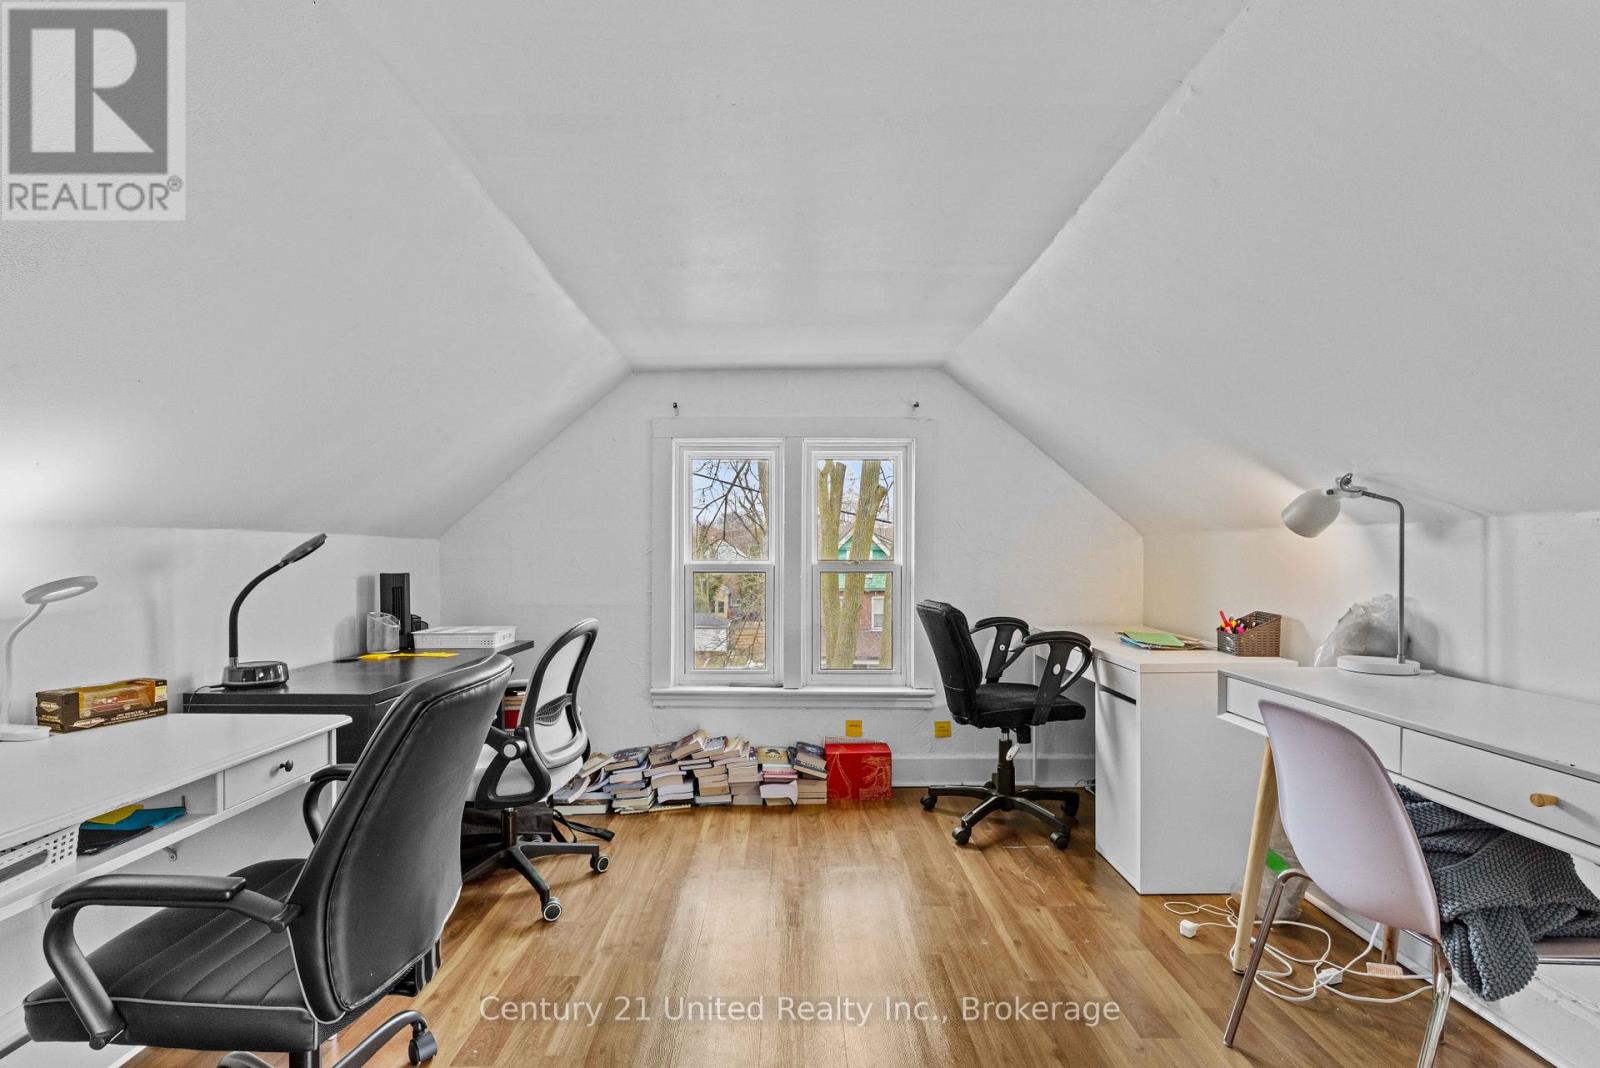
Bedroom
14.07 Ft x 24.97 Ft
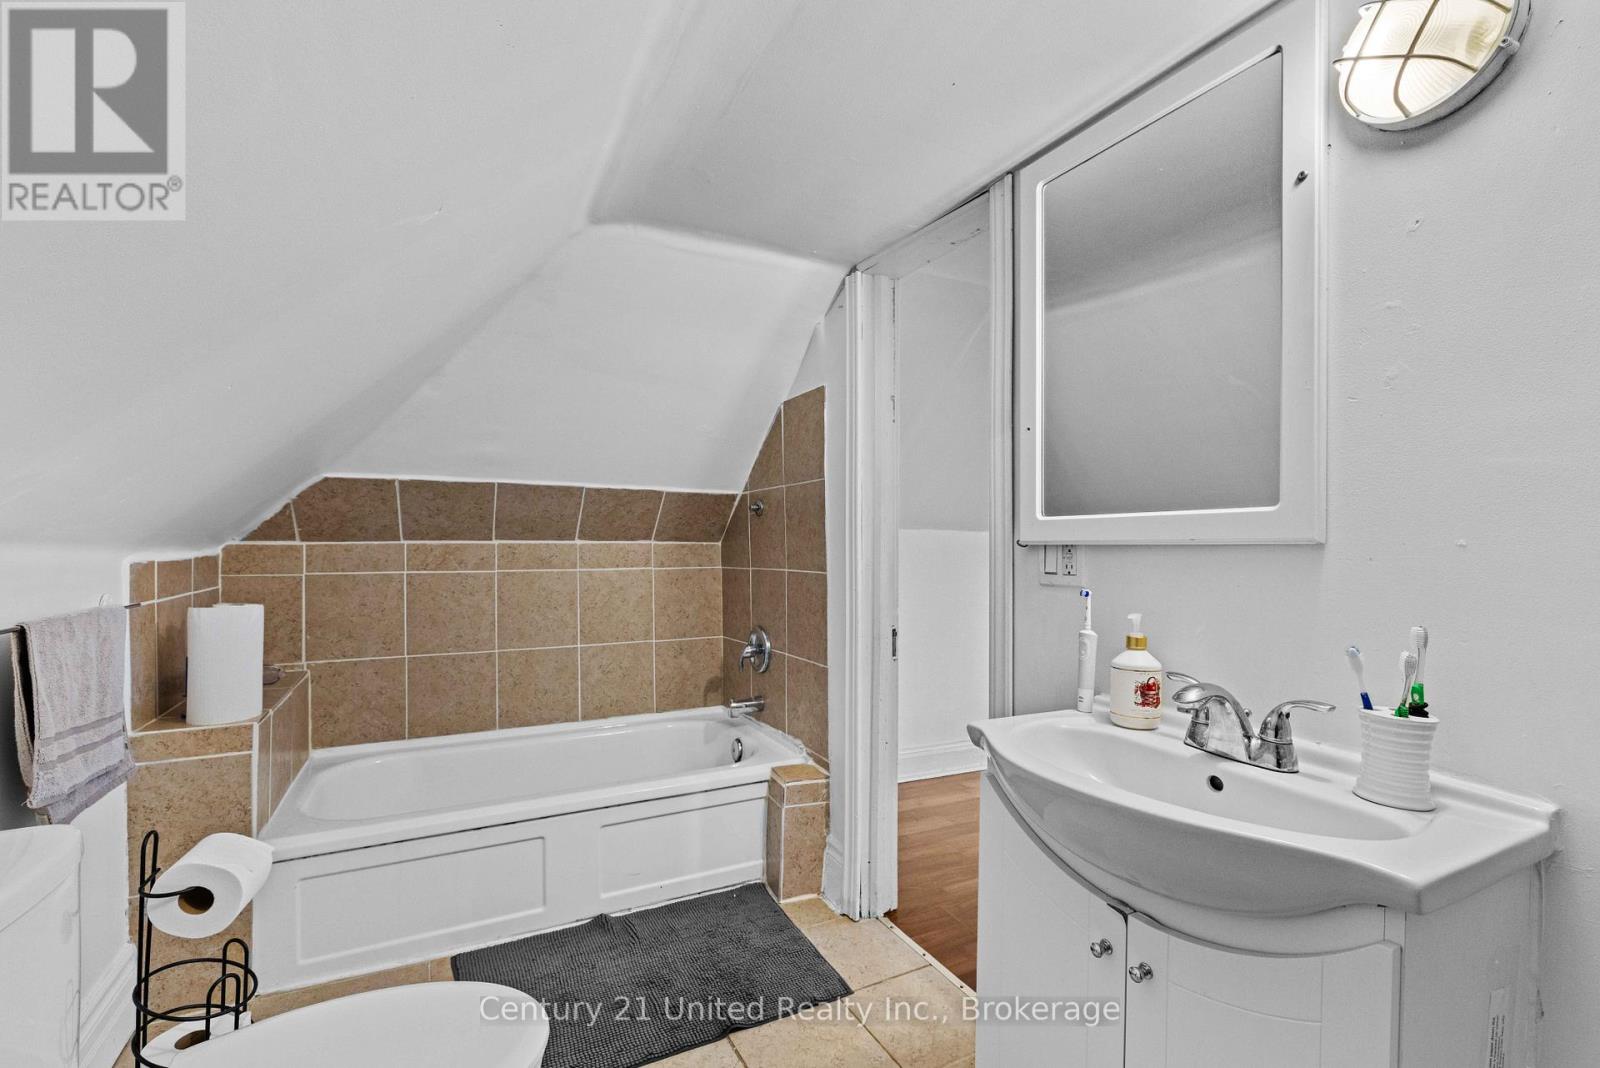
Bathroom
10.53 Ft x 5.81 Ft
Basement
Other
17.26 Ft x 33.86 Ft

Land

Lot Features

Fencing: Fully Fenced

Other Property Information

Zoning Description
R1

Similar Listings

Scroll to Top