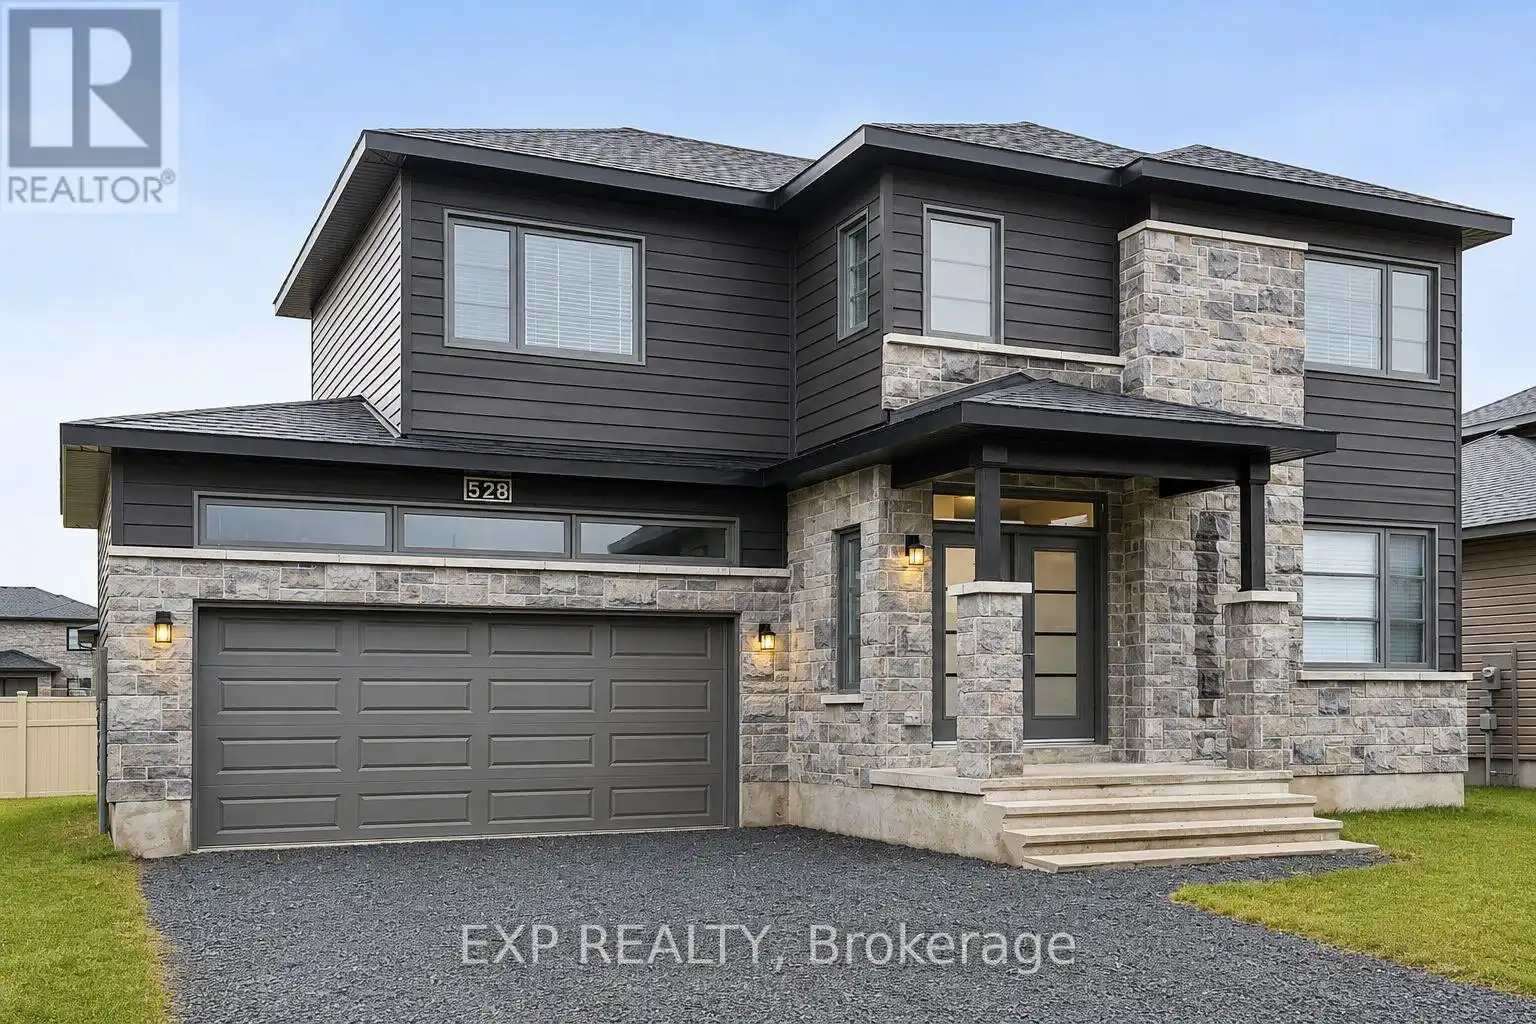


528 LUCENT Street, Russell

Directions
111 days ago
$3,300

528 LUCENT Street

Russell, Ontario K4R0G3

MLS® Number: X13485078

Get Qualified for a Mortgage
Bed 3 Bedrooms
Bath 3 Bathrooms
Feet 2000 Square Feet

Listing Description

Excellent 3 bed, 3 bath home nestled in Russell. This 2022 Melanie Construction home is sure to impress. Walk into an open concept living space with hardwood throughout. Lovely living room with a fireplace. The kitchen is excellent for those who love to entertain or the busy family. Complete with tons of cupboard space, stone countertops, a large island with an overhang that doubles as a breakfast bar, stainless steel appliances and a large pantry. Off the kitchen is your dining space that leads to the patio and large yard. On the second floor you'll find 2 bedrooms and a large primary suite. The primary comes complete with a luxurious 4 piece ensuite and a massive walk in closet. The 2 additional bedrooms also feature walk in closets. You'll find laundry upstairs for convenience. This beautiful home has a large 2 car garage and fits 4 additional cars in the driveway. Come see why Russell was amongst the list of fastest growing communities in Ontario! (id:47966)

(X13485078)

Property Summary

Property Type House
Building Type House
Square Footage
2,000 sqft
Neighbourhood Name Russell
Time on REALTOR.ca 111 days

Building

Bathrooms

Total 3
Partial 1

Bedrooms

Above Grade 3

Interior Features

Basement Type Unfinished, Full

Building Features

Features
Stone, Vinyl siding ,
Structures
House
Foundation Type
Poured Concrete

Heating & Cooling

Cooling
Central air conditioning
Fireplace
Yes
Heating Type
Forced air, Natural gas

Exterior Features

Exterior Finish
Stone, Vinyl siding

Location

528 LUCENT Street, Russell

Parking

Parking Type: Attached Garage, Garage
Total Parking Spaces: 6
Parking Features: Attached Garage, Garage

Measurements

Square Footage: 2,000 sqft
Total Finished Area: 0 sqft

Rooms

Second level
Laundry room
N/A
Bedroom
12.14 Ft x 19.06 Ft
Bedroom
11.98 Ft x 12.73 Ft
Bedroom
11.98 Ft x 14.57 Ft
Bathroom
N/A
Bathroom
N/A
Main level
Kitchen
15.06 Ft x 11.22 Ft
Great room
12.07 Ft x 14.99 Ft
Dining room
15.06 Ft x 11.22 Ft
Bathroom
N/A

Similar Listings

Scroll to Top

