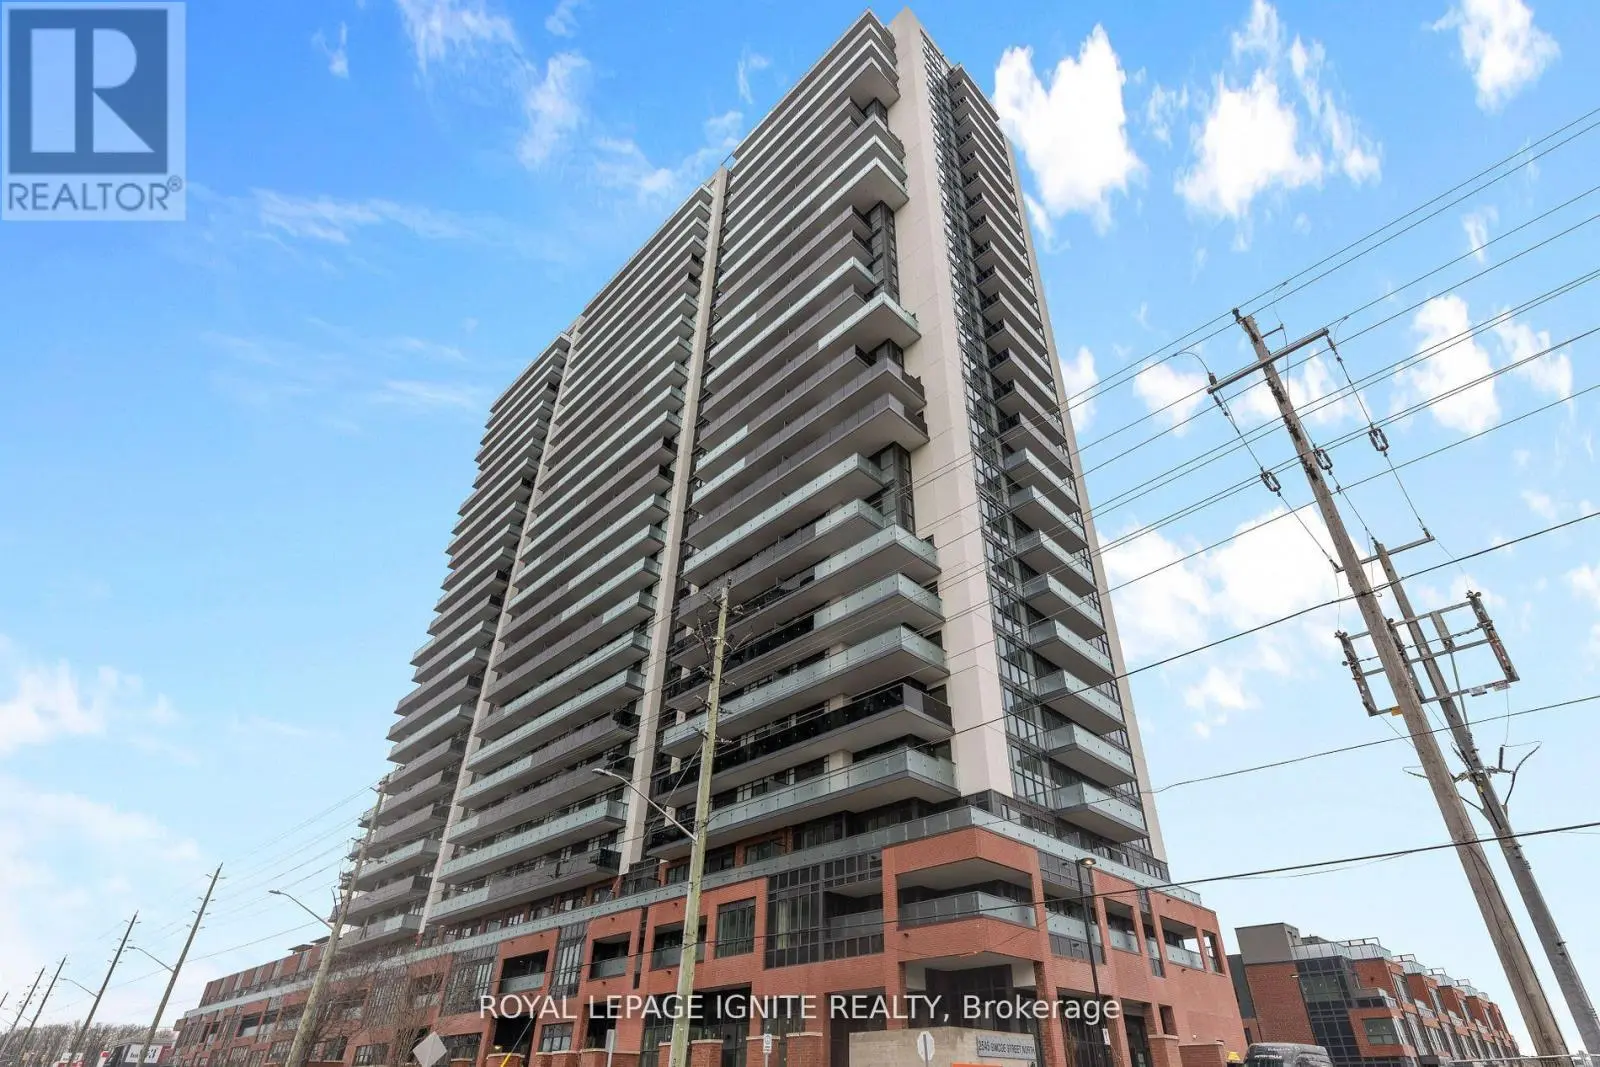
Welcome to this beautiful, never-lived-in 2-bedroom, 2-bathroom condo in U.C. Tower 3, located in the highly sought-after Windfields community, offering a perfect blend of comfort and contemporary design. This brand-new, modern unit features a spacious layout with two generously sized bedrooms, an open-concept living and dining area ideal for both relaxing and entertaining, and a large open balcony that extends your living space outdoors, with underground parking included for added convenience. Residents enjoy access to an impressive array of premium amenities, including fully equipped fitness centres with gym, yoga, and spin studios, sound studios, media and games rooms, a pet wash station, private dining area, event and business lounges, office pods for remote work, and 24-hour concierge service, this building truly has it all. Ideally situated just minutes from Highways 407, 412, and 401, public transit, Ontario Tech University (UOIT), Durham College, Costco, a wide variety of restaurants, and numerous parks and schools, this location offers exceptional convenience and connectivity, making it perfect for couples, downsizers, or young families seeking modern living in a vibrant community, don't miss out. (id:47966)
(E13485244)



 3
Bedrooms
 2
Bathrooms
 1100
Square Feet

