

1842 Simcoe Boulevard, Innisfil (Alcona)

Directions
111 days ago
$799,999

1842 Simcoe Boulevard

Innisfil (Alcona), Ontario L9S4N4

MLS® Number: N13485062

Get Qualified for a Mortgage
Bed 4 Bedrooms
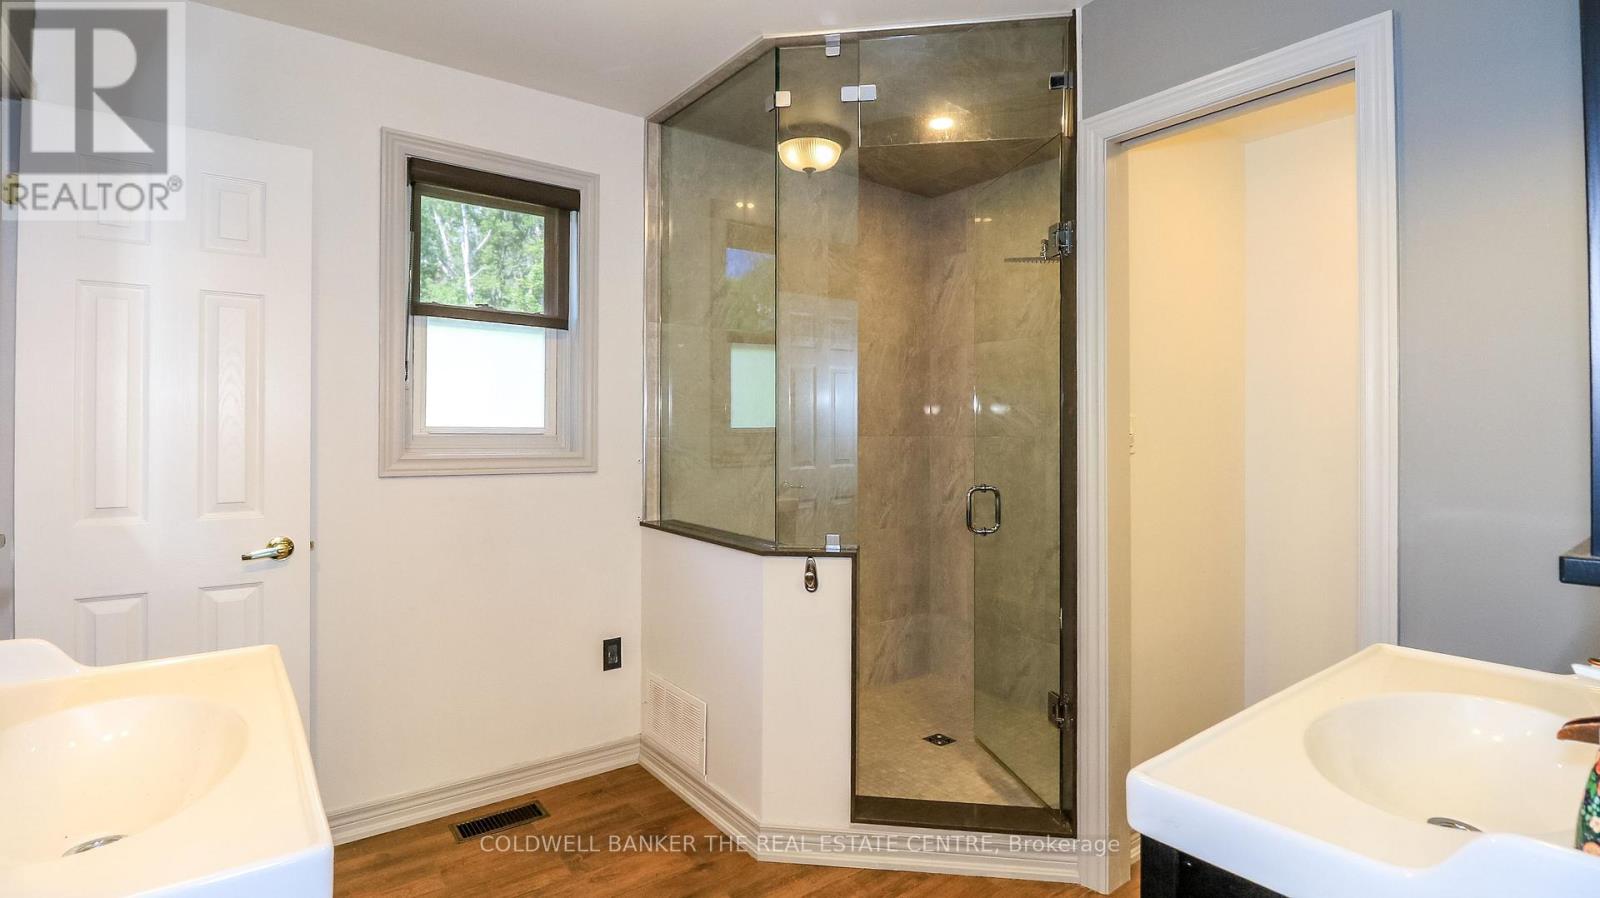
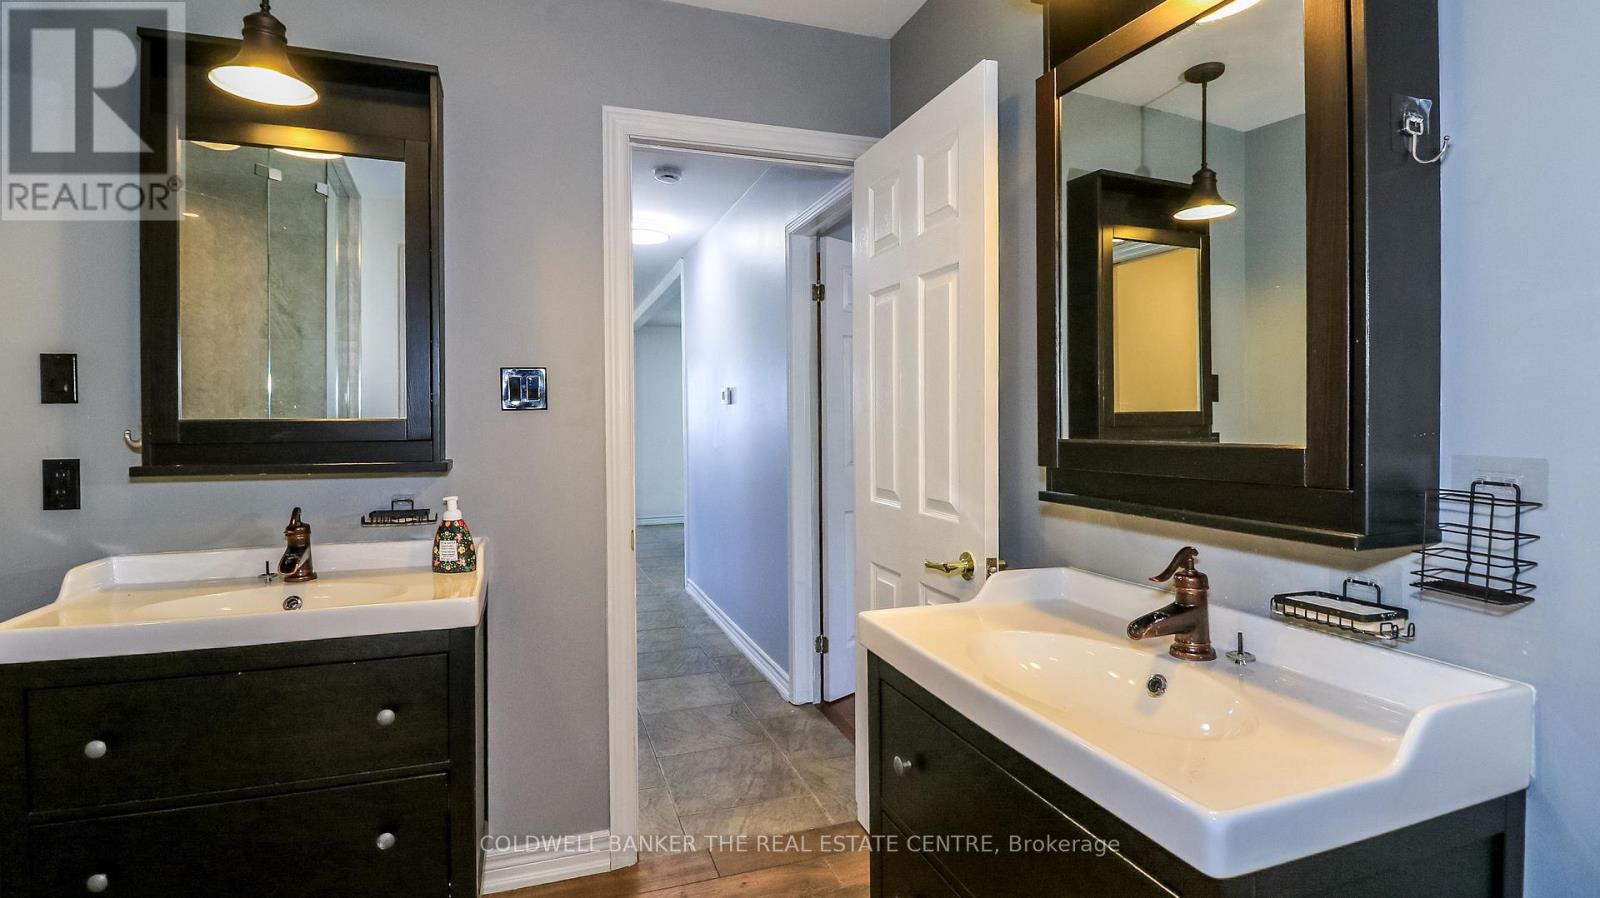
Bath 2 Bathrooms
Feet 2000 Square Feet
Listing Description

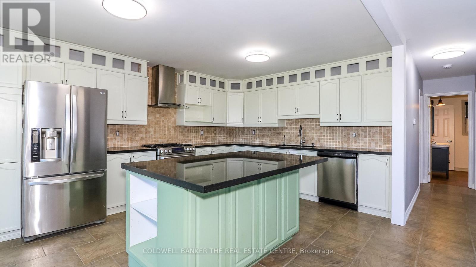
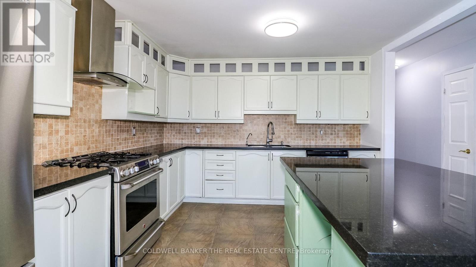
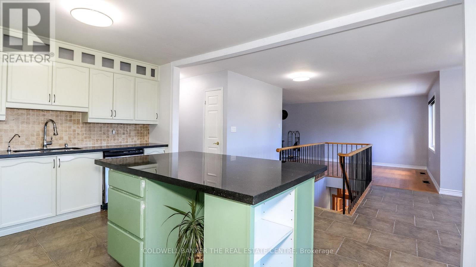
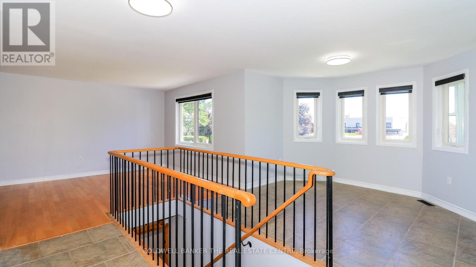
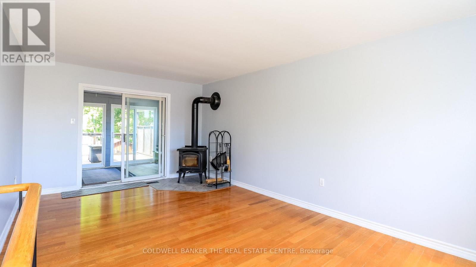
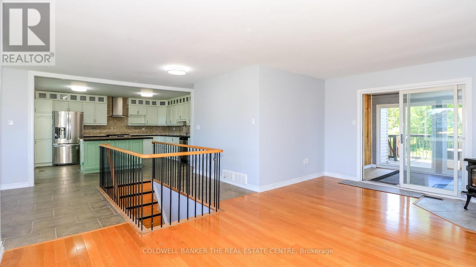
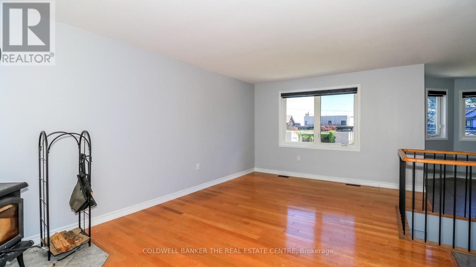
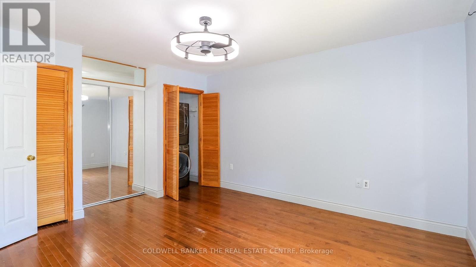
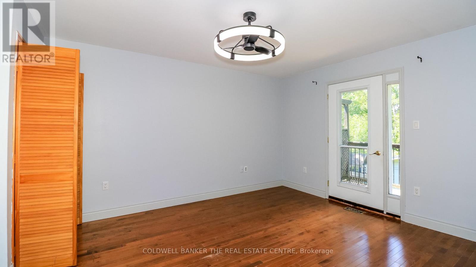
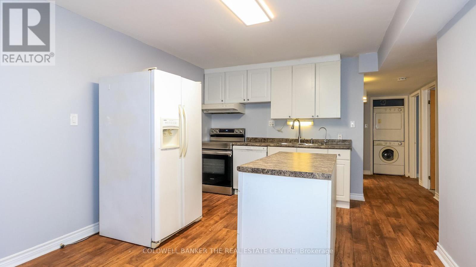
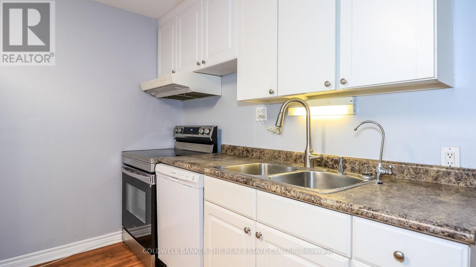
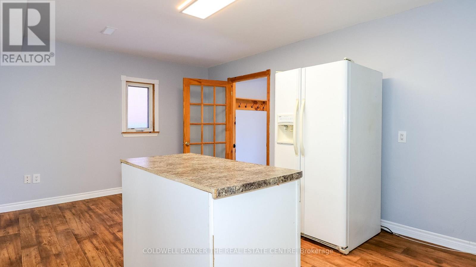
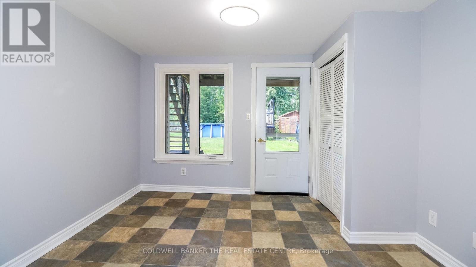
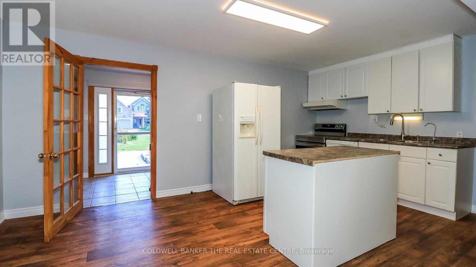
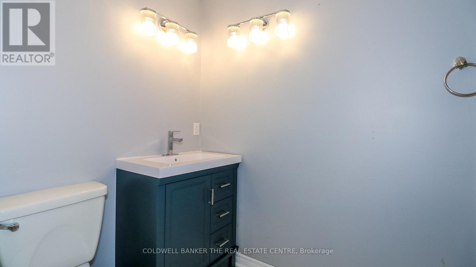
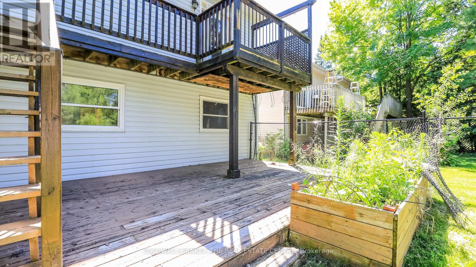
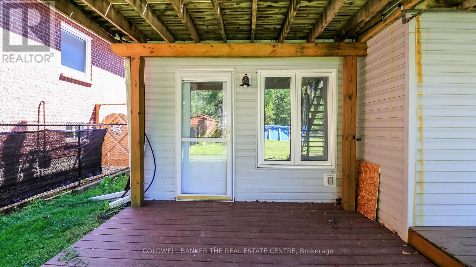
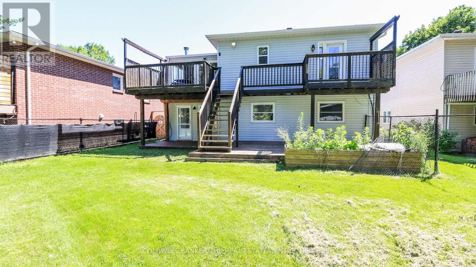
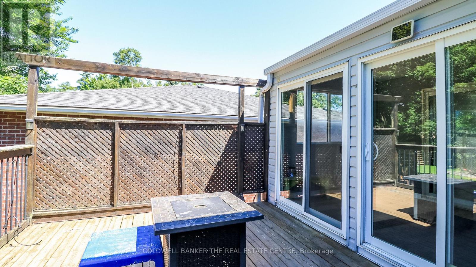
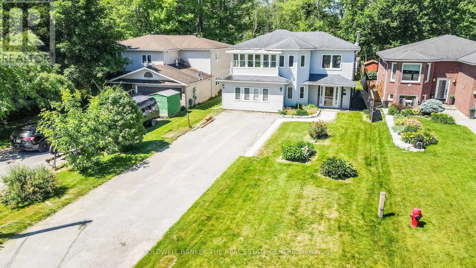
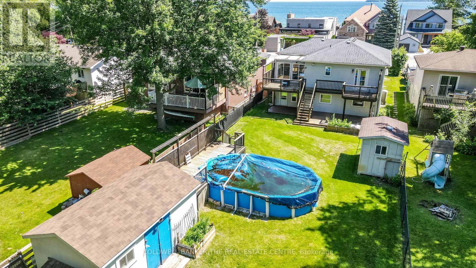
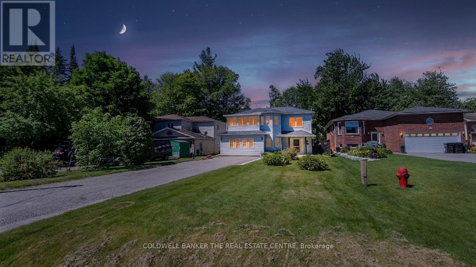
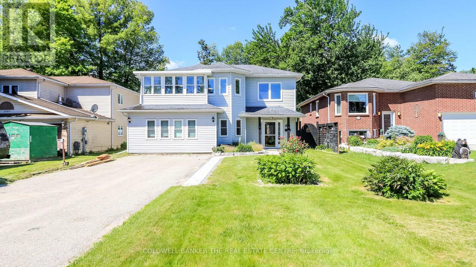
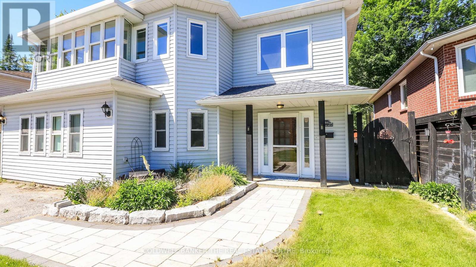
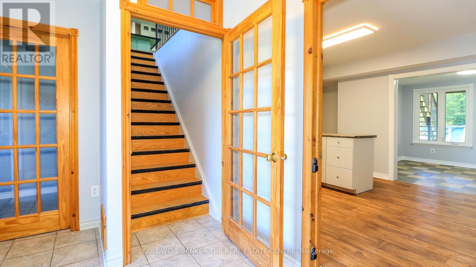
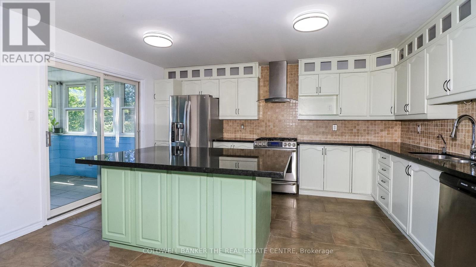
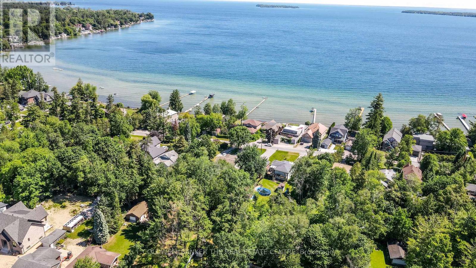
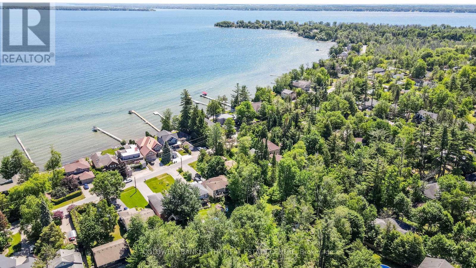
This spacious and versatile 4 bedroom, 2 bathroom home is perfectly situated just steps from Lake Simcoe. Designed with flexibility in mind, this unique property offers an ideal set up for multi-generational familes, extended family living, or those looking for additional living space and privacy. The bright upper level features a welcoming living area, functional kitchen, comfortable bedrooms and plenty of natural light creating a warm and inviting place to call home. The fully separated lower level offers a self contained 2 bedroom suite with its own living space, providing the perfect accommodation for parents, adult children, guests or potential rental income. Located in the community of Alcona, it is close to all amentities, schools, shopping and commuter routes. Don't miss your opportunity to experience the perfect blend of space, comfort and living in Innisfil. (id:47966)
(N13485062)

Property Summary

Property Type House
Building Type House
Square Footage
2,000 sqft
Neighbourhood Name Innisfil (Alcona)
Time on REALTOR.ca 111 days

Building

Bathrooms

Total 2

Bedrooms

Above Grade 4
Below Grade 2

Interior Features

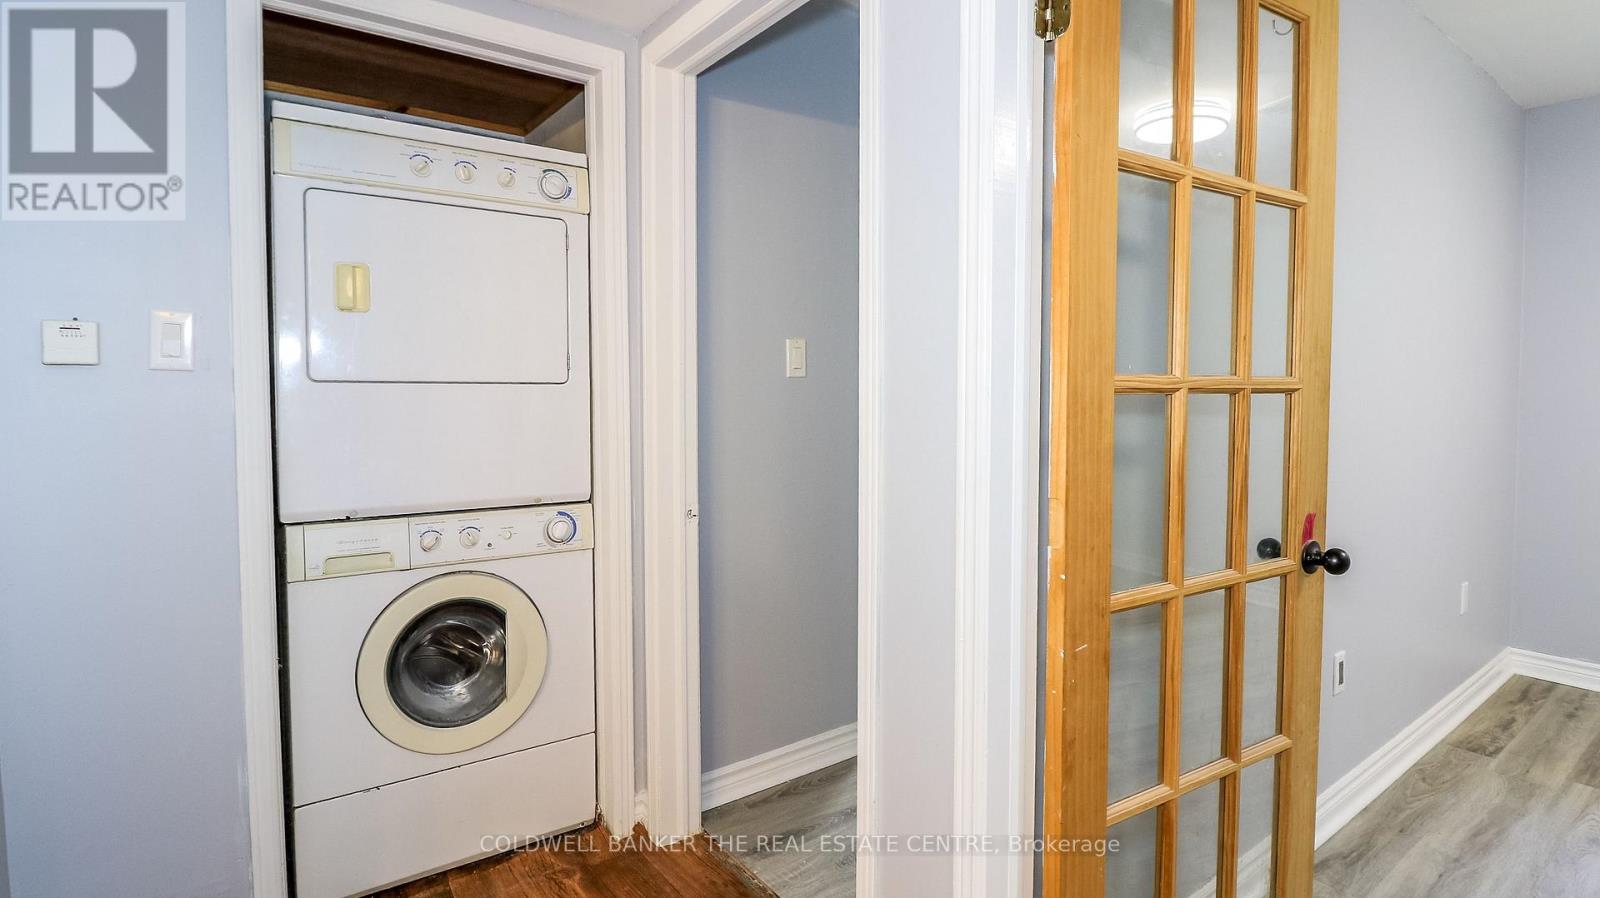
Appliances Included Washer, Refrigerator, Water softener, Gas stove(s), Dishwasher, Dryer, Hood Fan
Basement Type None

Building Features

Features
Vinyl siding , Cul-de-sac, Carpet Free, In-Law Suite
Structures
House
Foundation Type
Slab

Heating & Cooling

Cooling
Central air conditioning
Fireplace
Yes
Heating Type
Forced air, Natural gas

Exterior Features

Exterior Finish
Vinyl siding

Location

1842 Simcoe Boulevard, Innisfil (Alcona)

Parking

Parking Type: No Garage
Total Parking Spaces: 6
Parking Features: No Garage

Measurements

Square Footage: 2,000 sqft
Total Finished Area: 0 sqft

Rooms

Ground level
Kitchen
17.49 Ft x 11.09 Ft
Living room
11.38 Ft x 9.81 Ft
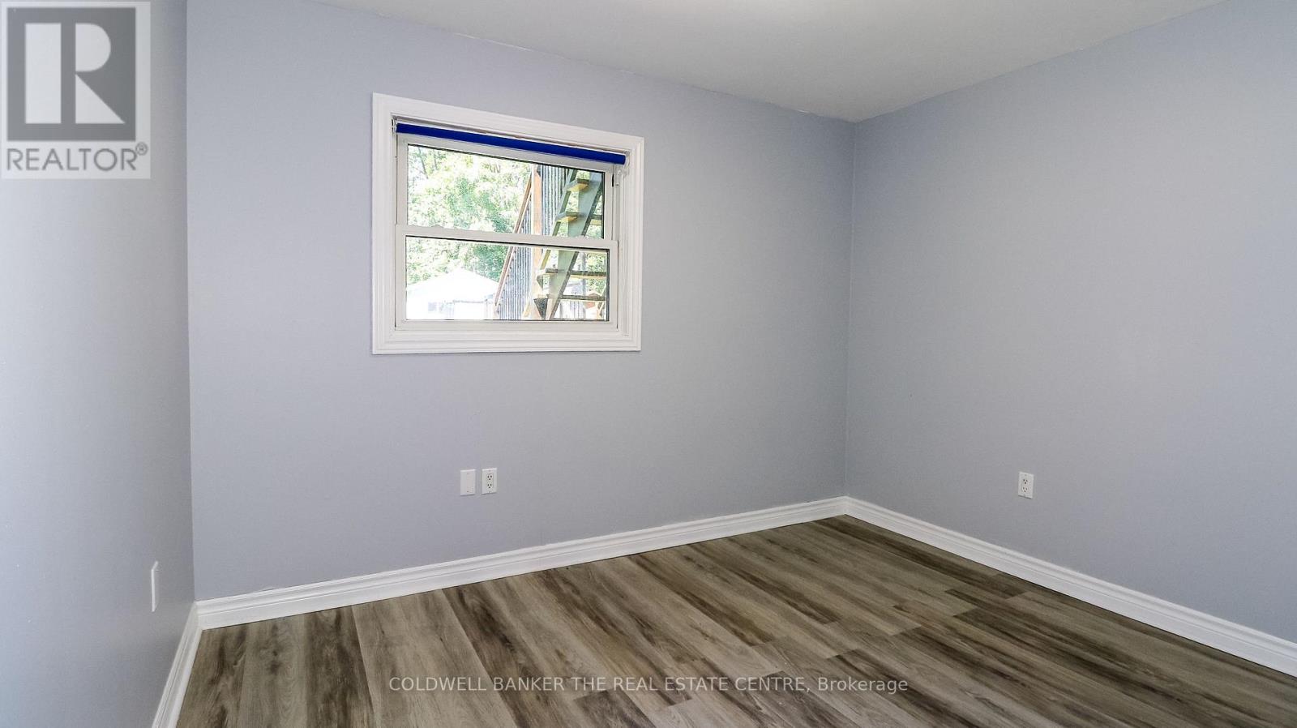
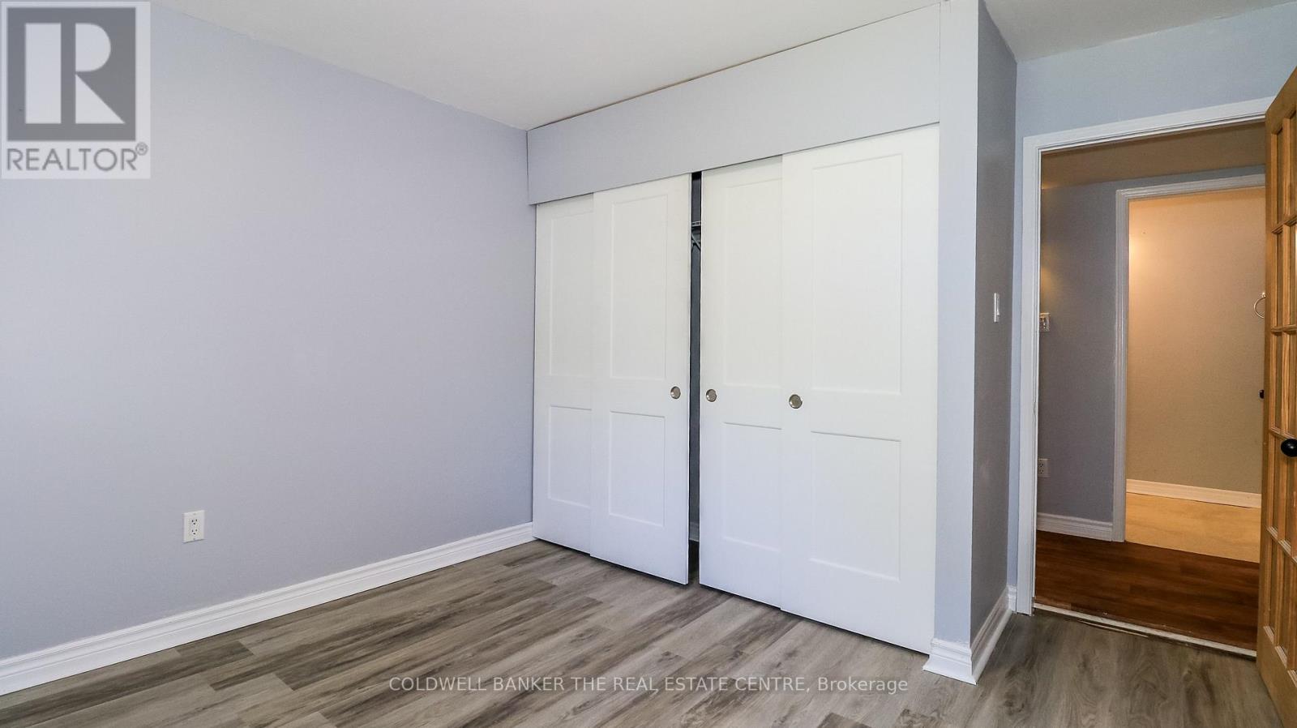
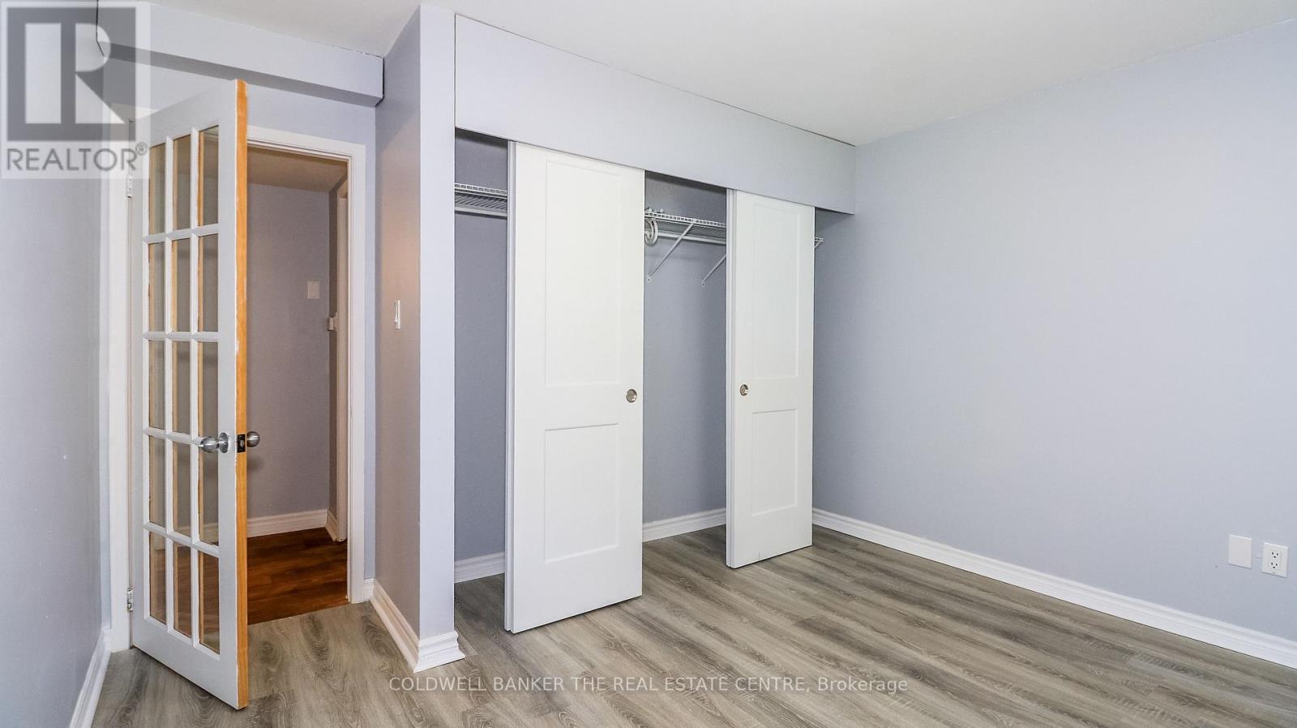
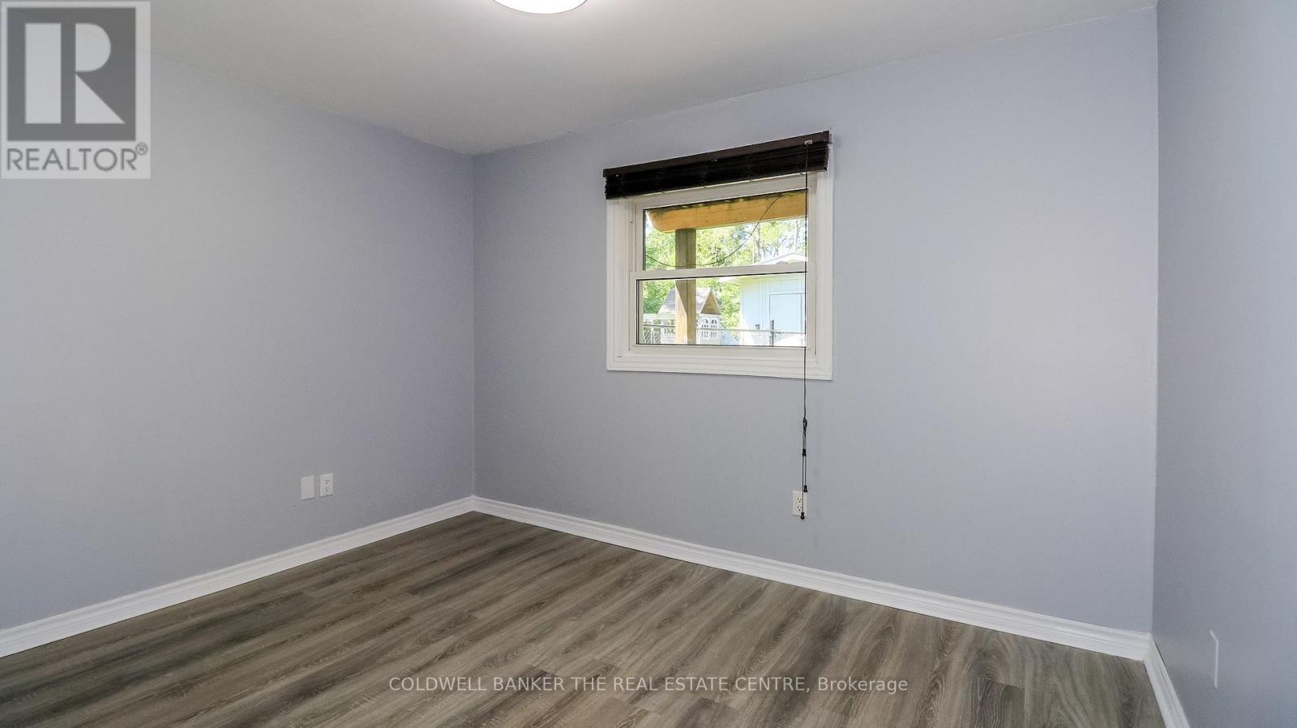
Bedroom
11.09 Ft x 9.38 Ft
Bedroom
11.68 Ft x 8.99 Ft
Upper Level
Kitchen
15.09 Ft x 11.09 Ft
Dining room
10.89 Ft x 10.89 Ft
Living room
19 Ft x 10.6 Ft
Primary Bedroom
13.78 Ft x 11.09 Ft
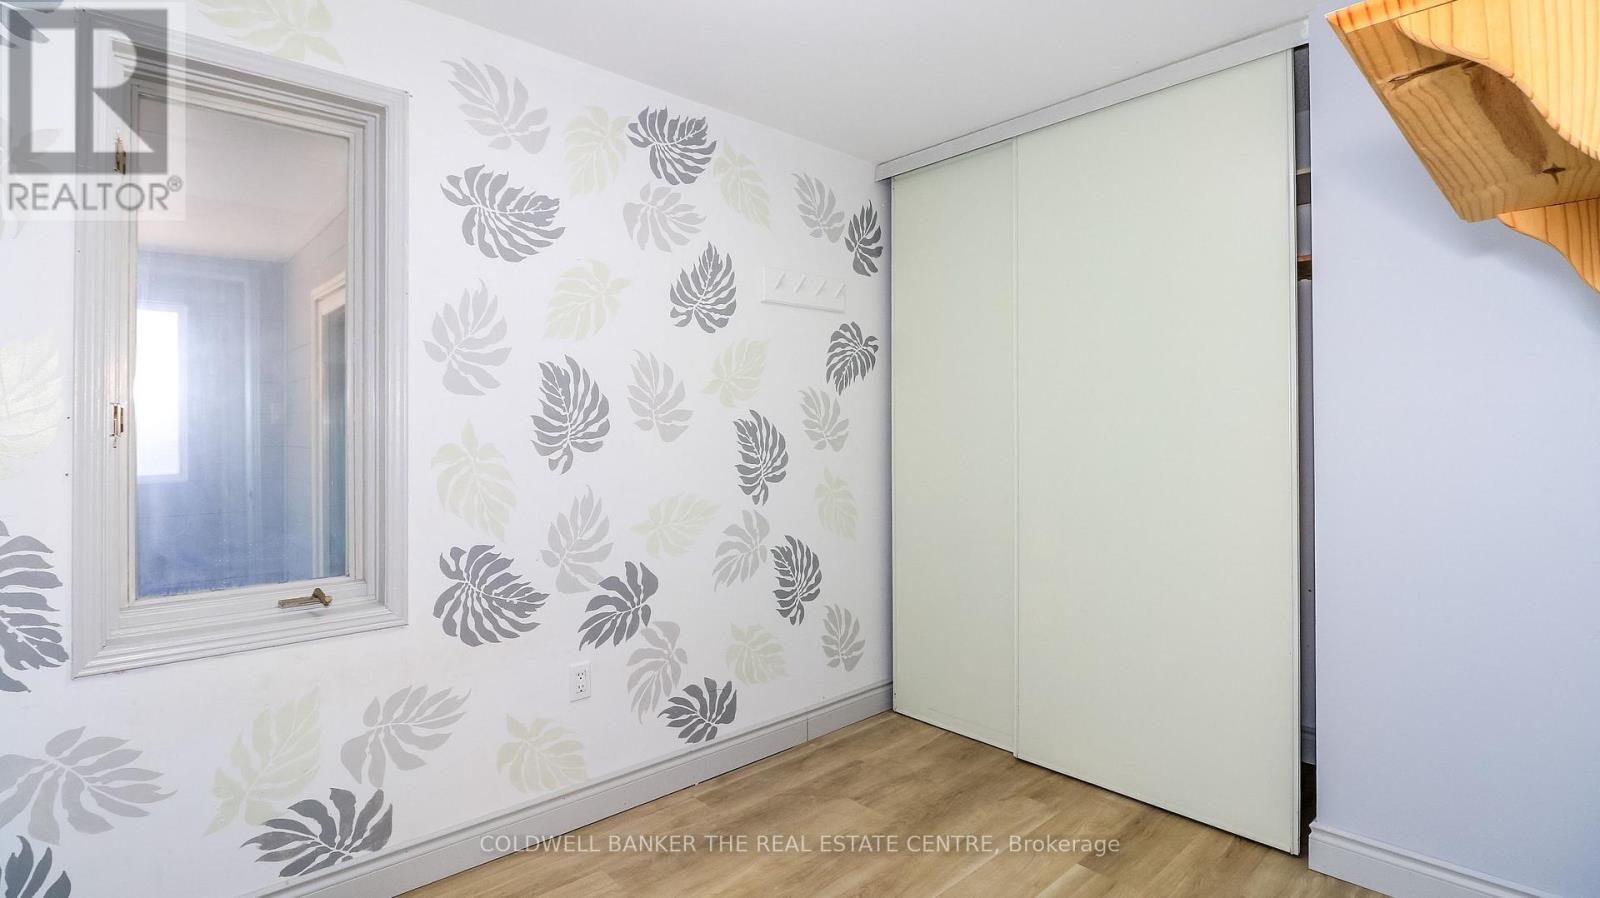
Bedroom
9.68 Ft x 7.38 Ft
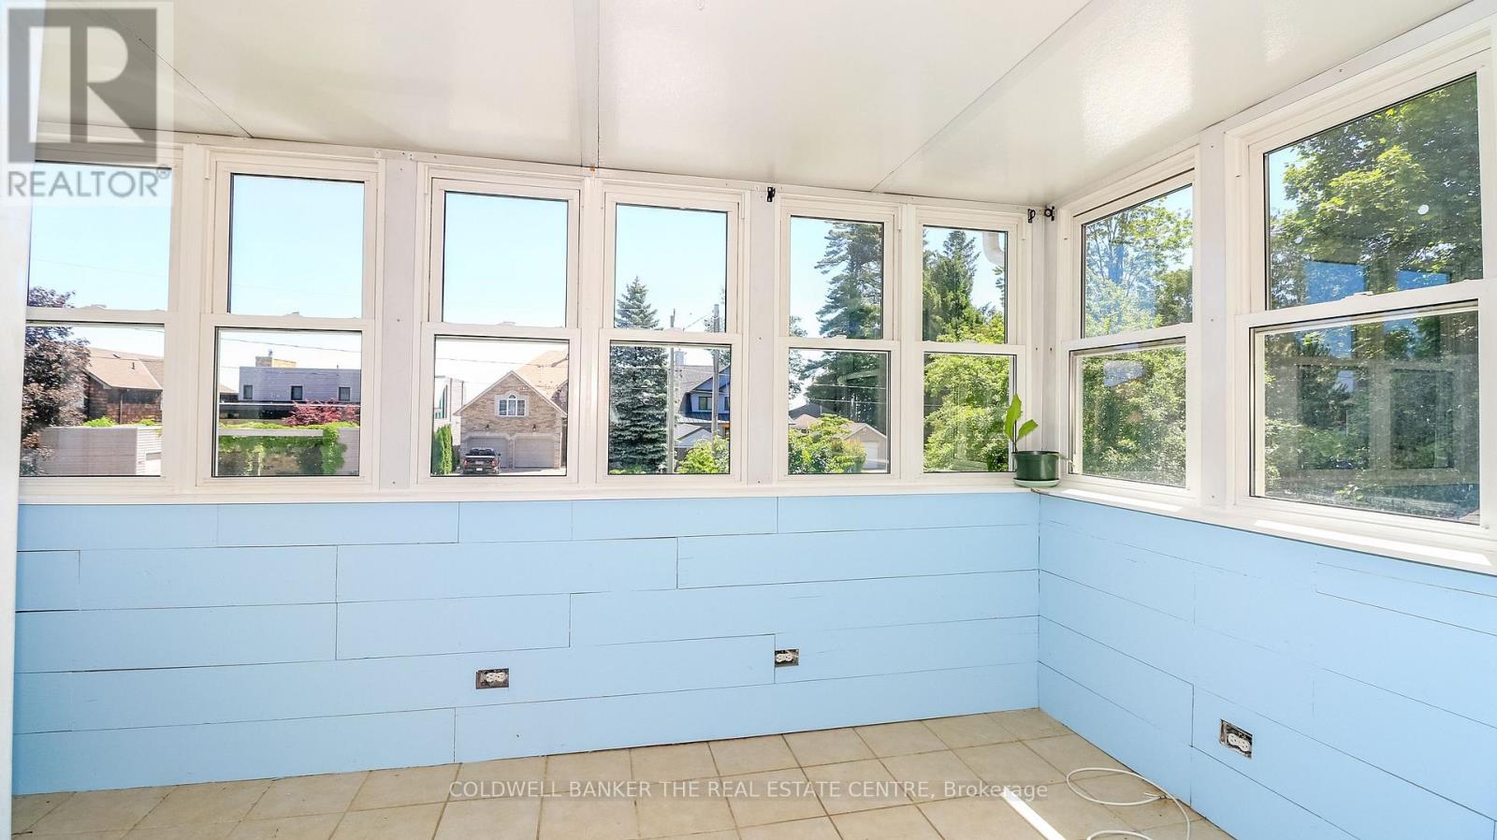
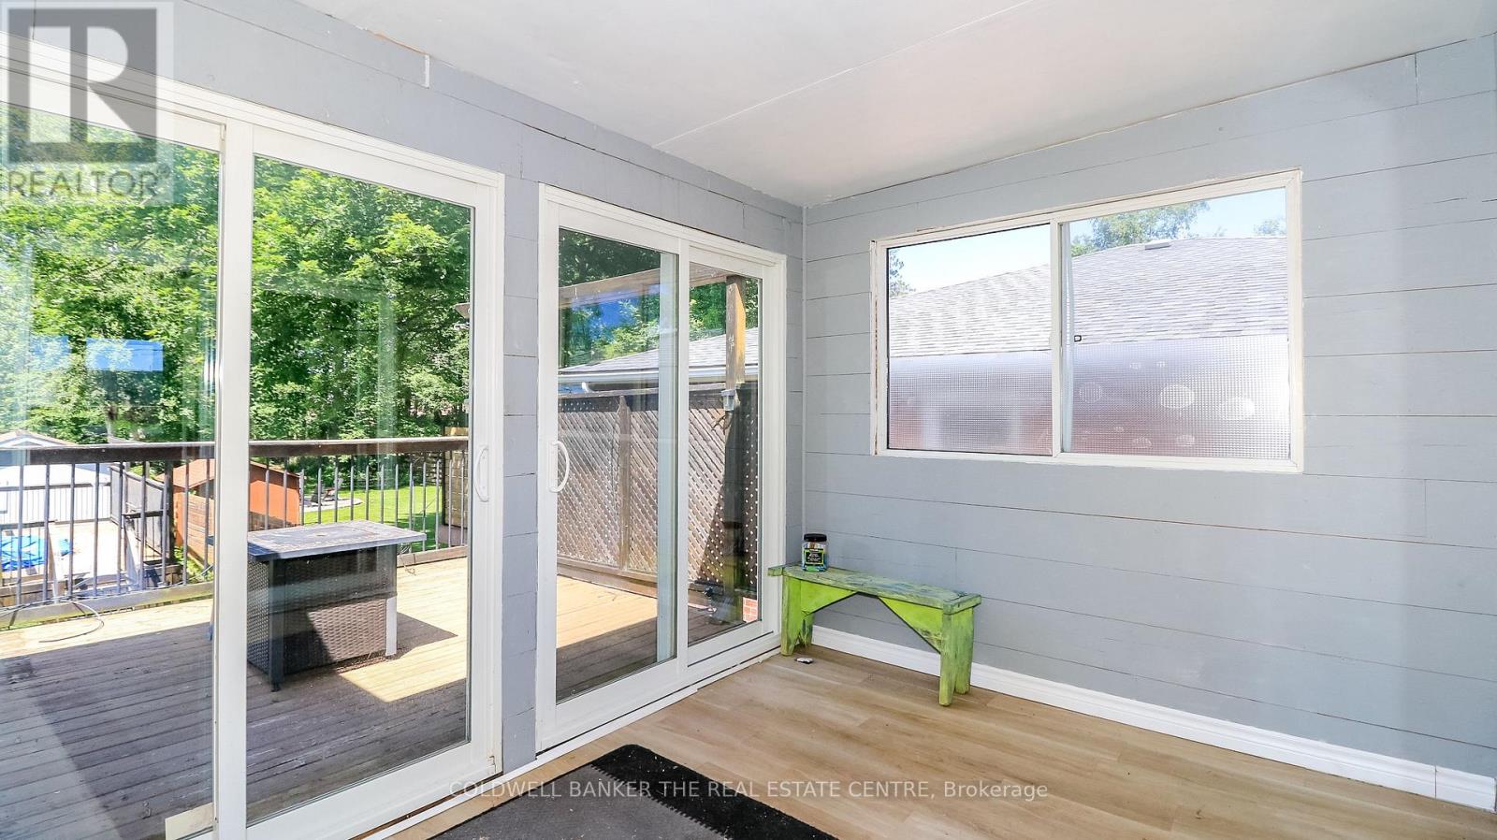
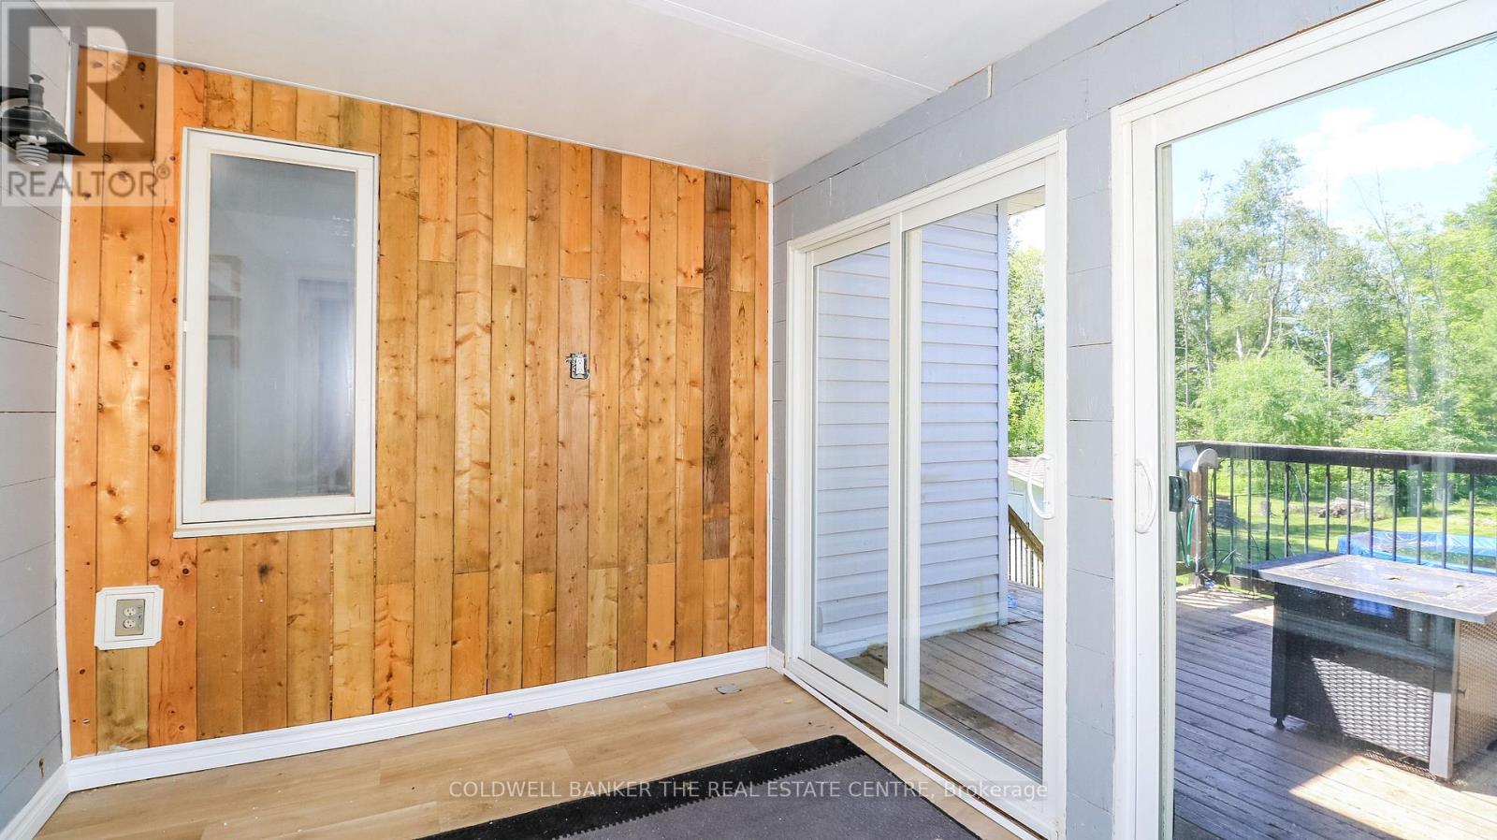
Sunroom
9.81 Ft x 8.5 Ft

Land

Lot Features

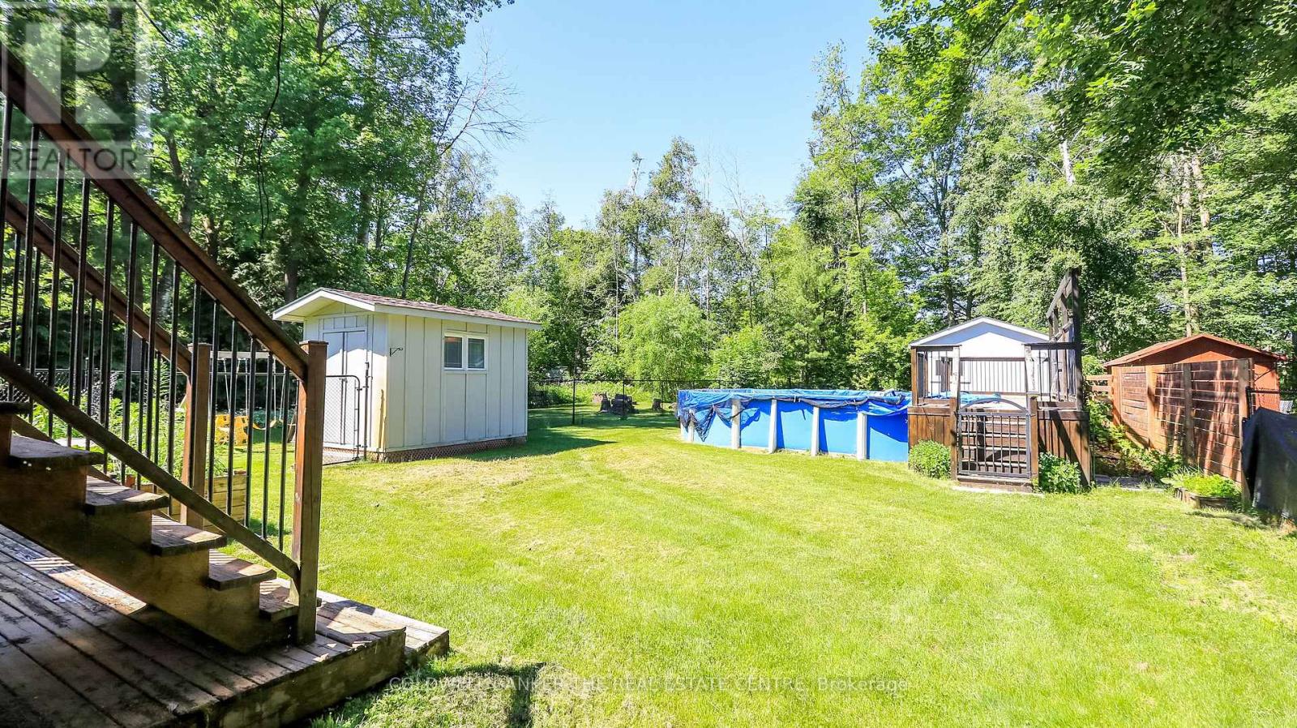
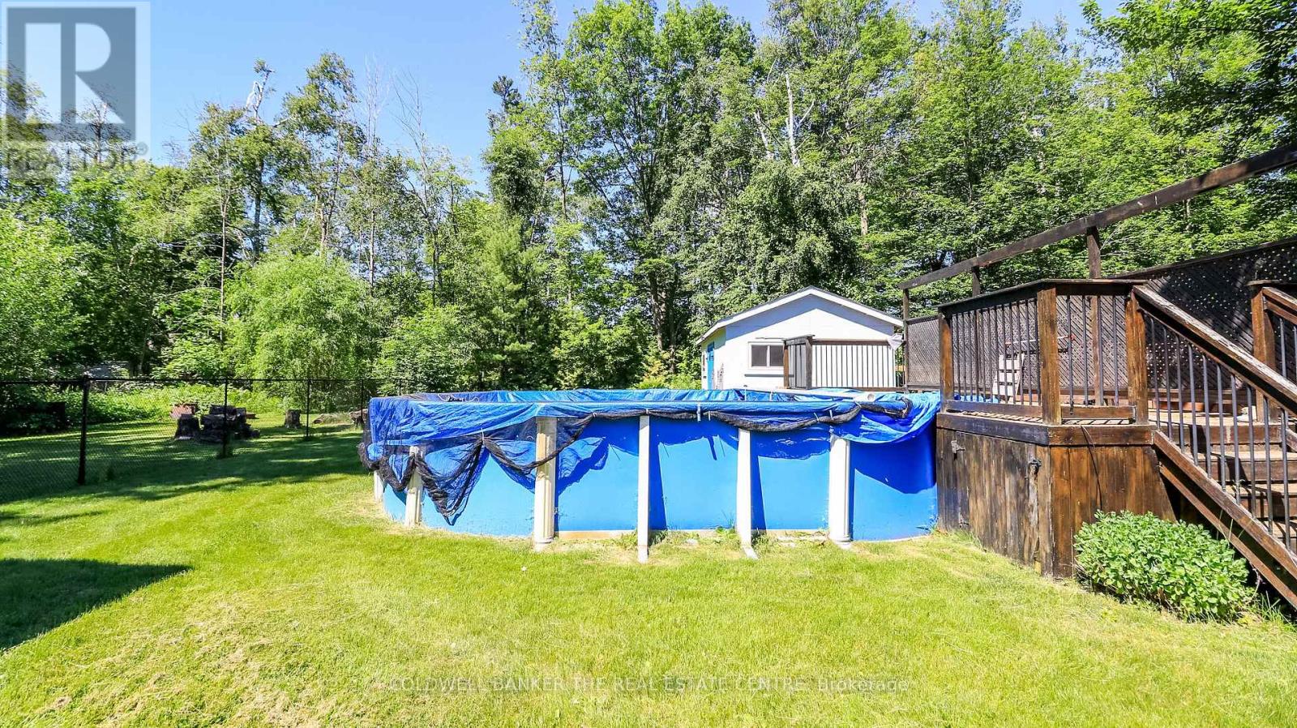
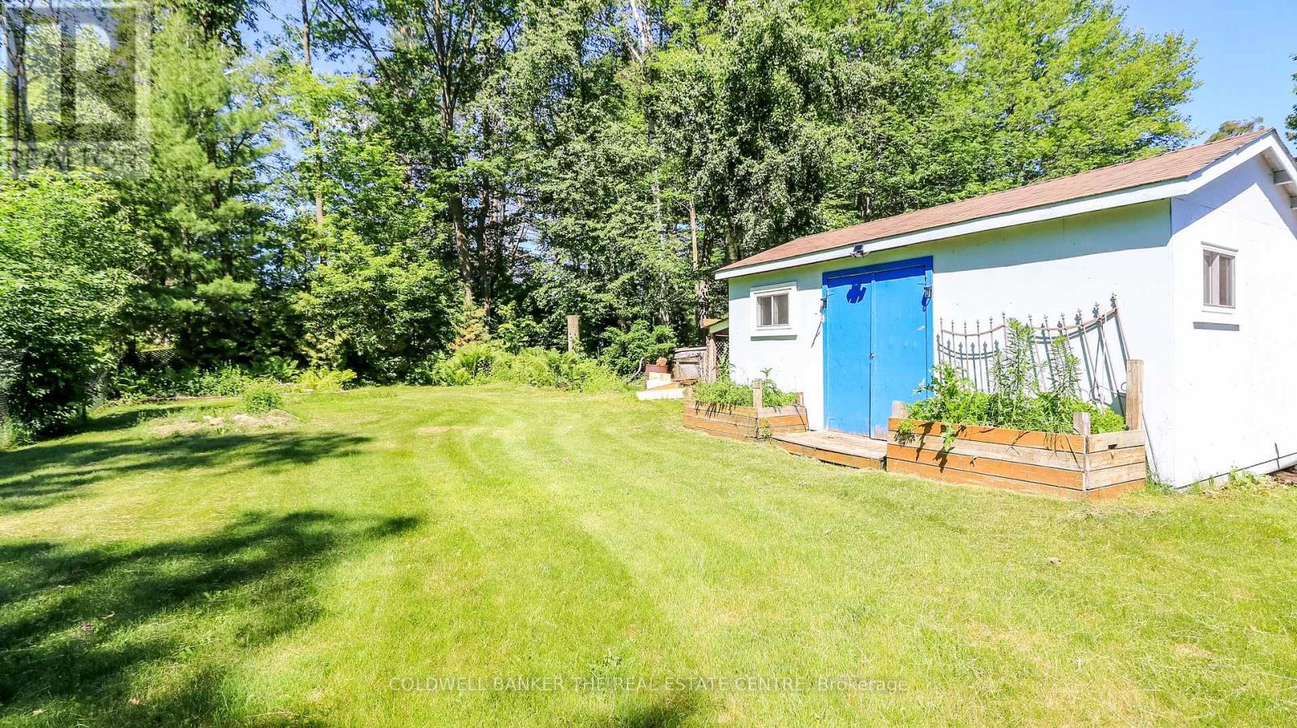
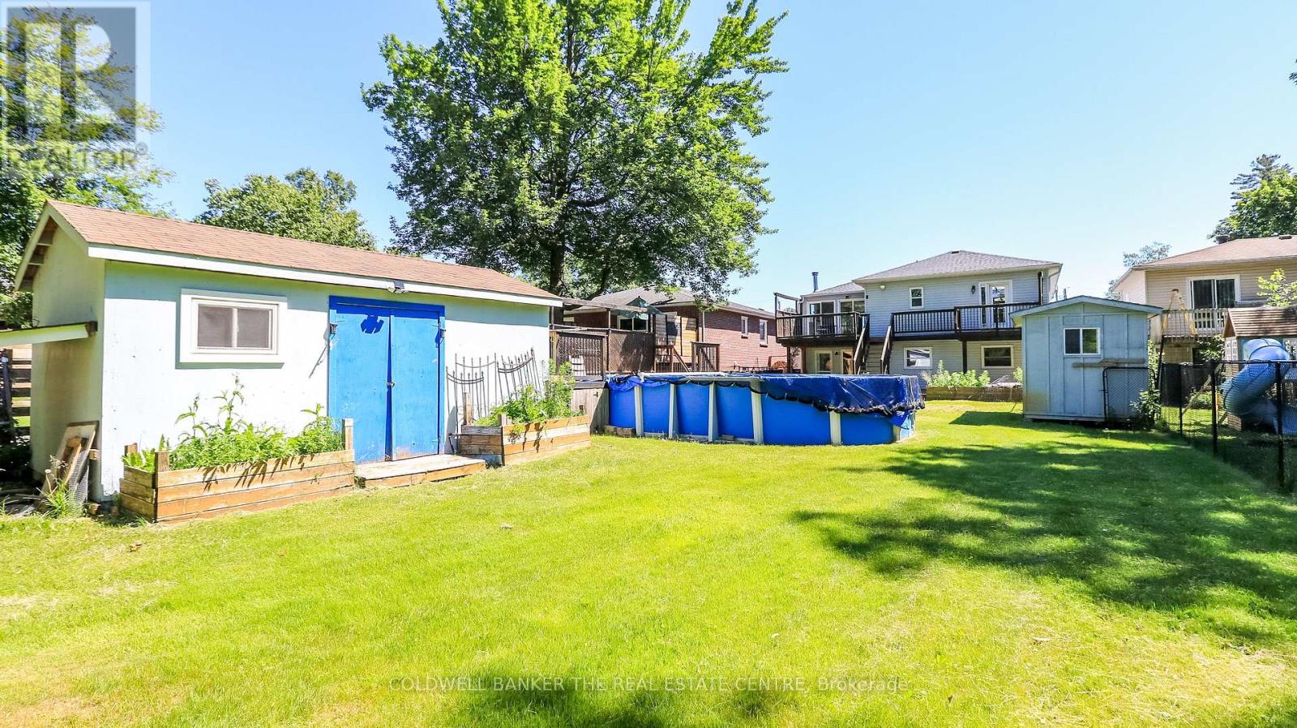
Fencing: Fenced yard

Similar Listings

Scroll to Top