

9 Vistaview Boulevard, Vaughan (Uplands)

Directions
111 days ago
$1,978,000

9 Vistaview Boulevard

Vaughan (Uplands), Ontario L4J2A5

MLS® Number: N13485240

Get Qualified for a Mortgage
Bed 4 Bedrooms
Bath 3 Bathrooms
Feet 1500 Square Feet

Listing Description

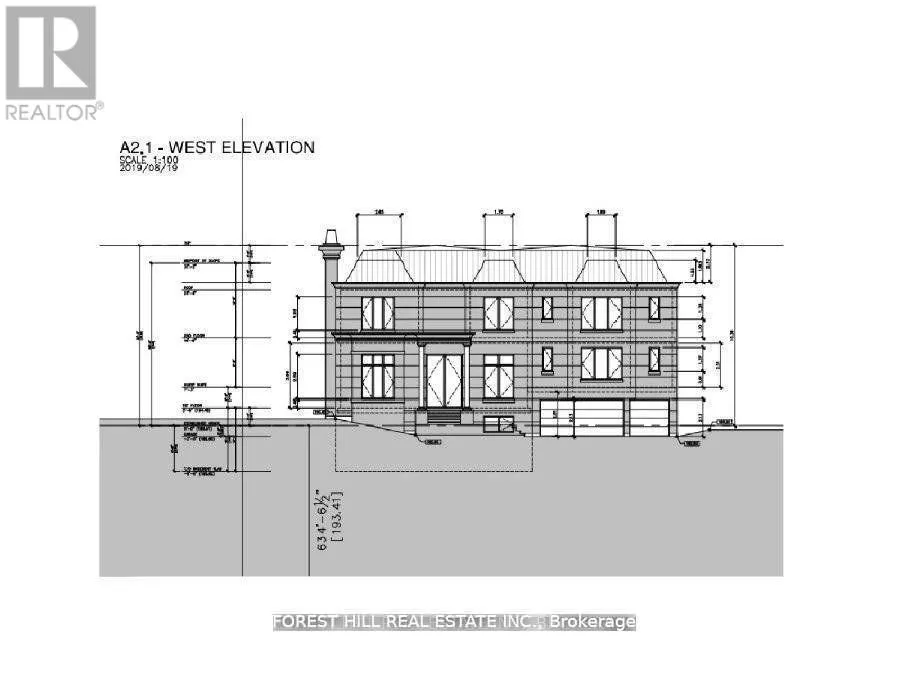
Prestigious 'Uplands' Area, Huge 80.45 X 143 Ft. Mature Lot. Golf & Ski Hills, Easy Access To Yonge Hwy 407, Hwy 7 & Shopping. Bright Open Concept, Living/Dining Room. Renovated Bathrooms. Stunning Sunroom/Solarium With Large Windows Overlooking Patio With Extensive Stone Work. Live Now Build Later With COA Approved Plan For Construction Of 5600 Sqft New Home Not Including The Basement. Permits Can Be Obtained Within Few Weeks. (id:47966)

(N13485240)

Property Summary

Property Type House
Building Type House
Square Footage
1,500 sqft
Neighbourhood Name Vaughan (Uplands)
Time on REALTOR.ca 111 days

Building

Bathrooms

Total 3
Partial 1

Bedrooms

Above Grade 4
Below Grade 1

Interior Features

Flooring Hardwood, Laminate
Basement Type Finished, N/A

Building Features

Features
Brick ,
Structures
House

Heating & Cooling

Cooling
Central air conditioning
Fireplace
Yes
Heating Type
Forced air, Natural gas

Exterior Features

Exterior Finish
Brick

Location

9 Vistaview Boulevard, Vaughan (Uplands)

Parking

Parking Type: Garage
Total Parking Spaces: 4
Parking Features: Garage

Measurements

Square Footage: 1,500 sqft
Total Finished Area: 0 sqft

Rooms

Basement
Recreational, Games room
28.38 Ft x 11.81 Ft
Main level
Living room
19.26 Ft x 14.76 Ft
Dining room
11.15 Ft x 11.02 Ft
Kitchen
10.83 Ft x 10.83 Ft
Eating area
7.45 Ft x 7.22 Ft
Upper Level
Bedroom 2
12.8 Ft x 11.81 Ft
Bedroom 3
15.26 Ft x 10.5 Ft
Bedroom 4
11.75 Ft x 9.51 Ft
Lower level
Primary Bedroom
19.69 Ft x 11.42 Ft
Sunroom
13.12 Ft x 10.04 Ft

Similar Listings

Scroll to Top

