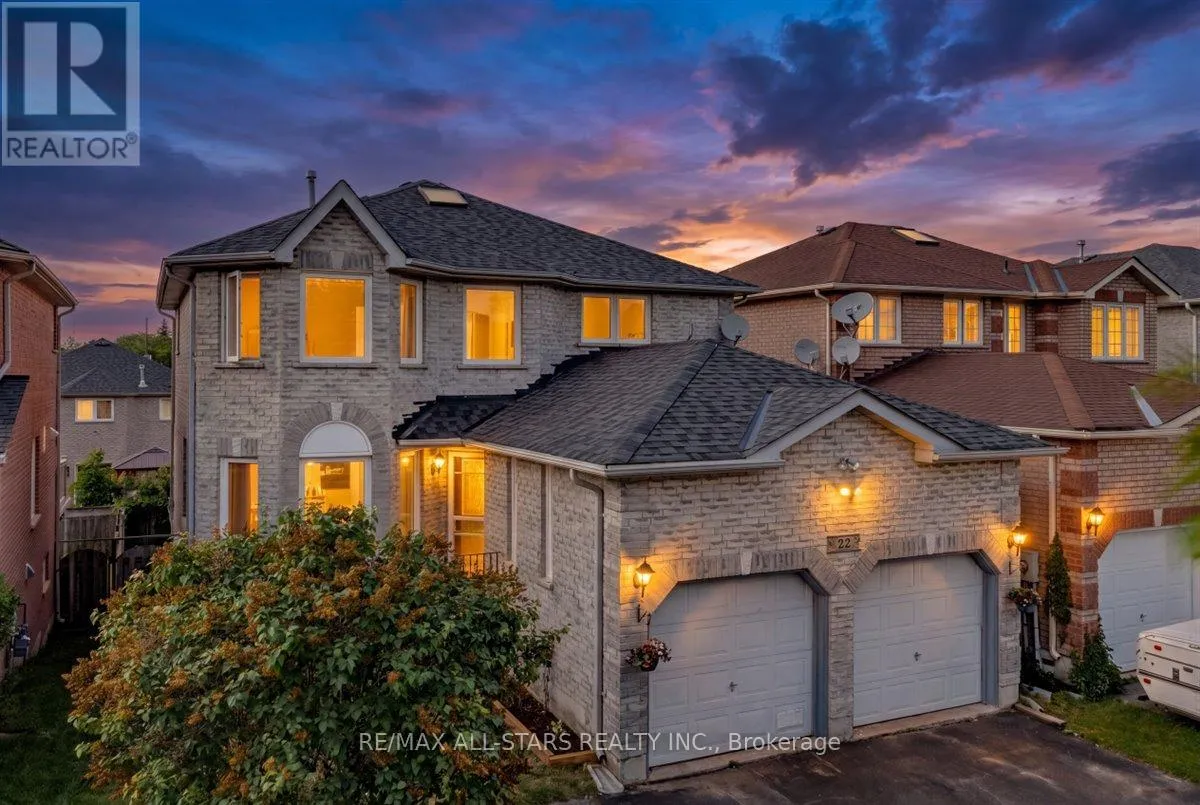
22 Kelsey Crescent, Barrie (Ardagh)

Directions
111 days ago
$809,900

22 Kelsey Crescent

Barrie (Ardagh), Ontario L4N0J5

MLS® Number: S13485122

Get Qualified for a Mortgage
Bed 5 Bedrooms
Bath 4 Bathrooms
Feet 2000 Square Feet

Listing Description

Welcome to 22 Kelsey Crescent, a spacious and versatile family home offering 4 + 1 bedrooms, 4 bathrooms and exceptional indoor-outdoor living. Designed with flexibility in mind, this home features a partially finished walkout basement with in-law suite potential, providing additional living space for extended family or future customization. The bright and functional main floor is highlighted by a cozy gas fireplace and seamless access to an expansive rear deck spanning the entire width of the home - perfect for entertaining, outdoor dining, and relaxing while looking over the backyard oasis. Step inside to enjoy the above-ground pool, hot tub and private outdoor space ideal for summer gatherings. Upstairs, you'll find 4 generously sized bedrooms and ample room for a growing family. The insulated double car garage is equipped with gas heat, making it an excellent year round workspace, storage area or hobby space. Located in a desirable Barrie neighbourhood close to schools, parks, shopping and commuter routes, this property offers the perfect blend of comfort, functionality and lifestyle. (id:47966)

(S13485122)

Property Summary

Property Type House
Building Type House
Square Footage
2,000 sqft
Neighbourhood Name Barrie (Ardagh)
Time on REALTOR.ca 111 days

Building

Bathrooms

Total 4
Partial 1

Bedrooms

Above Grade 5
Below Grade 1

Interior Features

Appliances Included All, Hot Tub, Central Vacuum, Freezer
Flooring Laminate, Ceramic
Basement Type Partially finished, N/A

Building Features

Features
Brick ,
Structures
House
Foundation Type
Concrete

Heating & Cooling

Cooling
Central air conditioning
Fireplace
Yes
Heating Type
Forced air, Natural gas

Exterior Features

Exterior Finish
Brick

Location

22 Kelsey Crescent, Barrie (Ardagh)

Neighbourhood Features

Community Features

School Bus, Community Centre

Zoning

R3

Parking

Parking Type: Attached Garage, Garage
Total Parking Spaces: 6
Parking Features: Attached Garage, Garage

Measurements

Square Footage: 2,000 sqft
Total Finished Area: 0 sqft

Rooms

Main level
Kitchen
19.26 Ft x 15.32 Ft
Dining room
20.44 Ft x 9.94 Ft
Family room
18.6 Ft x 9.48 Ft
Foyer
12.01 Ft x 8.99 Ft
Laundry room
N/A
Basement
Bedroom 5
17.98 Ft x 10.99 Ft
Recreational, Games room
31.99 Ft x 18.01 Ft
Second level
Primary Bedroom
18.01 Ft x 16.34 Ft
Bedroom 2
12.01 Ft x 10.01 Ft
Bedroom 3
9.65 Ft x 14.17 Ft
Bedroom 4
8.76 Ft x 12.01 Ft

Land

Lot Features

Fencing: Fully Fenced

Other Property Information

Zoning Description
R3

Similar Listings

Scroll to Top