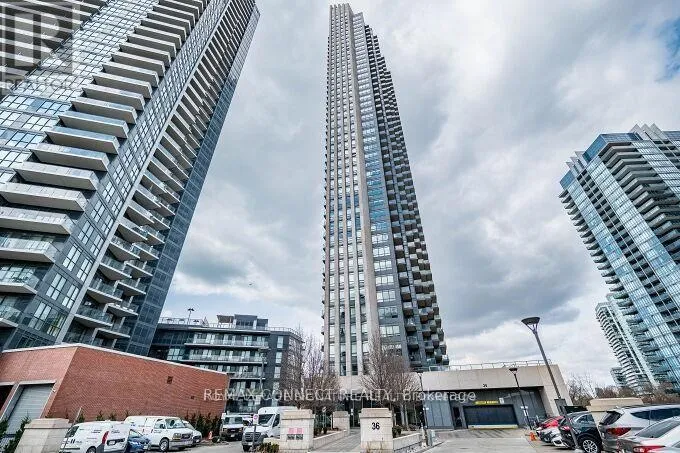
36 Park Lawn Road Unit 2501, Toronto (Mimico)

Directions
111 days ago
$558,800

36 Park Lawn Road Unit 2501

Toronto (Mimico), Ontario M8Y3H8

MLS® Number: W13485198

Get Qualified for a Mortgage
Bed 2 Bedrooms
Bath 1 Bathrooms
Feet 500 Square Feet

Listing Description

Welcome to Key West Condos, where sophisticated waterfront living meets everyday comfort. Situated on the 25th floor, this beautifully appointed south-facing suite showcases sweeping views of Lake Ontario and an abundance of natural light.The contemporary kitchen is equipped with sleek stainless steel appliances and flows seamlessly into the open-concept living and dining area, creating an inviting space for both relaxing and entertaining. Soaring ceilings and expansive windows enhance the bright, airy atmosphere throughout.A versatile den offers the flexibility to suit your lifestyle-ideal as a home office, fitness area, reading retreat, or additional storage space. Step onto your private balcony to enjoy your morning coffee with serene lake views or unwind at day's end while taking in stunning waterfront sunsets.Perfectly located in the heart of Humber Bay Shores, you're just steps from scenic waterfront trails, parks, cafés, restaurants, transit, and an array of local amenities. Experience the ultimate blend of urban convenience and resort-inspired lakeside living. (id:47966)

(W13485198)

Property Summary

Property Type Apartment
Building Type Apartment
Square Footage
500 sqft
Neighbourhood Name Toronto (Mimico)
Time on REALTOR.ca 111 days

Building

Bathrooms

Total 1
Partial 1

Bedrooms

Above Grade 2
Below Grade 1

Interior Features

Appliances Included Washer, Refrigerator, Stove, Dryer, Blinds, Window Coverings
Flooring Laminate
Basement Type None

Building Features

Features
Concrete, Stone , Ravine, Balcony
Structures
Apartment

Heating & Cooling

Cooling
Central air conditioning
Heating Type
Forced air, Natural gas

Exterior Features

Exterior Finish
Concrete, Stone

Location

36 Park Lawn Road Unit 2501, Toronto (Mimico)

Neighbourhood Features

Community Features

Pets Allowed With Restrictions

Zoning

Residential

Parking

Parking Type: Garage, Underground
Total Parking Spaces: 1
Parking Features: Garage, Underground

Measurements

Square Footage: 500 sqft
Total Finished Area: 0 sqft

Rooms

Flat
Living room
11.52 Ft x 10.99 Ft
Dining room
11.52 Ft x 10.99 Ft
Kitchen
11.09 Ft x 9.51 Ft
Primary Bedroom
10.01 Ft x 10.5 Ft
Den
8.01 Ft x 5.51 Ft

Other Property Information

Zoning Description
Residential

Similar Listings

Scroll to Top