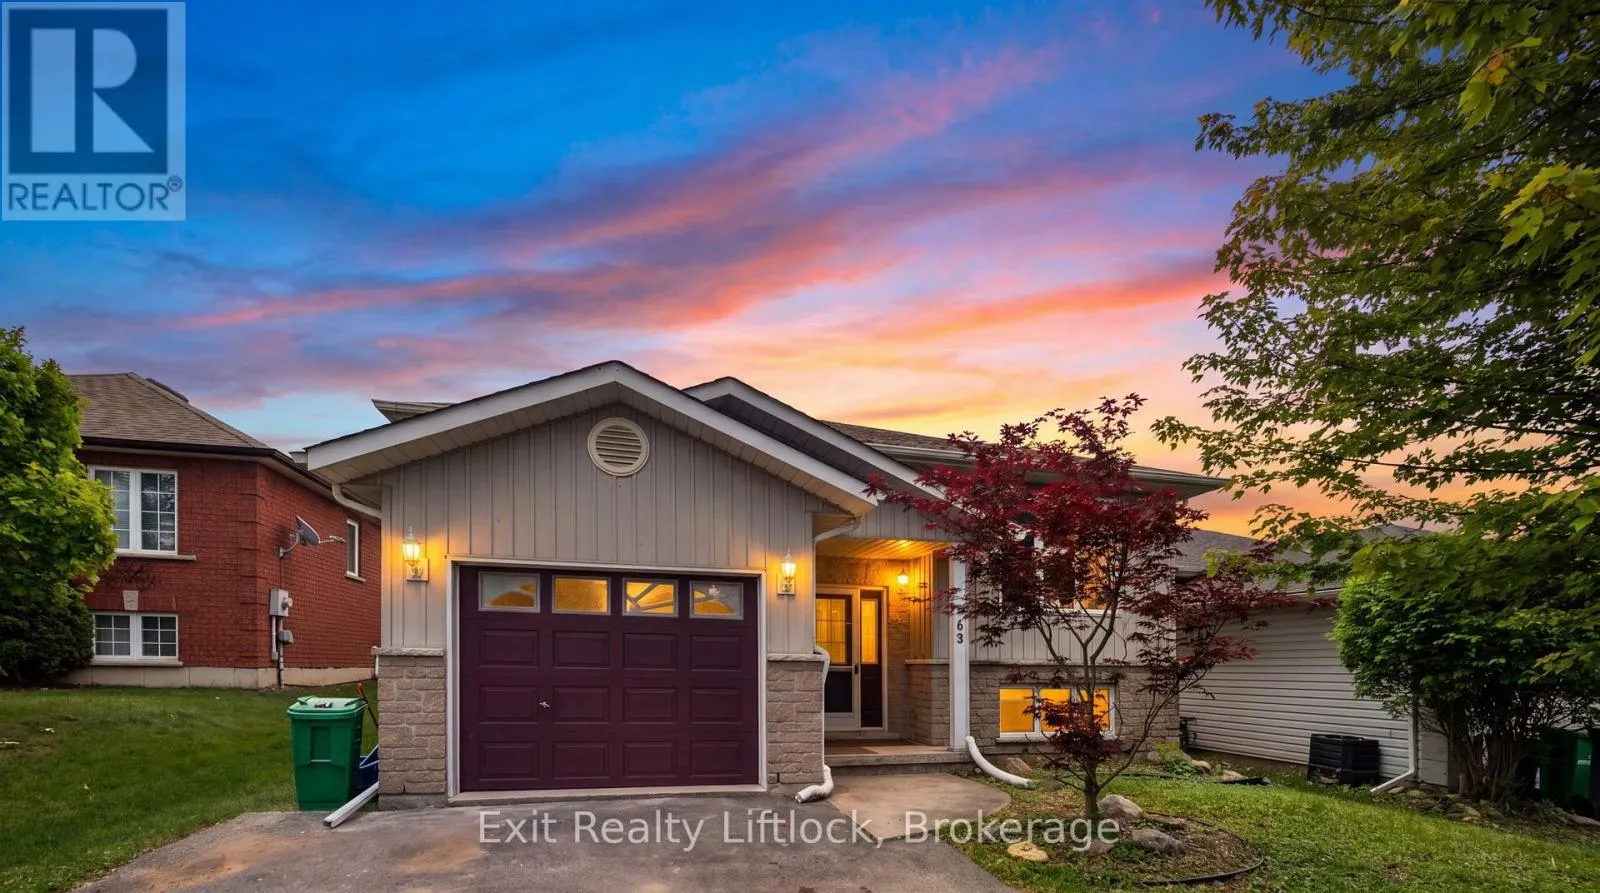


633 Trailview Drive, Peterborough (Ashburnham Ward 4)

Directions
111 days ago
$599,000

633 Trailview Drive

Peterborough (Ashburnham Ward 4), Ontario K9J8P3

MLS® Number: X13485432

Get Qualified for a Mortgage
Bed 3 Bedrooms
Bath 2 Bathrooms
Feet 1100 Square Feet

Listing Description

Welcome to 633 Trailview Drive, a well maintained raised bungalow located in a family-friendly neighbourhood close to schools, parks and shopping. Freshly painted and tastefully renovated, this move-in ready home offers immediate possession. The bright main level features 2 bedrooms, a 4-piece bathroom, and a functional layout with a walkout to the rear deck overlooking the fully fenced backyard-perfect for children, pets, and outdoor entertaining. The lower level offers excellent flexibility with a self-contained 1-bedroom in-law suite, making it ideal for multi-generational living. Additional highlights include laundry facilities on both levels, an attached single-car garage, and a double driveway with parking for two vehicles. Pride of ownership is evident throughout this well-cared-for home. A fantastic opportunity for first-time buyers, young families, downsizers, or investors alike. (id:47966)

(X13485432)

Property Summary

Property Type House
Building Type House
Square Footage
1,100 sqft
Neighbourhood Name Peterborough (Ashburnham Ward 4)
Time on REALTOR.ca 111 days

Building

Bathrooms

Total 2

Bedrooms

Above Grade 3
Below Grade 1

Interior Features

Appliances Included Washer, Dishwasher, Dryer, Two stoves, Two Refrigerators
Basement Type Finished, N/A

Building Features

Features
Stone, Aluminum siding , In-Law Suite
Structures
House
Foundation Type
Concrete

Heating & Cooling

Cooling
Central air conditioning, Air exchanger
Heating Type
Forced air, Natural gas

Exterior Features

Exterior Finish
Stone, Aluminum siding

Location

633 Trailview Drive, Peterborough (Ashburnham Ward 4)

Neighbourhood Features

Zoning

R1

Parking

Parking Type: Attached Garage, Garage
Total Parking Spaces: 3
Parking Features: Attached Garage, Garage

Measurements

Square Footage: 1,100 sqft
Total Finished Area: 0 sqft

Rooms

Main level
Foyer
6.59 Ft x 9.58 Ft
Dining room
13.85 Ft x 15.42 Ft
Kitchen
13.85 Ft x 10.17 Ft
Family room
17.91 Ft x 14.6 Ft
Primary Bedroom
10.93 Ft x 10.93 Ft
Bedroom
9.15 Ft x 12.83 Ft
Lower level
Utility room
10.43 Ft x 8.33 Ft
Bedroom
10.24 Ft x 13.25 Ft
Kitchen
17.32 Ft x 13.68 Ft
Living room
17.85 Ft x 12.43 Ft
Den
6 Ft x 12.5 Ft

Other Property Information

Zoning Description
R1

Similar Listings

Scroll to Top

