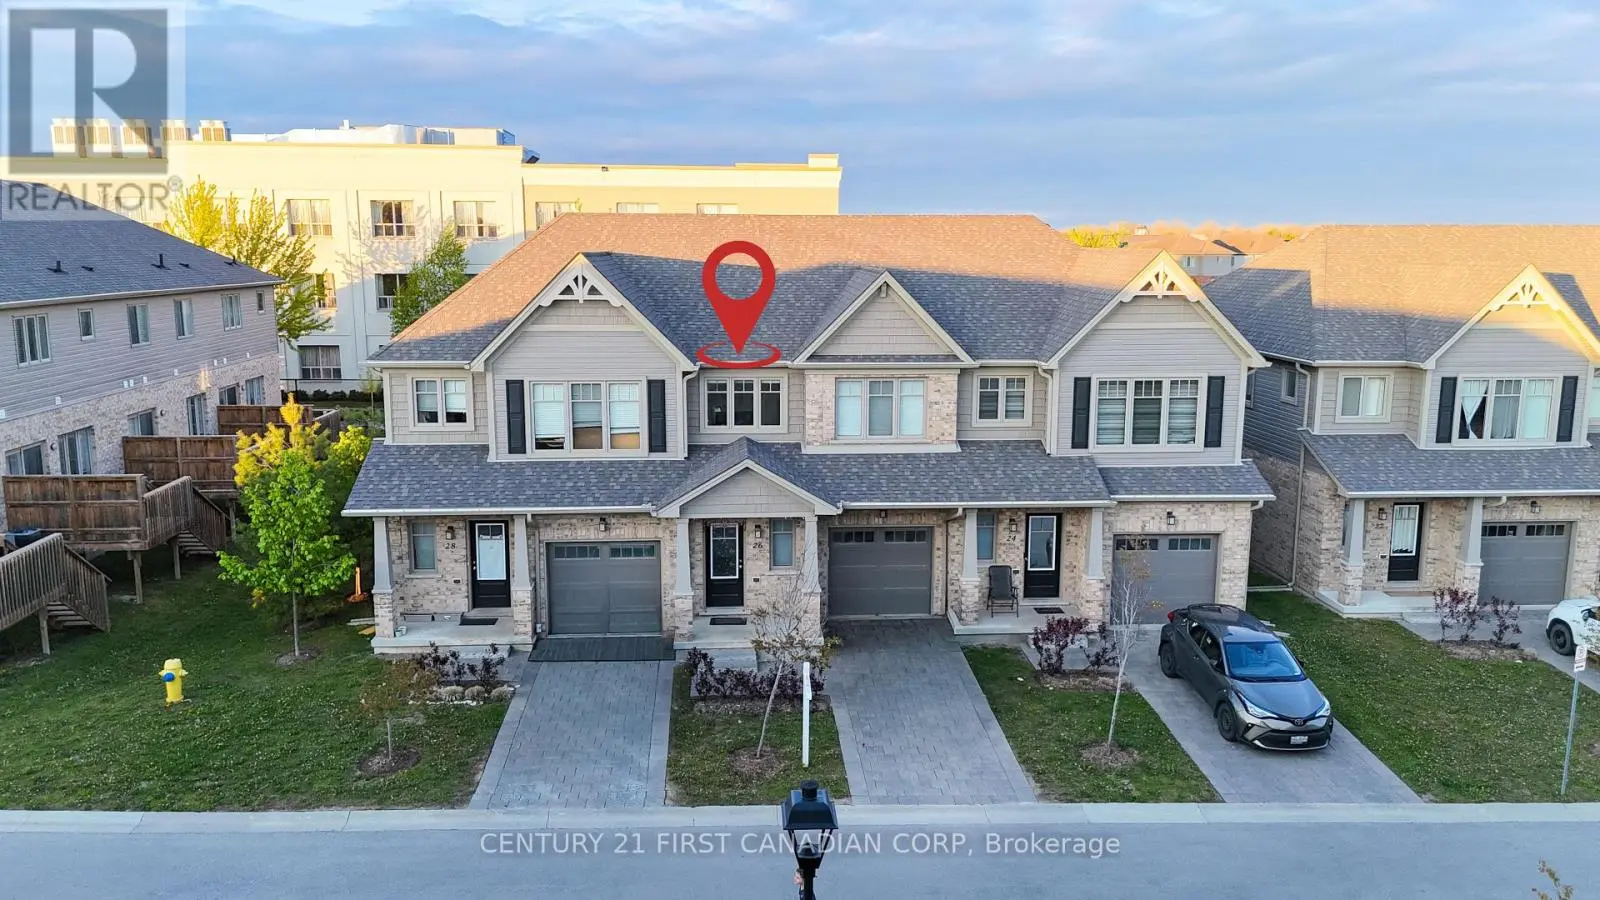
600 Guiness Way Unit 26, London North (North D)

Directions
115 days ago
$555,610

600 Guiness Way Unit 26

London North (North D), Ontario N5X0N4

MLS® Number: X13485328

Get Qualified for a Mortgage
Bed 3 Bedrooms
Bath 3 Bathrooms
Feet 1400 Square Feet

Listing Description

Welcome to 26-600 Guinness Way, one of North London's premier condominium homes. Built in 2020by Auburn Homes, this Stuart 2 model is completely move-in ready and offers modern finishes throughout. Step inside to a spacious foyer that opens into a bright and generously sized living and open concept kitchen area. The main floor is filled with natural light from large windows and sliding glass doors that lead to a private deck - perfect for Summer BBQ, relaxing or entertaining. The stylish kitchen features designer cabinetry with upgraded pot and pan drawers, quartz countertops, Stainless steel appliances, and a reverse osmosis water system. Upstairs, you'll find three spacious bedrooms, including a primary suite with a large walk-in closet and a private 4 piece ensuite bathroom. The second floor also features upgraded carpet under pad for added comfort. Conveniently located close to shopping(Newly added Stoney Creek commons), walking distance to paved trails and Cedar hollow schools, Near by Fanshawe Conservation Area, and with easy access to Highway 401, this beautiful home offers comfort, style, and convenience in one exceptional package. Don't miss your opportunity - this home won't last long! (id:47966)

(X13485328)

Property Summary

Property Type Row / Townhouse
Building Type Row / Townhouse
Square Footage
1,400 sqft
Neighbourhood Name London North (North D)
Time on REALTOR.ca 115 days

Building

Bathrooms

Total 3
Partial 1

Bedrooms

Above Grade 3

Interior Features

Appliances Included Washer, Refrigerator, Dishwasher, Stove, Dryer, Water Treatment, Garage door opener, Garage door opener remote(s), Water Heater
Basement Type Unfinished, N/A

Building Features

Features
Brick, Vinyl siding ,
Structures
Row / Townhouse

Heating & Cooling

Cooling
Central air conditioning, Ventilation system
Heating Type
Forced air, Natural gas

Exterior Features

Exterior Finish
Brick, Vinyl siding

Location

600 Guiness Way Unit 26, London North (North D)

Neighbourhood Features

Community Features

School Bus, Pets Allowed With Restrictions

Zoning

R5-3/R6-5/R7-H12*D50

Parking

Parking Type: Attached Garage, Garage
Total Parking Spaces: 2
Parking Features: Attached Garage, Garage

Measurements

Square Footage: 1,400 sqft
Total Finished Area: 0 sqft

Rooms

Main level
Great room
11.42 Ft x 16.08 Ft
Dining room
8.01 Ft x 10.76 Ft
Kitchen
8.33 Ft x 10.99 Ft
Second level
Primary Bedroom
13.75 Ft x 12.17 Ft
Bedroom
9.68 Ft x 12.01 Ft
Bedroom
9.68 Ft x 11.52 Ft
Basement
Recreational, Games room
18.5 Ft x 12.99 Ft

Other Property Information

Zoning Description
R5-3/R6-5/R7-H12*D50

Similar Listings

Scroll to Top