

4 JERSEYVILLE Road East, Hamilton (Ancaster)

Directions
111 days ago
$1,249,900

4 JERSEYVILLE Road East

Hamilton (Ancaster), Ontario L9G1K1

MLS® Number: X13485384

Get Qualified for a Mortgage
Bed 3 Bedrooms
Bath 2 Bathrooms
Feet 1500 Square Feet

Listing Description

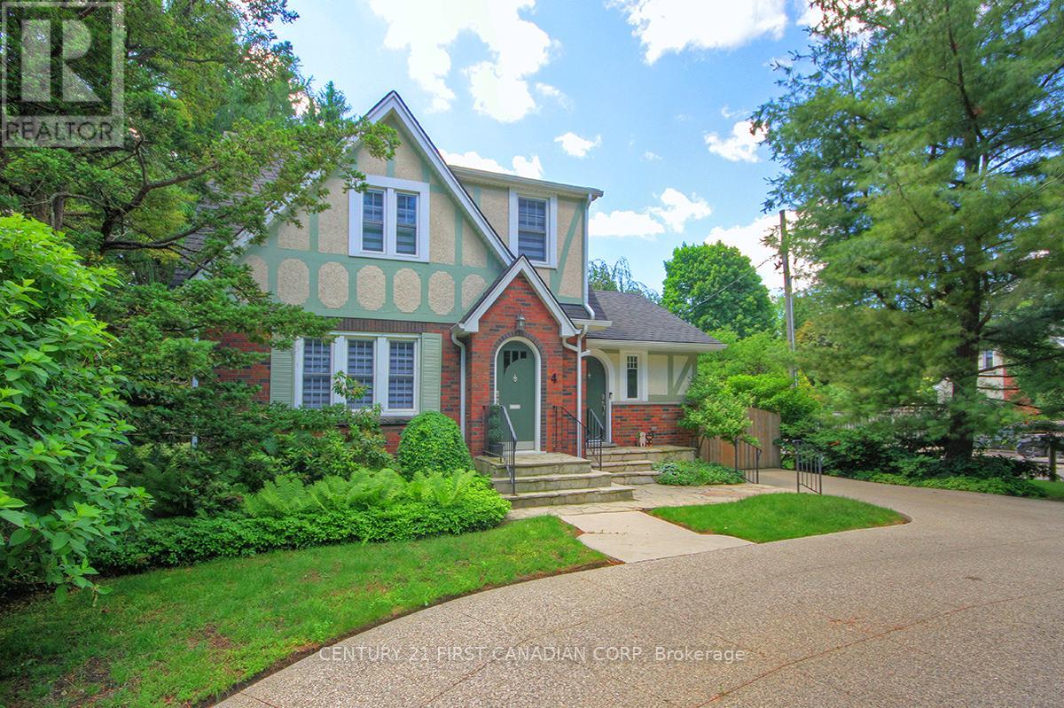
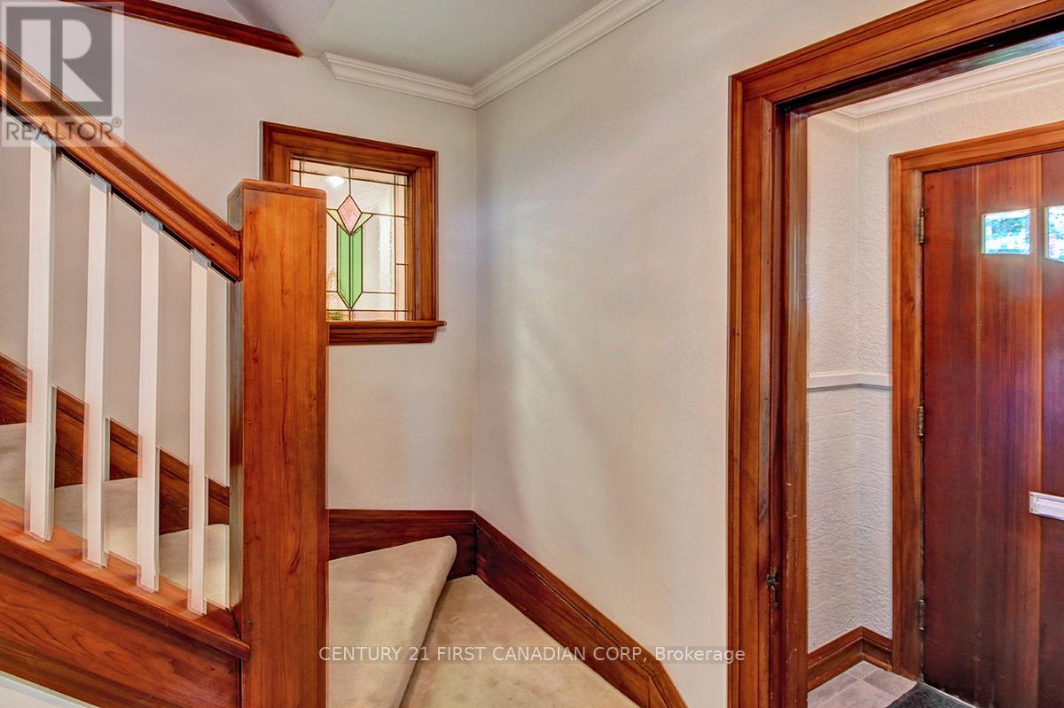
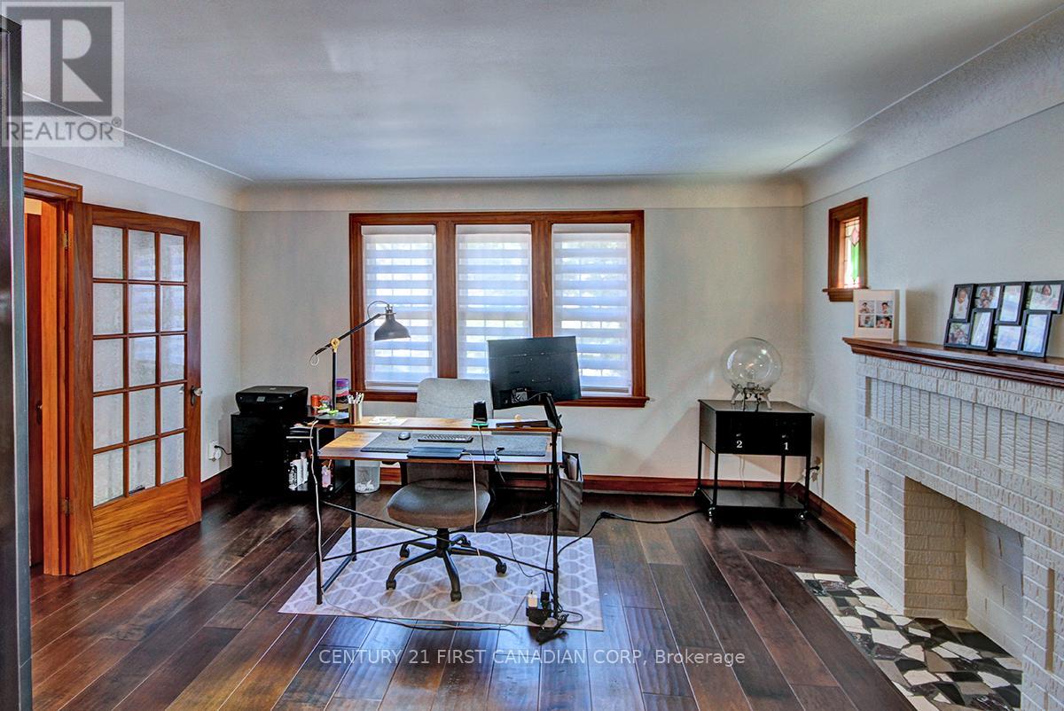
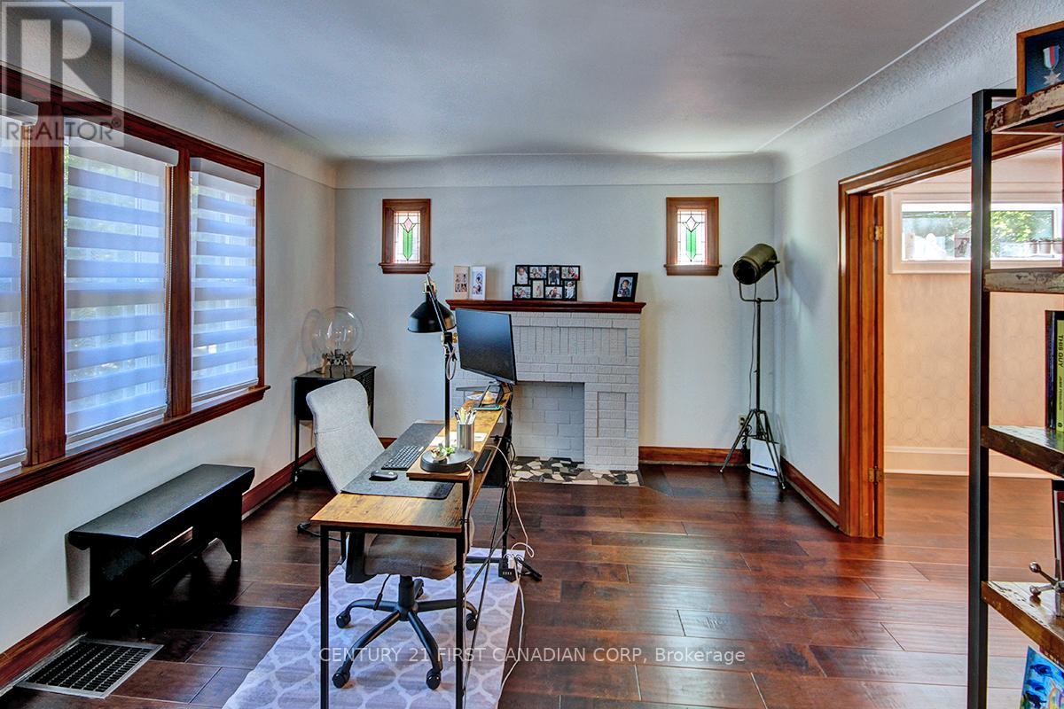
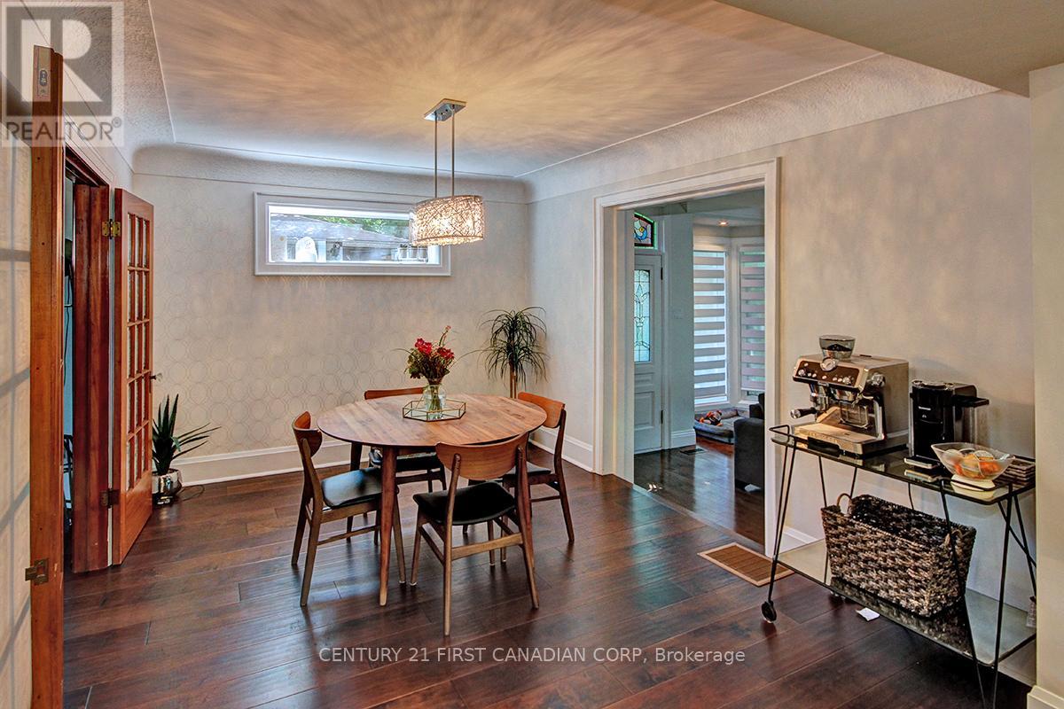
Welcome to Historically Rich Ancaster and this Charming 1935 Craftsman Style 2-storey Home Featuring Original Architectural Details such as Stained Glass and Rare Gum Wood Trim. The Well-Appointed White Shaker Chef's Kitchen Opens to the Entire Main Floor with Convenient Access to Your BBQ Deck, and a Fully Fenced Backyard. Main Floor provides a Separate Dining Area, a Dream Home Office and a Large Sunken Great Room Complete with a Gas Fireplace. This Immaculate Home has 3 Bedrooms, 1.5 baths and Plenty of Closet Space. The Basement Provides Excellent Recreation Space and a Dedicated Storage Area. The Circular Driveway Provides Plenty of Parking and a Warm Curb Appeal. Minutes from Heritage Trails, Sisters of Mary Falls, and Hamilton Golf Course #2 in Canada, #98 in the World. (id:47966)

(X13485384)

Property Summary

Property Type House
Building Type House
Square Footage
1,500 sqft
Neighbourhood Name Hamilton (Ancaster)
Time on REALTOR.ca 111 days

Building

Bathrooms

Total 2
Partial 1

Bedrooms

Above Grade 3

Interior Features

Appliances Included Washer, Refrigerator, Dishwasher, Stove, Dryer, Microwave
Flooring Hardwood
Basement Type Partially finished, Full

Building Features

Features
Brick, Stone , Level lot
Structures
House
Foundation Type
Poured Concrete

Heating & Cooling

Cooling
Central air conditioning
Fireplace
Yes
Heating Type
Forced air, Natural gas

Exterior Features

Exterior Finish
Brick, Stone

Location

4 JERSEYVILLE Road East, Hamilton (Ancaster)

Neighbourhood Features

Community Features

School Bus, Community Centre

Zoning

URBAN

Parking

Parking Type: No Garage
Total Parking Spaces: 5
Parking Features: No Garage

Measurements

Square Footage: 1,500 sqft
Total Finished Area: 0 sqft

Rooms

Main level
Bathroom
5.05 Ft x 2.66 Ft
Mud room
8.99 Ft x 30 Ft
Kitchen
23.83 Ft x 10.17 Ft
Dining room
12.66 Ft x 10.5 Ft
Living room
14.34 Ft x 12.83 Ft
Great room
13.25 Ft x 26.9 Ft
Foyer
12.24 Ft x 6.99 Ft
Second level
Bathroom
7.5 Ft x 7.75 Ft
Primary Bedroom
14.99 Ft x 11.58 Ft
Bedroom 2
11.75 Ft x 8.83 Ft
Bedroom 3
11.52 Ft x 10.66 Ft

Land

Lot Features

Fencing: Fenced yard

Other Property Information

Zoning Description
URBAN

Similar Listings

Scroll to Top

