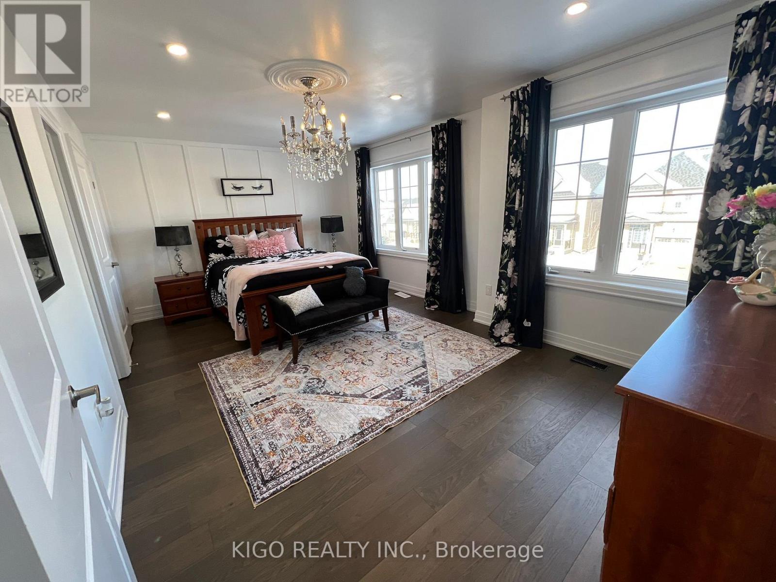
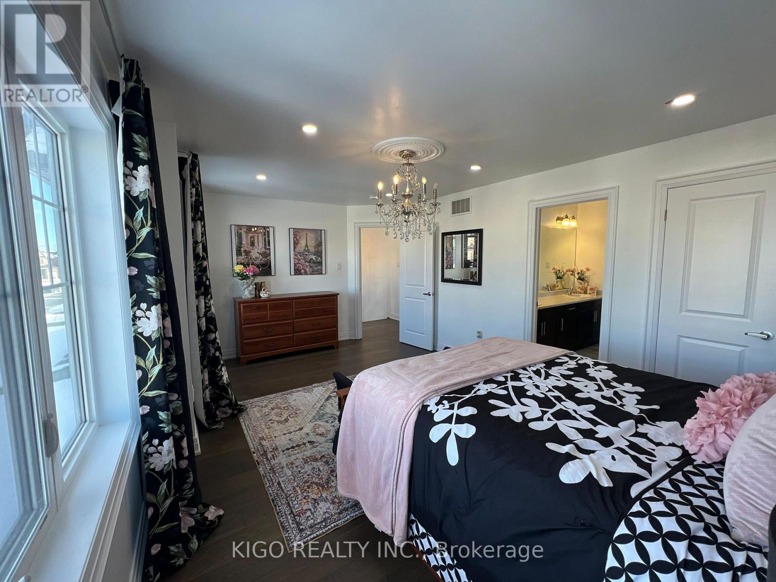
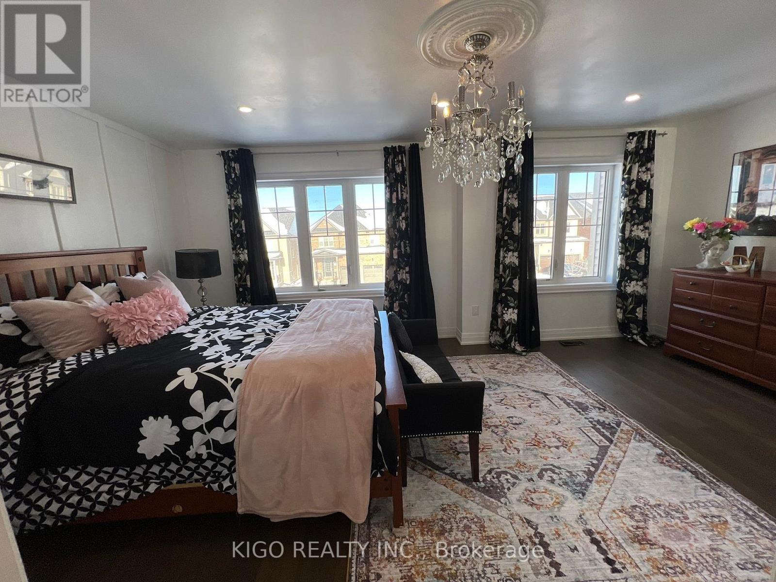
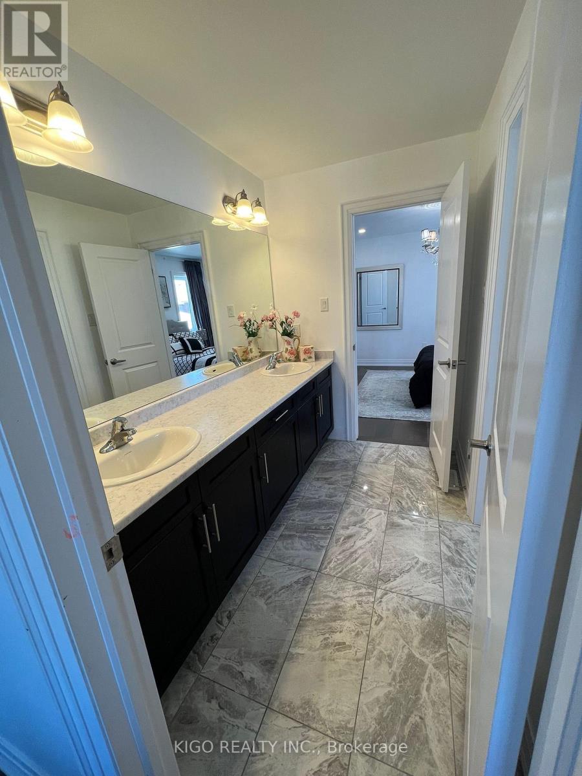
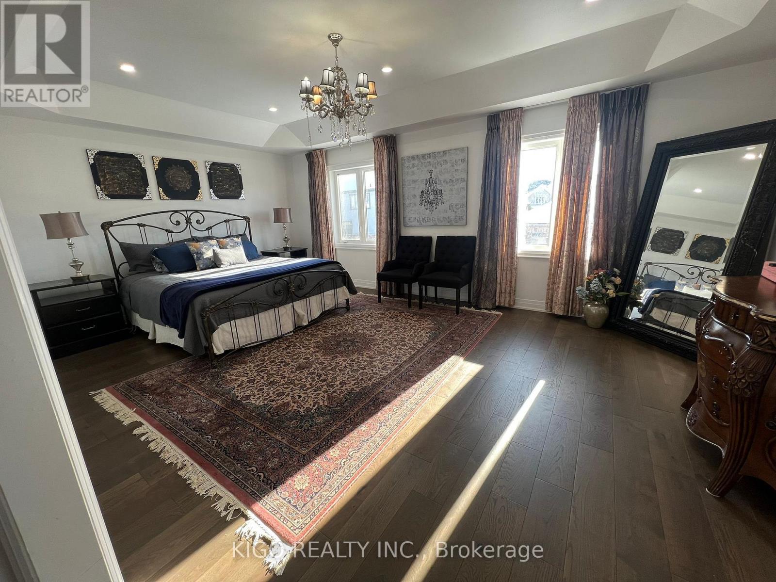
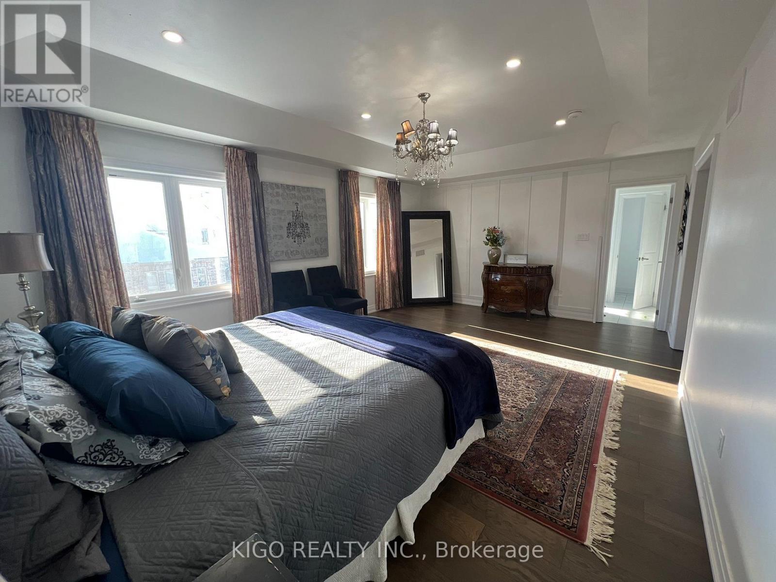
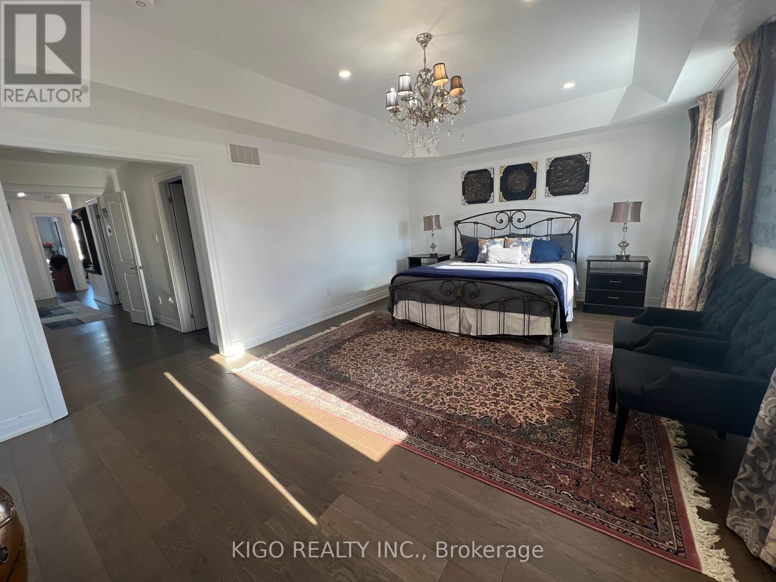
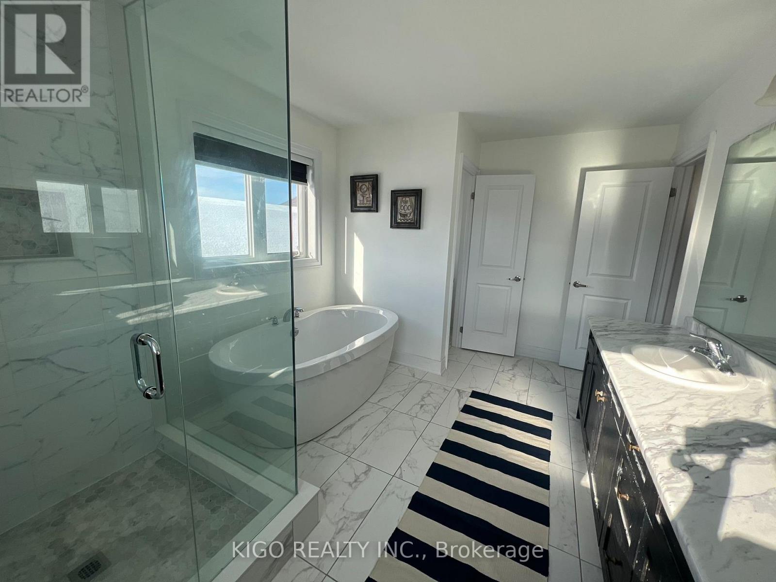
70 Elmhurst Street, Scugog (Port Perry)

Directions
69 days ago
$1,239,000

70 Elmhurst Street

Scugog (Port Perry), Ontario L9L2E7

MLS® Number: E13485334

Get Qualified for a Mortgage
Bed 4 Bedrooms
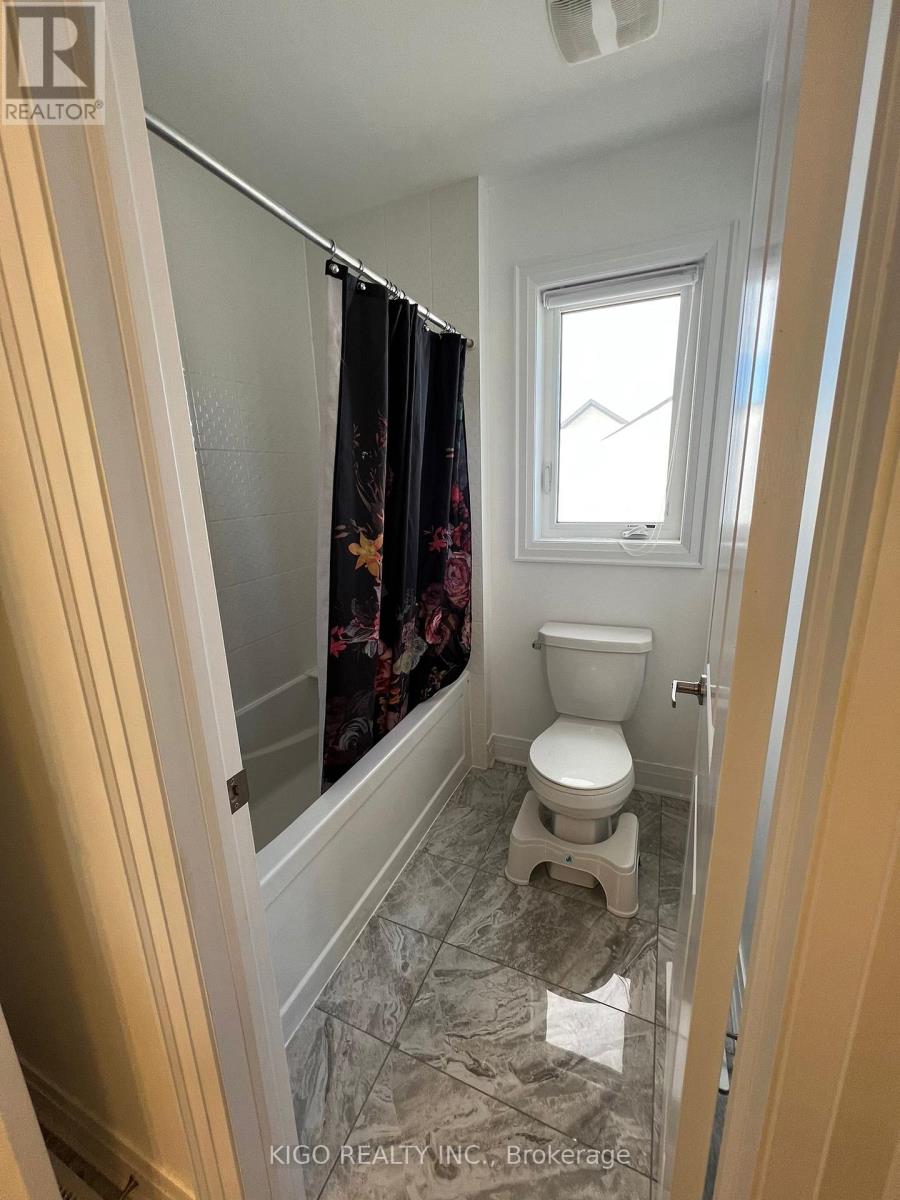
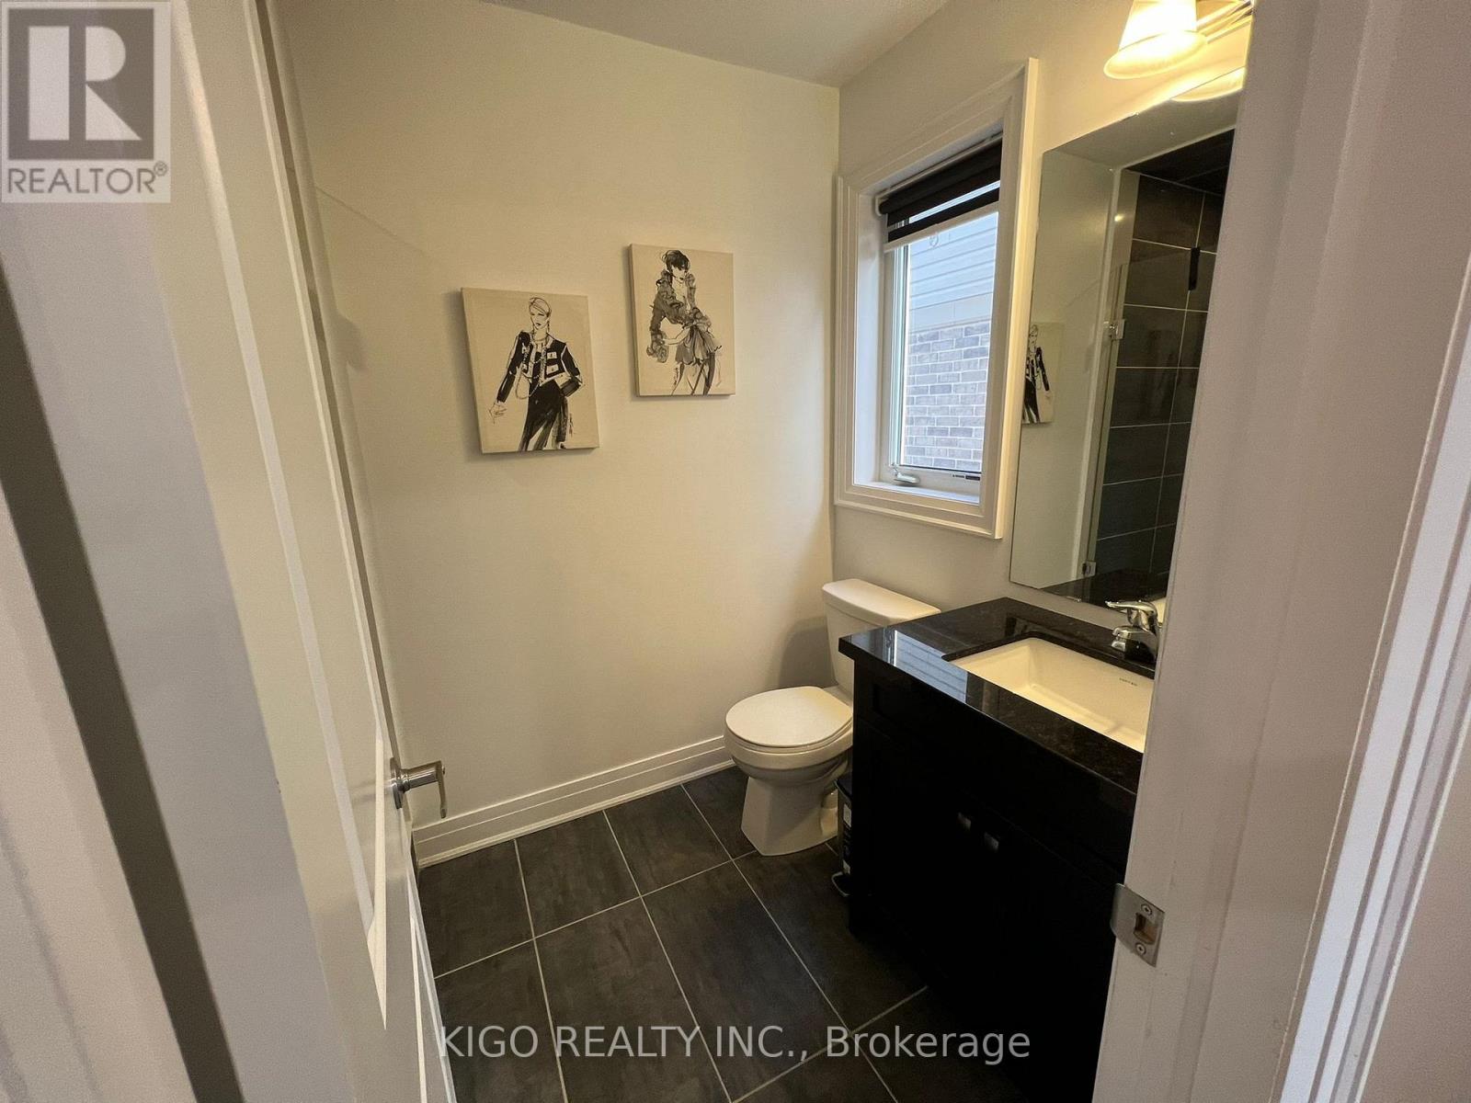
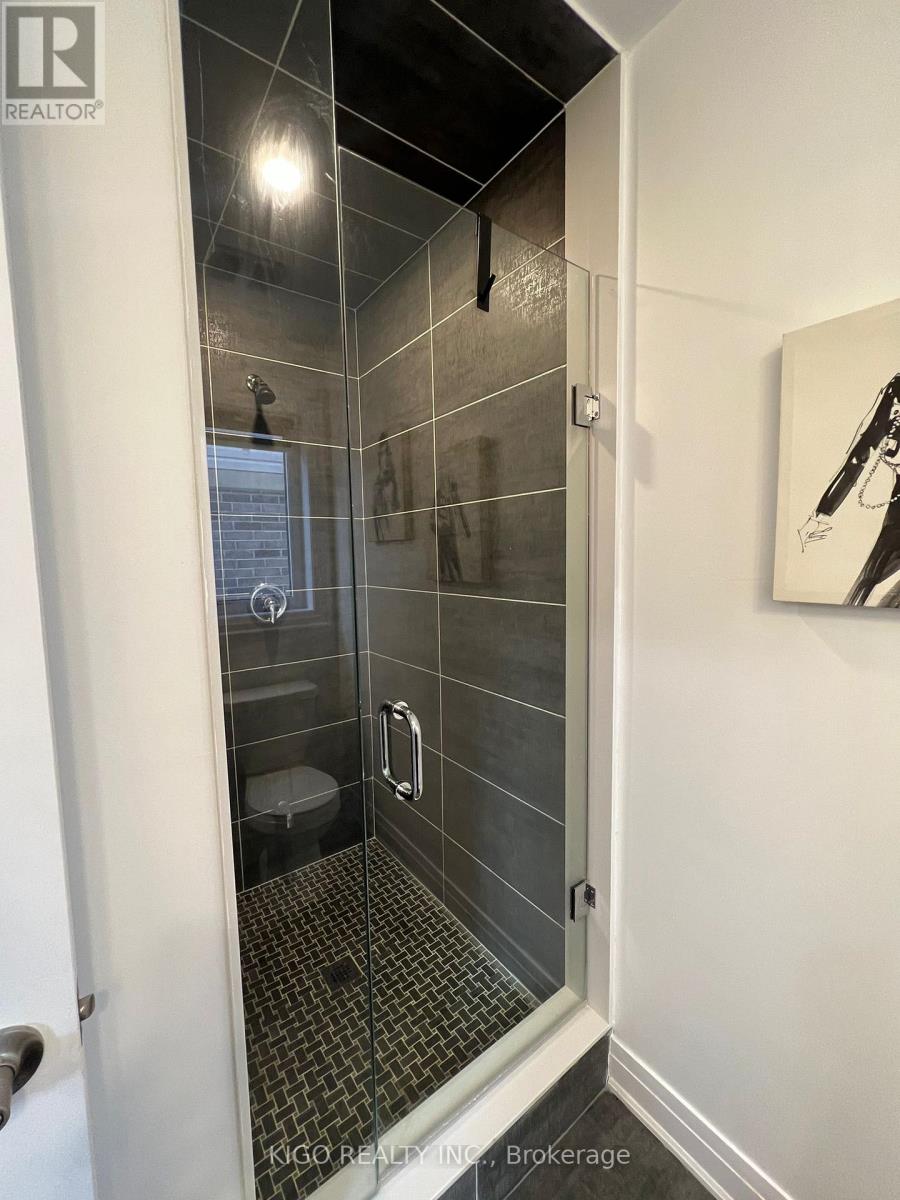
Bath 4 Bathrooms
Feet 3000 Square Feet

Listing Description

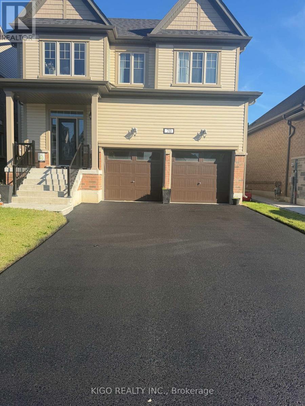
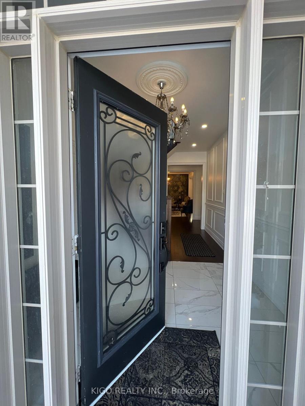
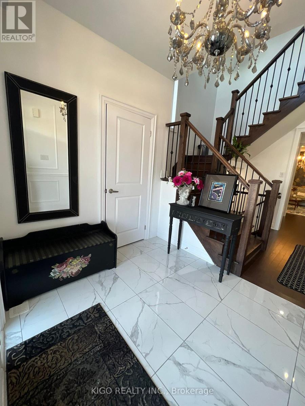
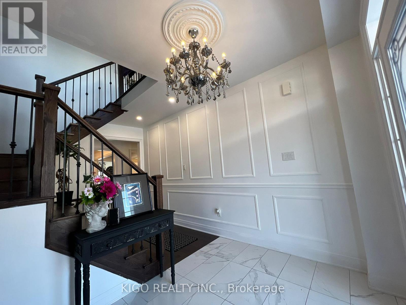
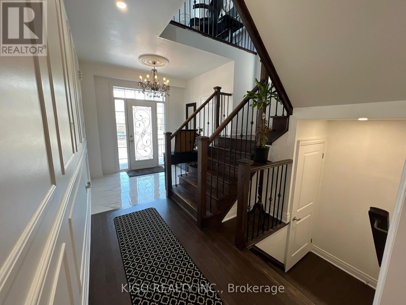
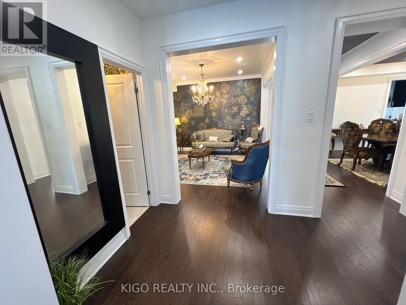
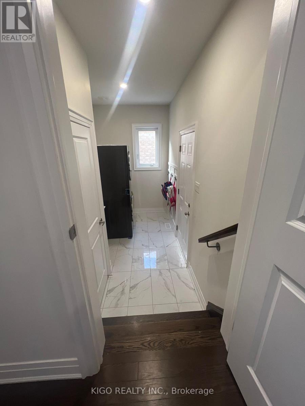
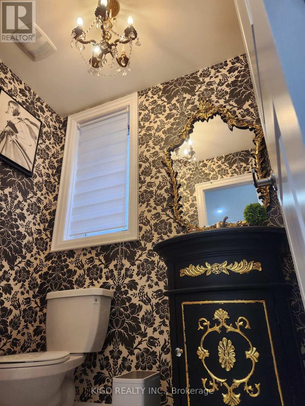
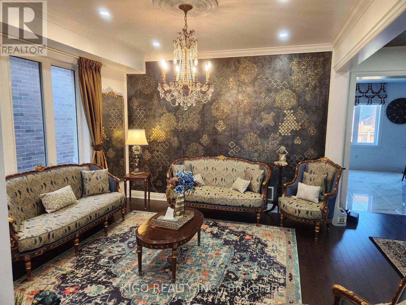
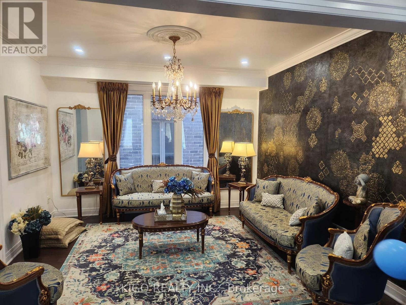
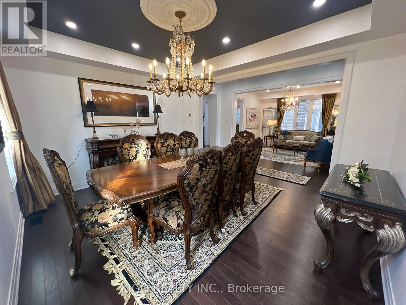
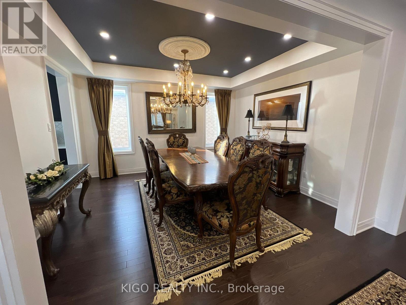
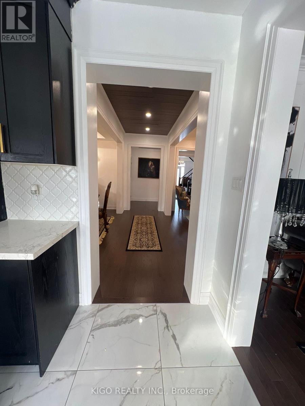
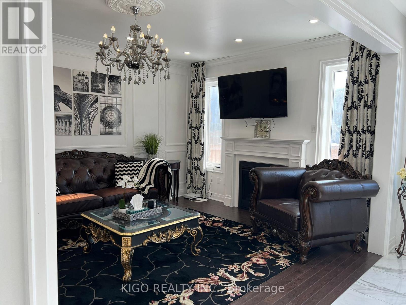
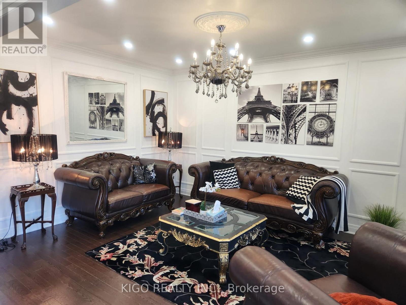
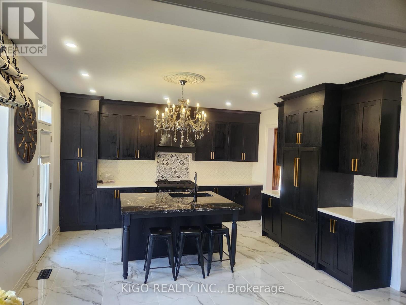
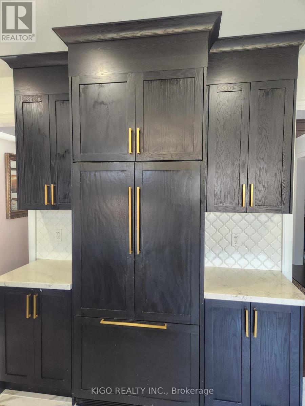
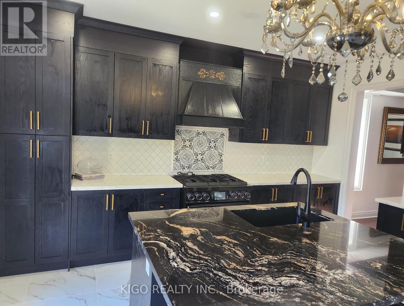
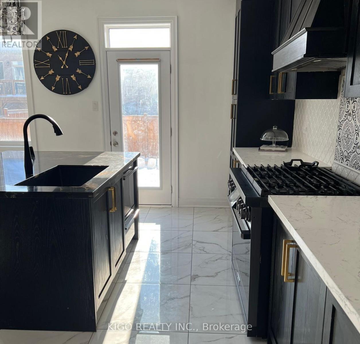
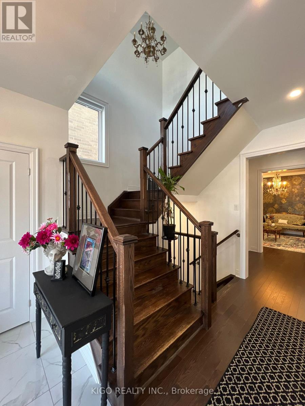
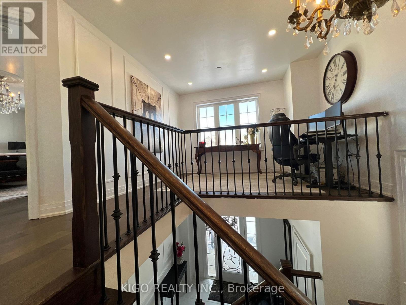
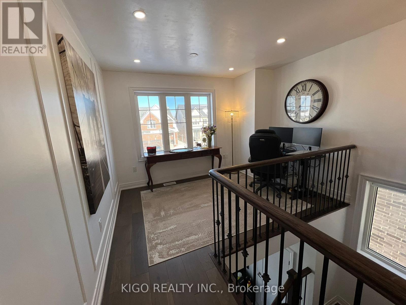
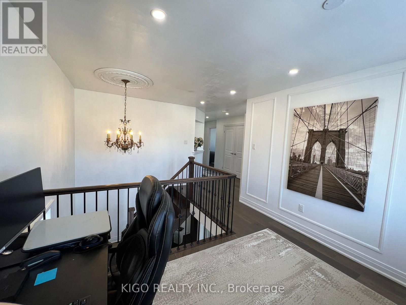
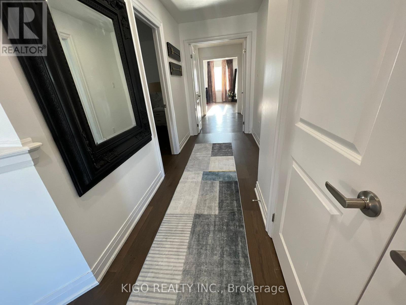
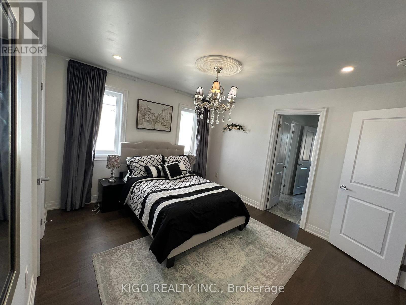
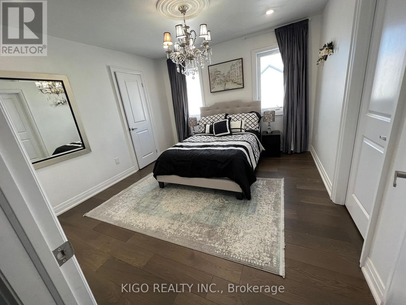
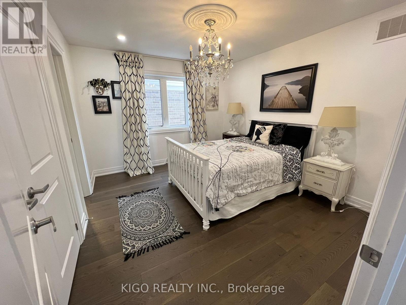
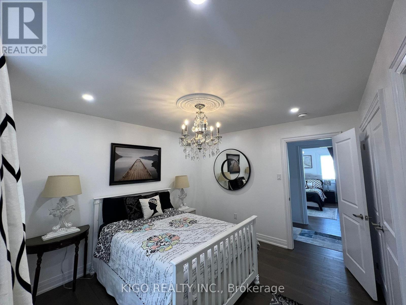
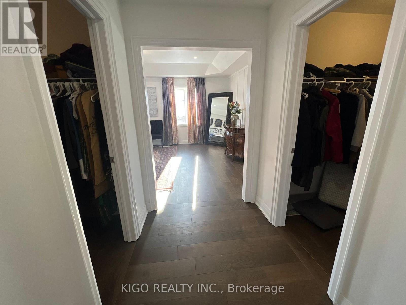
Welcome To 70 Elmhurst Street In Port Perry, A Spacious 4-Bedroom, 3.5-Bathroom Home Featuring Quality Finishes And Numerous Upgrades. The Main Floor Offers 9-Foot Ceilings, Hardwood Floors, And A Mix Of Pot Lights And Stylish Chandeliers, Creating A Bright And Welcoming Space. Upstairs, The Home Continues To Impress With Hardwood Flooring And Smooth Ceilings Throughout. A Thoughtfully Designed Upper-Level Area Serves As An Ideal Home Office, Filled With Natural Light And Well-Suited For Remote Work. The Kitchen Is Outfitted With Premium Upgraded Appliances, Including A Panel-Ready Refrigerator, A 36-Inch Range Hood With Oven, And A Panel-Ready Drawer Dishwasher, With $30,000 Invested In Appliance Upgrades. A Water Softener And Water Filtration System Add Extra Everyday Comfort. The Unfinished Basement Provides Great Future Potential With 9-Foot Ceilings, Large Windows, And A Cold Room. Conveniently Located Just Minutes From Schools, Parks, And The Recreation Centre, The Home Is Also A Short Drive To Downtown Port Perry And The Lakefront. (id:47966)

(E13485334)

Property Summary

Property Type House
Building Type House
Square Footage
3,000 sqft
Neighbourhood Name Scugog (Port Perry)
Time on REALTOR.ca 69 days

Building

Bathrooms

Total 4
Partial 1

Bedrooms

Above Grade 4

Interior Features

Appliances Included Water softener
Flooring Tile, Hardwood
Basement Type Unfinished, N/A

Building Features

Features
Vinyl siding , Carpet Free
Structures
House
Foundation Type
Concrete

Heating & Cooling

Cooling
Central air conditioning
Fireplace
Yes
Heating Type
Forced air, Electric

Exterior Features

Exterior Finish
Vinyl siding

Location

70 Elmhurst Street, Scugog (Port Perry)

Parking

Parking Type: Attached Garage, Garage
Total Parking Spaces: 6
Parking Features: Attached Garage, Garage

Measurements

Square Footage: 3,000 sqft
Total Finished Area: 0 sqft

Rooms

Main level
Great room
16.6 Ft x 11.98 Ft
Living room
11.98 Ft x 12.8 Ft
Kitchen
18.04 Ft x 29.86 Ft
Dining room
12.14 Ft x 14.11 Ft
Second level
Primary Bedroom
20.01 Ft x 12.8 Ft
Bedroom 2
18.41 Ft x 11.38 Ft
Bedroom 3
12.01 Ft x 10.99 Ft
Bedroom 4
12.01 Ft x 11.61 Ft
Study
11.15 Ft x 7.58 Ft

Similar Listings

Scroll to Top