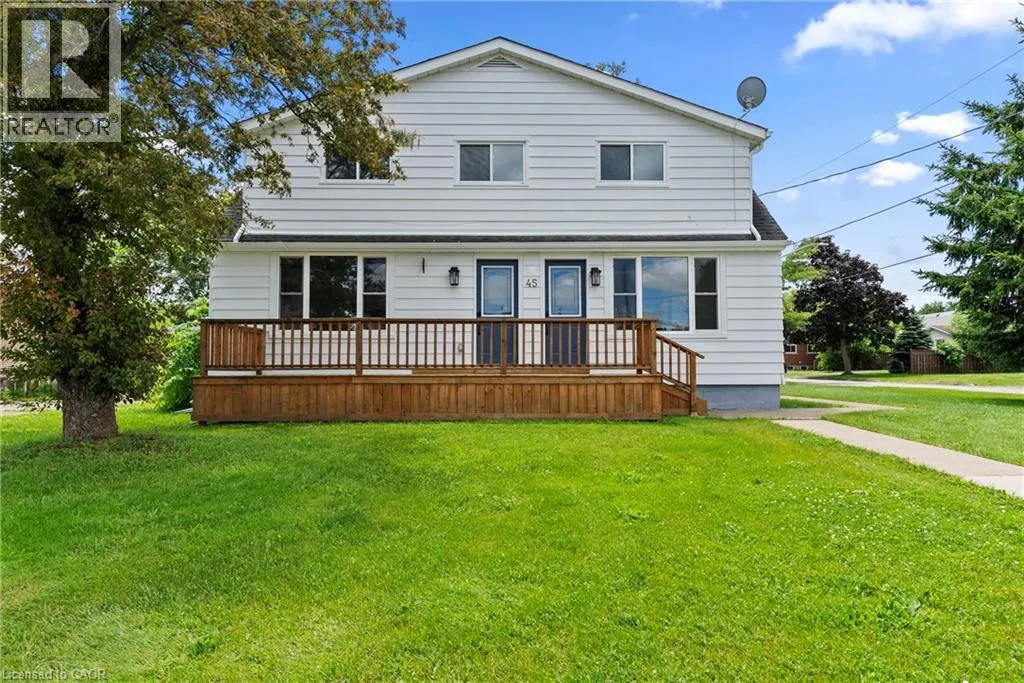
45 CATHERINE Street, Fort Erie

Directions
111 days ago
$699,000

45 CATHERINE Street

Fort Erie, Ontario L2A2G8

MLS® Number: 40842617

Get Qualified for a Mortgage
Bed 6 Bedrooms
Bath 4 Bathrooms

Listing Description

Exceptional turnkey duplex offering endless possibilities for investors, multi-generational families, or savvy buyers looking to offset their mortgage with rental incomes. Completely renovated from top to bottom, this spacious property features three separate living spaces. The main floor offers 2 bedrooms, 2 full bathrooms, and a convenient main-floor laundry. The lower level boasts a bright 2 bedroom in-law suite with a full bathroom and its own private entrance, ideal for extended family, guests, or additional income. The upper-level apartment is a fully self-contained 2-bedroom unit featuring a full ktichen, living room, full bathroom and an in-suite washer and dryer. Situated on a generous lot, this property also features an attached double-car garage, ample parking, and a prime location close to shopping, schools, transit, the QEW, Niagara River, golf courses, Niagara Falls, Buffalo and the new South Niagara Hospital currently under construction. Move-in ready and truly turnkey, all staging decor and accessories are included in the sale. (id:47966)

(40842617)

Property Summary

Property Type House
Building Type House
Neighbourhood Name Fort Erie
Time on REALTOR.ca 111 days

Building

Bathrooms

Total 4

Bedrooms

Above Grade 6
Below Grade 2

Interior Features

Appliances Included Refrigerator, Dishwasher, Stove, Dryer, Microwave, Garage door opener
Basement Type Finished, Full

Building Features

Features
Vinyl siding , Automatic Garage Door Opener
Structures
House
Foundation Type
Block

Heating & Cooling

Cooling
Central air conditioning
Fireplace
Yes
Heating Type
Forced air, Natural gas

Exterior Features

Exterior Finish
Vinyl siding

Location

45 CATHERINE Street, Fort Erie

Neighbourhood Features

Zoning

R2

Parking

Parking Type: Attached Garage
Total Parking Spaces: 4
Parking Features: Attached Garage

Rooms

Second level
4pc Bathroom
N/A
Bedroom
N/A
Bedroom
N/A
Living room
N/A
Eat in kitchen
N/A
Main level
4pc Bathroom
N/A
4pc Bathroom
N/A
Bedroom
N/A
Primary Bedroom
N/A
Living room
N/A
Dining room
N/A
Kitchen
N/A
Basement
3pc Bathroom
N/A
Bedroom
N/A
Bedroom
N/A
Living room
N/A
Kitchen
N/A

Other Property Information

Zoning Description
R2

Similar Listings

Scroll to Top