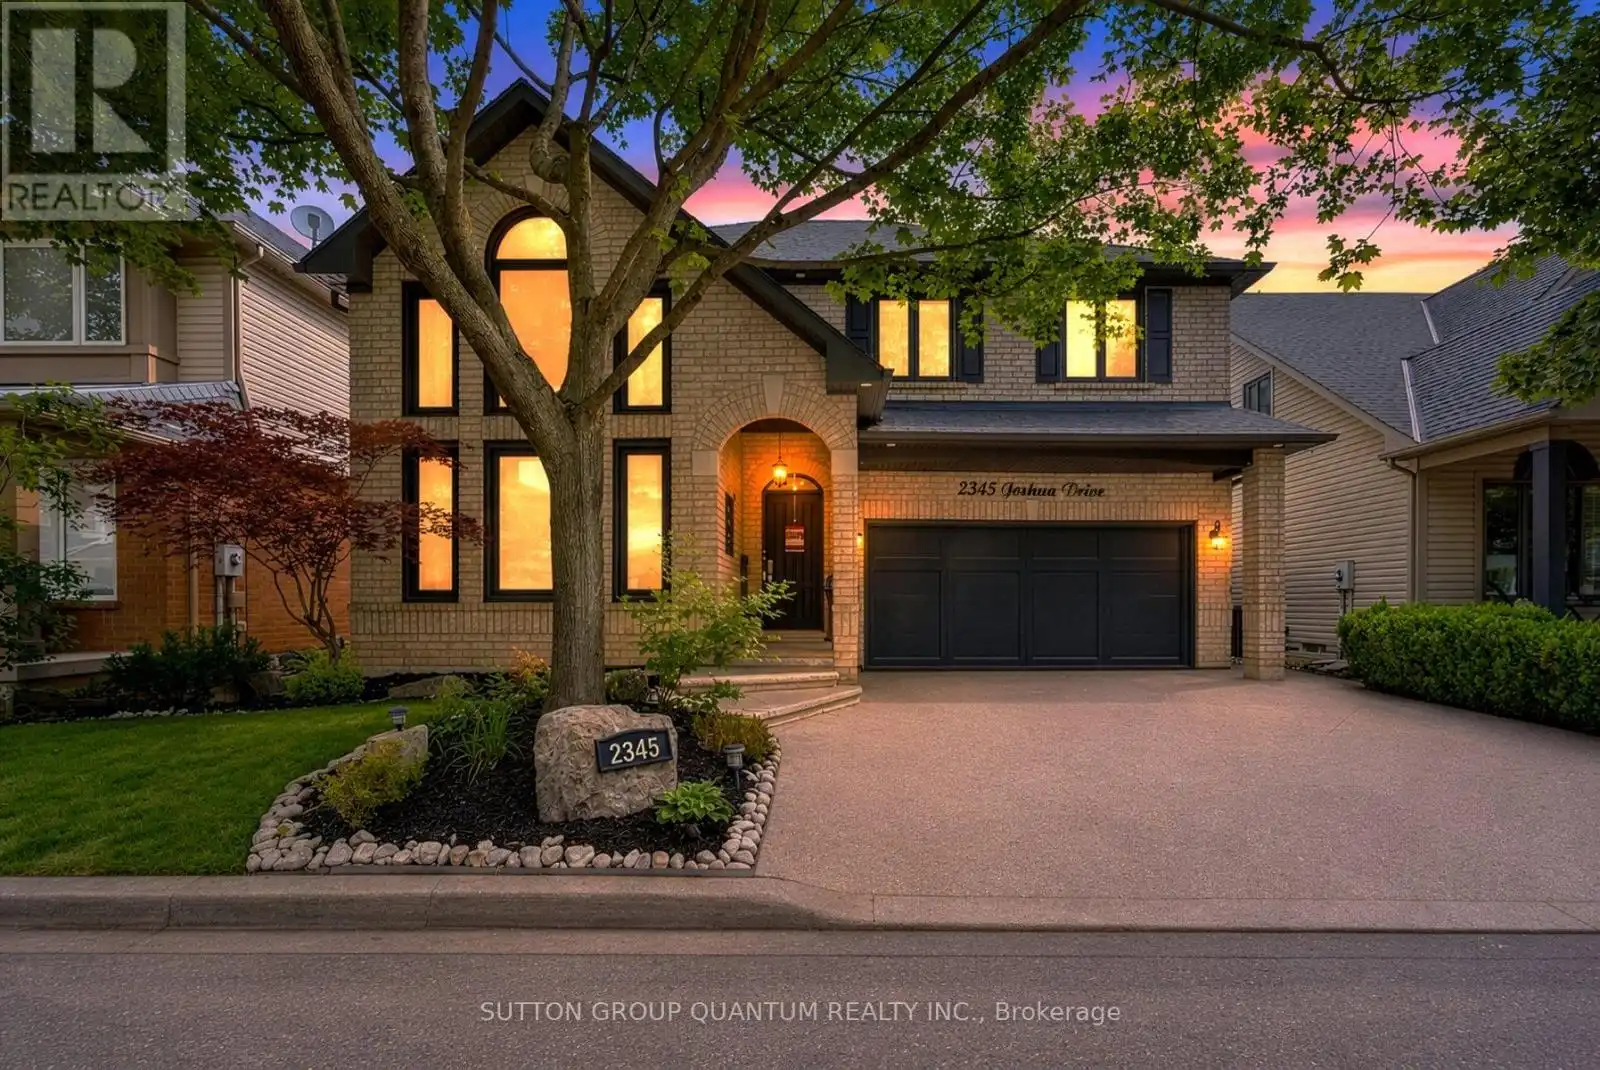
2345 Joshua Drive, Burlington (Orchard)

Directions
115 days ago
$1,450,000

2345 Joshua Drive

Burlington (Orchard), Ontario L7L6N6

MLS® Number: W13485350

Get Qualified for a Mortgage
Bed 4 Bedrooms
Bath 4 Bathrooms
Feet 2000 Square Feet

Listing Description

Step into a move-in-ready detached home curated with elegance and modern upgrades giving it a timeless charm. This bright 3+1 bedroom residence features an 18-foot cathedral ceiling in the living room and dining area, with smooth plaster finishes that showcase elegant wainscoting and accent walls throughout. This vibrant home offers over 50 slim LED pot lights. Generously sized bedrooms include a Primary Bedroom retreat with a gas fireplace, walk-in closet, and a 4-piece ensuite bath with a soaker tub. Convenient 2nd-floor office nook and built-in custom cabinetry for added storage convenience. The finished basement includes a sound-proofed home theater that includes chairs, a projector, a high-end sound system and built-in speakers; perfect for family nights. Recent investments boast a newer roof and windows, a 2-stage furnace (2020), added attic insulation (2020), a reverse osmosis water system (2023), a rented hot water tank (2024), a sump pump (2025) and a new Hayward pool pump (2026). Outdoors, enjoy a resort style backyard highlighted by a 14' x 28' inground pool, a new fence and hardscape (2025), plus a smart Nest thermostat and Doorbell. The chef-ready kitchen boasts high-end stainless steel appliances, including a Thermador gas stove, Bosch built-in dishwasher, and Miele coffee machine. Modern European cabinetry and Hunter Douglas window treatments. Located on one of the most desired streets in the coveted Orchard neighbourhood, near parks, schools, shopping, trails and major highways. This home is a rare, turnkey opportunity. (id:47966)

(W13485350)

Property Summary

Property Type House
Building Type House
Square Footage
2,000 sqft
Neighbourhood Name Burlington (Orchard)
Time on REALTOR.ca 115 days

Building

Bathrooms

Total 4
Partial 1

Bedrooms

Above Grade 4
Below Grade 1

Interior Features

Appliances Included Washer, Refrigerator, Gas stove(s), Dishwasher, Dryer, Microwave, Hood Fan, Blinds, Garage door opener, Garage door opener remote(s)
Flooring Concrete, Hardwood, Laminate, Carpeted, Ceramic
Basement Type Finished, N/A

Building Features

Features
Brick , Paved yard, Carpet Free
Structures
House
Foundation Type
Concrete

Heating & Cooling

Cooling
Central air conditioning
Fireplace
Yes
Heating Type
Forced air, Natural gas

Exterior Features

Exterior Finish
Brick

Location

2345 Joshua Drive, Burlington (Orchard)

Parking

Parking Type: Garage
Total Parking Spaces: 4
Parking Features: Garage

Measurements

Square Footage: 2,000 sqft
Total Finished Area: 0 sqft

Rooms

Ground level
Living room
21.16 Ft x 12.17 Ft
Dining room
21.16 Ft x 12.17 Ft
Family room
16.34 Ft x 13.68 Ft
Eating area
10.33 Ft x 9.84 Ft
Kitchen
12.24 Ft x 11.68 Ft
Mud room
8.17 Ft x 5.41 Ft
Basement
Media
15.58 Ft x 13.16 Ft
Bedroom 4
17.49 Ft x 12.17 Ft
Den
12.76 Ft x 7.35 Ft
Utility room
21.33 Ft x 12.24 Ft
Second level
Primary Bedroom
16.83 Ft x 13.85 Ft
Bedroom 2
13.32 Ft x 10.93 Ft
Bedroom 3
12.24 Ft x 9.91 Ft
Office
N/A

Land

Lot Features

Fencing: Fenced yard, Fully Fenced

Similar Listings

Scroll to Top