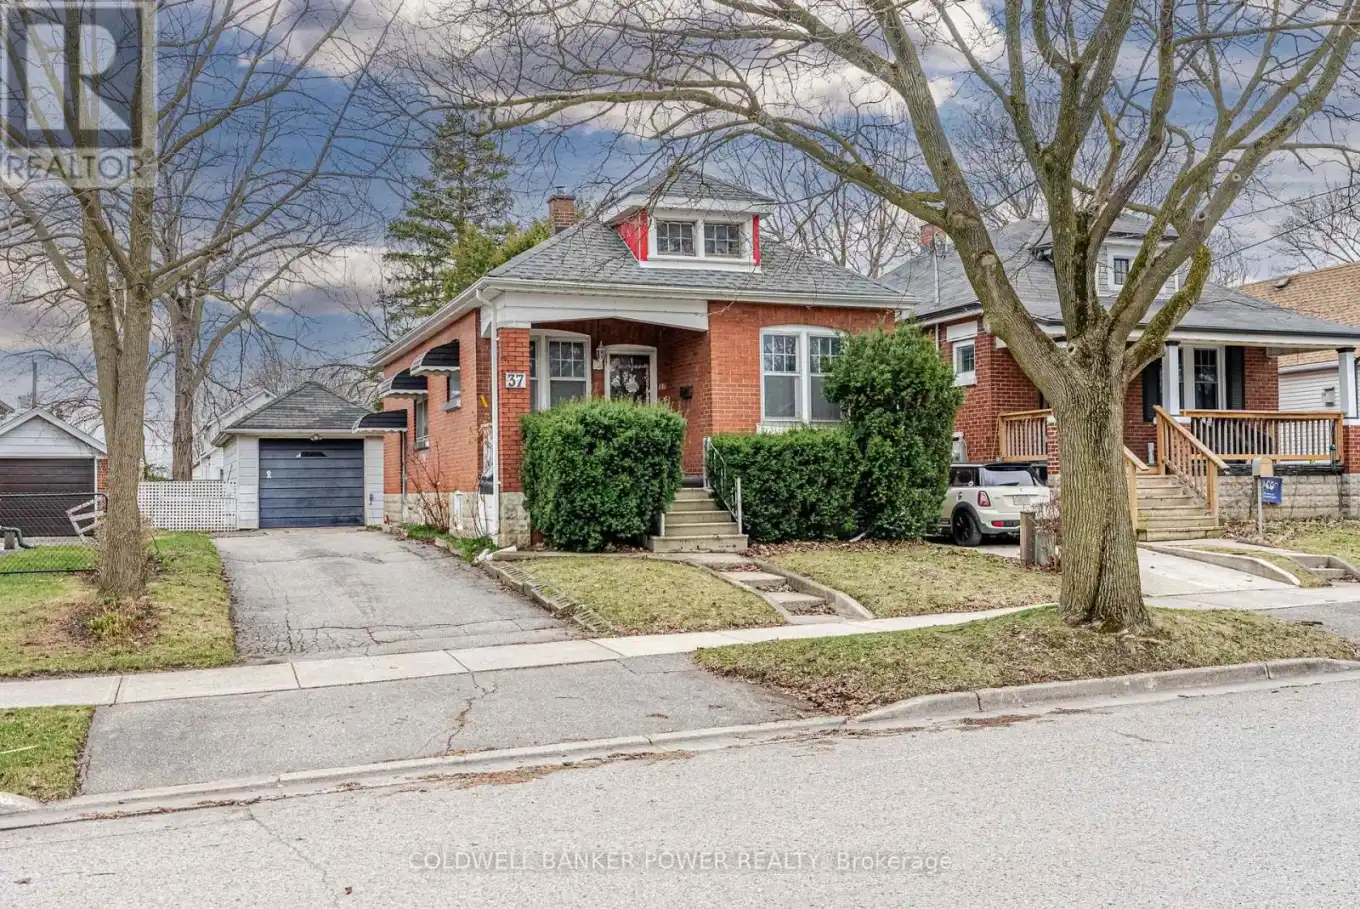


37 Linwood Street, London East (East C)

Directions
68 days ago
$349,900

37 Linwood Street

London East (East C), Ontario N5Y1W1

MLS® Number: X13485474

Get Qualified for a Mortgage
Bed 2 Bedrooms
Bath 1 Bathrooms
Feet 700 Square Feet

Listing Description

A charming bungalow nestled in a mature, lush neighbourhood, offering comfort, space, and timeless appeal. This well-maintained home features two bedrooms and a 4-piece bathroom complete with a generous linen closet. The bright white kitchen is both functional and welcoming, while the oversized family room is a standout with high ceilings and an abundance of natural light-perfect for everyday living and entertaining. High ceilings throughout enhance the open, airy feel of the home. Step outside to a private backyard oasis with a covered deck and plenty of room to host friends and family. A detached single-car garage adds convenience, and the large unfinished basement provides endless potential for future living space, storage, or customization. A wonderful opportunity to enjoy bungalow living in a peaceful, established setting. (id:47966)

(X13485474)

Property Summary

Property Type House
Building Type House
Square Footage
700 sqft
Neighbourhood Name London East (East C)
Time on REALTOR.ca 68 days

Building

Bathrooms

Total 1

Bedrooms

Above Grade 2

Interior Features

Appliances Included Washer, Refrigerator, Stove, Dryer, Water Heater
Basement Type Full

Building Features

Features
Brick ,
Structures
House
Foundation Type
Block

Heating & Cooling

Cooling
None
Heating Type
Forced air, Natural gas

Exterior Features

Exterior Finish
Brick

Location

37 Linwood Street, London East (East C)

Neighbourhood Features

Community Features

Community Centre

Zoning

R1-5

Parking

Parking Type: Detached Garage, Garage
Total Parking Spaces: 4
Parking Features: Detached Garage, Garage

Measurements

Square Footage: 700 sqft
Total Finished Area: 0 sqft

Rooms

Main level
Living room
21.49 Ft x 11.15 Ft
Kitchen
11.91 Ft x 9.25 Ft
Primary Bedroom
11.45 Ft x 8.66 Ft
Bedroom 2
11.29 Ft x 8.6 Ft
Bathroom
7.19 Ft x 7.41 Ft

Other Property Information

Zoning Description
R1-5

Similar Listings

Scroll to Top



