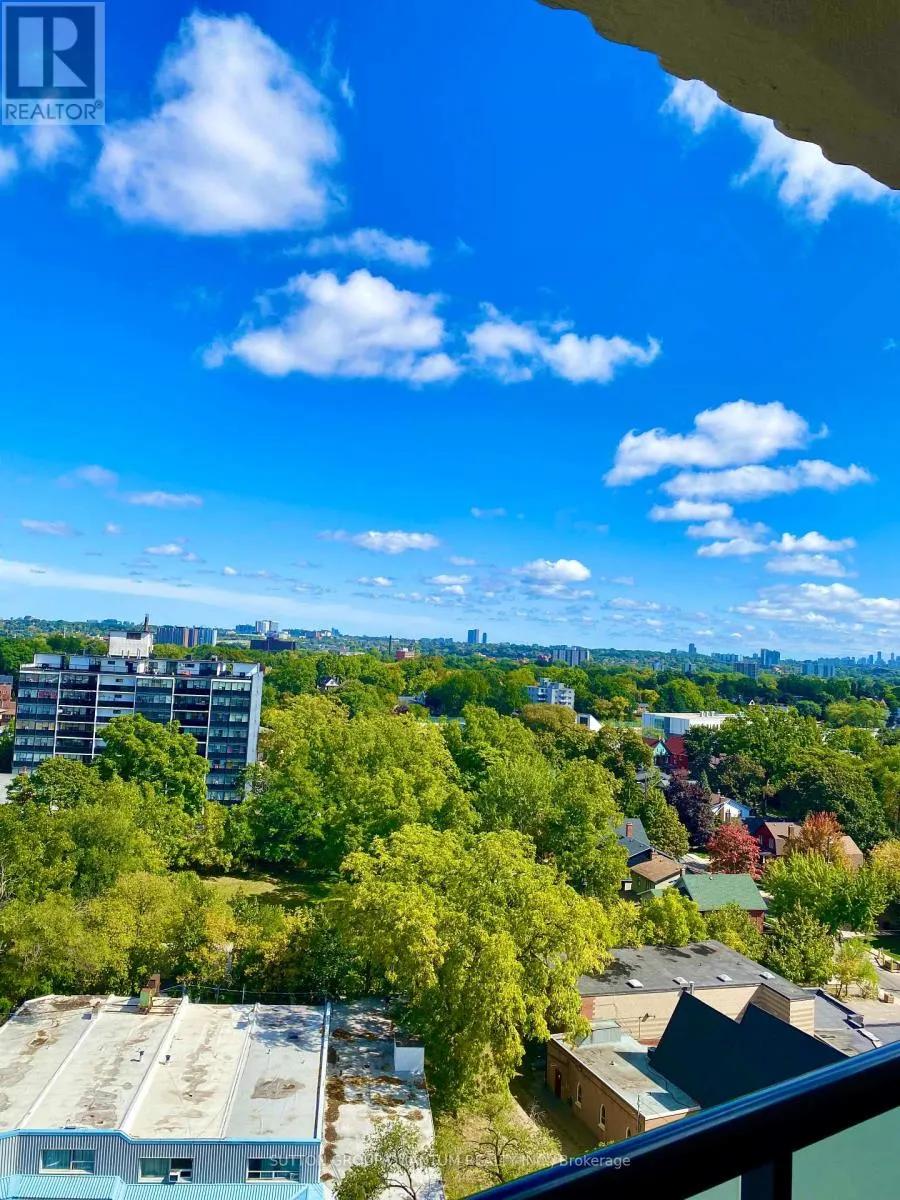


2130 Weston Road Unit PH 2, Toronto (Weston)

Directions
111 days ago
$299,000

2130 Weston Road Unit PH 2

Toronto (Weston), Ontario M9N3R9

MLS® Number: W13485484

Get Qualified for a Mortgage
Bed 3 Bedrooms
Bath 2 Bathrooms
Feet 1200 Square Feet

Listing Description

Penthouse Corner Suite at 2130 Weston Road. Wake up to breathtaking panoramic views and sunrises over the Humber River from this spacious 3-bedroom, 2-bathroom corner unit. The open-concept layout is filled with natural light, featuring large windows, en-suite laundry, and a walk-out balcony that brings the outdoors in.This well-maintained building offers lifestyle amenities including an exercise room, sauna, and party room. Surrounded by greenery and river trails, yet only a short walk to the UP Express/GO Station and the soon-to-open Eglinton Crosstown, you'll enjoy the perfect blend of nature and city living.Minutes to Yorkdale Mall, major highways, parks, and top schools, this rare penthouse suite offers the space, views, and lifestyle that are hard to find in Toronto. (id:47966)

(W13485484)

Property Summary

Property Type Apartment
Building Type Apartment
Square Footage
1,200 sqft
Neighbourhood Name Toronto (Weston)
Time on REALTOR.ca 111 days

Building

Bathrooms

Total 2
Partial 1

Bedrooms

Above Grade 3

Interior Features

Appliances Included Washer, Refrigerator, Dishwasher, Stove, Dryer, Window Coverings
Flooring Tile
Basement Type None

Building Features

Features
Brick , Elevator, Balcony
Structures
Apartment

Heating & Cooling

Cooling
Central air conditioning
Heating Type
Forced air, Electric

Exterior Features

Exterior Finish
Brick

Location

2130 Weston Road Unit PH 2, Toronto (Weston)

Neighbourhood Features

Community Features

Pets Allowed With Restrictions

Zoning

RESIDENTIAL

Parking

Parking Type: Garage, Underground
Total Parking Spaces: 2
Parking Features: Garage, Underground

Measurements

Square Footage: 1,200 sqft
Total Finished Area: 0 sqft

Rooms

Main level
Living room
20.34 Ft x 11.81 Ft
Dining room
9.51 Ft x 7.87 Ft
Kitchen
14.76 Ft x 7.55 Ft
Primary Bedroom
16.08 Ft x 13.45 Ft
Bedroom 2
10.83 Ft x 10.5 Ft
Bedroom 3
10.83 Ft x 9.84 Ft

Other Property Information

Zoning Description
RESIDENTIAL

Similar Listings

Scroll to Top

