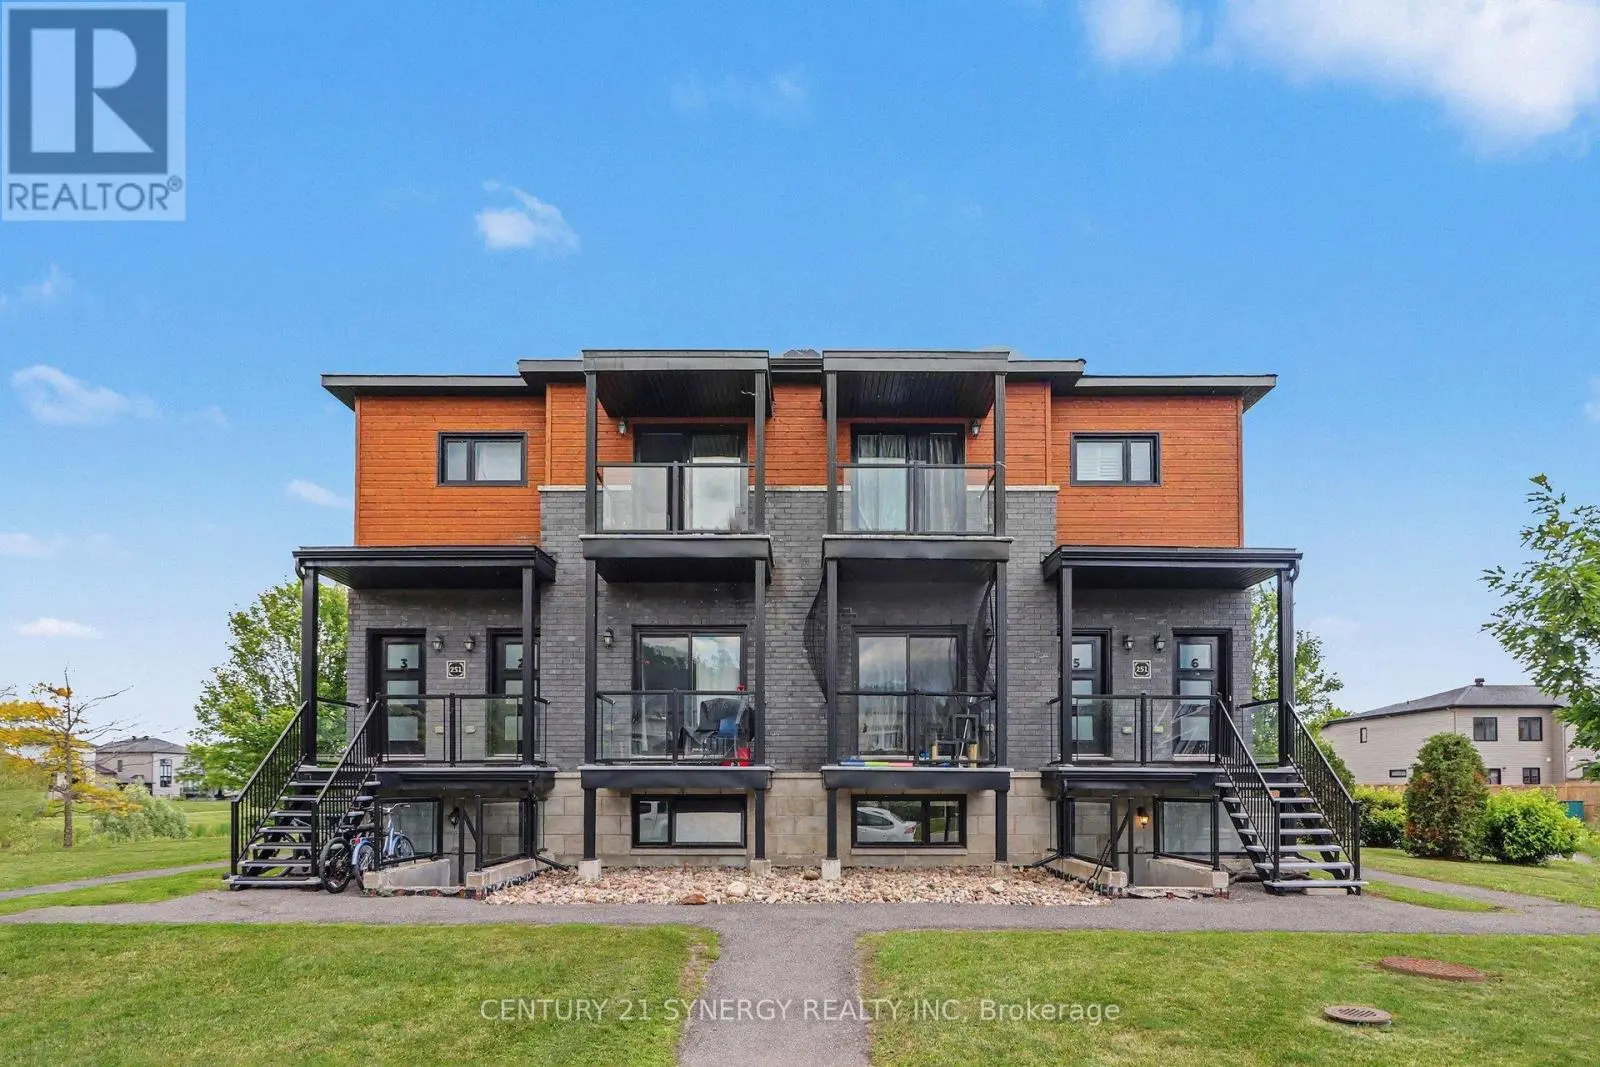
251 Capri Avenue Unit 4, Russell

Directions
65 days ago
$1,875

251 Capri Avenue Unit 4

Russell, Ontario K0A1W0

MLS® Number: X13485718

Get Qualified for a Mortgage
Bed 2 Bedrooms
Bath 1 Bathrooms
Feet 1200 Square Feet

Listing Description

Experience maintenance-free living in the country with this quality-built, oversized 2-bedroom, 1-bathroom condo. With a thoughtfully designed layout, this home offers easy carefree living. Just steps from your front door, enjoy a scenic walking trail that winds around a picturesque pond and park, providing the perfect setting for daily walks and outdoor enjoyment. Inside, you'll find a bright and modern living space featuring 9-foot ceilings, stylish finishes, quality flooring, an accent TV wall and eye catching sliding barn door. The well-appointed kitchen offers ample cabinetry and workspace, while large windows fill the home with natural light. The spacious floor plan includes two generously sized bedrooms: the primary offers convenient ensuite access to the 4 piece bathroom. A dedicated laundry room provides additional storage space and flexibility for a home office or hobby area. Enjoy the perfect balance of peaceful country living and everyday convenience, with local amenities just minutes away and none of the hustle and bustle of city life. Don't wait to book a showing! Call us today! (id:47966)

(X13485718)

Property Summary

Property Type Row / Townhouse
Building Type Row / Townhouse
Square Footage
1,200 sqft
Neighbourhood Name Russell
Time on REALTOR.ca 65 days

Building

Bathrooms

Total 1

Bedrooms

Above Grade 2
Below Grade 2

Interior Features

Appliances Included Washer, Refrigerator, Dishwasher, Stove, Dryer
Basement Type None

Building Features

Features
Vinyl siding, Brick Veneer , In suite Laundry
Structures
Row / Townhouse

Heating & Cooling

Cooling
Central air conditioning
Heating Type
Forced air, Natural gas

Exterior Features

Exterior Finish
Vinyl siding, Brick Veneer

Location

251 Capri Avenue Unit 4, Russell

Neighbourhood Features

Community Features

Pets Allowed With Restrictions

Parking

Parking Type: No Garage
Total Parking Spaces: 1
Parking Features: No Garage

Measurements

Square Footage: 1,200 sqft
Total Finished Area: 0 sqft

Rooms

Main level
Foyer
4.36 Ft x 3.28 Ft
Living room
14.93 Ft x 13.19 Ft
Dining room
10.76 Ft x 8.79 Ft
Kitchen
8.69 Ft x 13.19 Ft
Primary Bedroom
14.93 Ft x 10.96 Ft
Bedroom 2
10.93 Ft x 10.7 Ft
Bathroom
7.97 Ft x 10.96 Ft
Laundry room
7.97 Ft x 10.96 Ft

Similar Listings

Scroll to Top