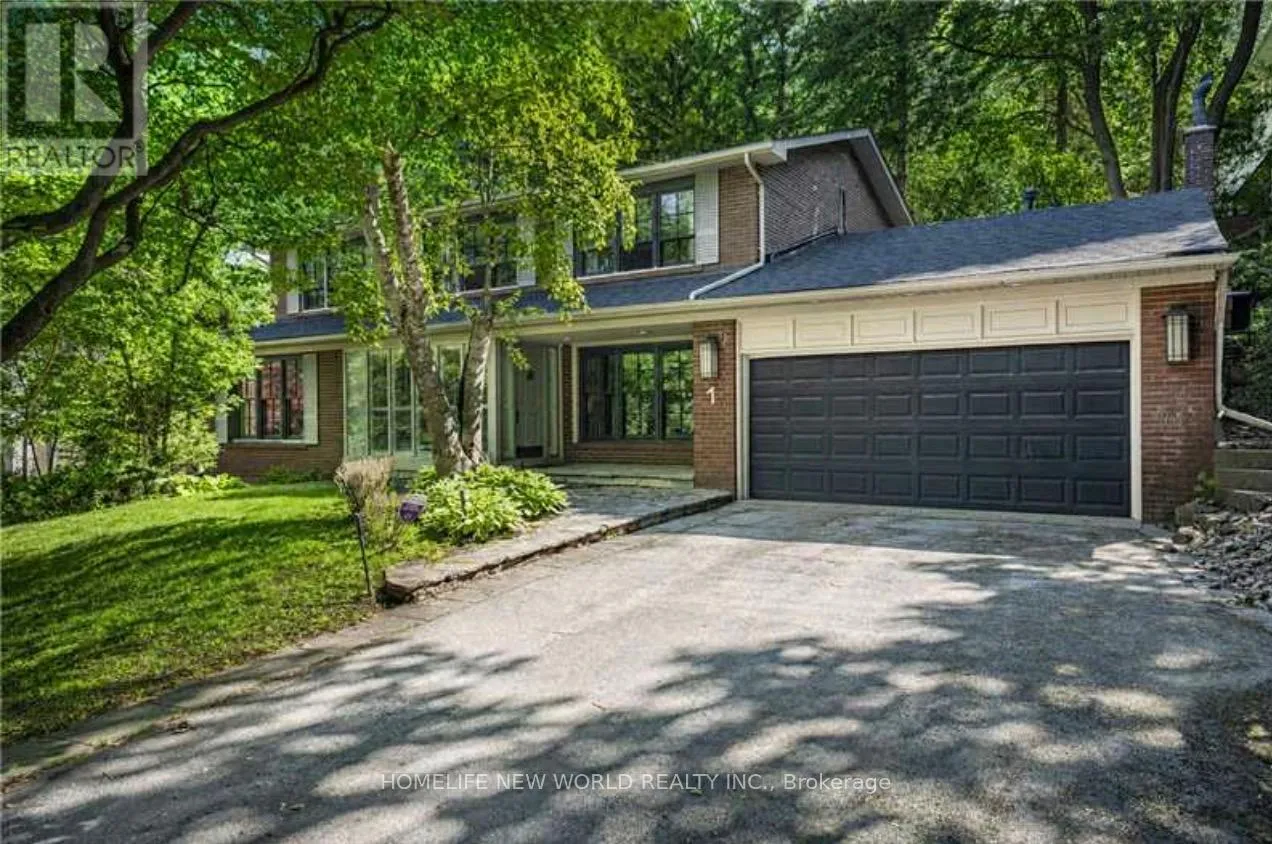


1 Campbell Crescent, Toronto (Bridle Path-Sunnybrook-York Mills)

Directions
111 days ago
$3,499,000

1 Campbell Crescent

Toronto (Bridle Path-Sunnybrook-York Mills), Ontario M2P1P1

MLS® Number: C13485516

Get Qualified for a Mortgage
Bed 5 Bedrooms
Bath 4 Bathrooms
Feet 3000 Square Feet

Listing Description

A rare offering private ravine lot in one of Toronto's most prestigious Hogg's Hollow. Just minutes to the subway, this beautifully maintained home backs onto a ravine. The main floor offers a sun-filled family room, Library, granite kitchen with breakfast room, and main-floor laundry. Upstairs, four spacious bedrooms with hardwood floors include a generous primary suite with a private 4-piece ensuite. The walkout basement features a self-contained suite with separate side entrance, kitchen, bath, and bedroom - ideal for extended family. Multiple walkouts to stone patio and beautifully treed private backyard. 2025 Roof Shingles, Renovated Eat-In Kitchen and lower bath. (id:47966)

(C13485516)

Property Summary

Property Type House
Building Type House
Square Footage
3,000 sqft
Neighbourhood Name Toronto (Bridle Path-Sunnybrook-York Mills)
Time on REALTOR.ca 111 days

Building

Bathrooms

Total 4
Partial 1

Bedrooms

Above Grade 5
Below Grade 1

Interior Features

Appliances Included Washer, Refrigerator, Dishwasher, Oven, Dryer, Cooktop, Freezer, Hood Fan, Window Coverings
Flooring Hardwood
Basement Type Finished, Walk out, N/A

Building Features

Features
Brick , Wooded area
Structures
House
Foundation Type
Concrete

Heating & Cooling

Cooling
Central air conditioning
Fireplace
Yes
Heating Type
Radiant heat, Electric

Exterior Features

Exterior Finish
Brick

Location

1 Campbell Crescent, Toronto (Bridle Path-Sunnybrook-York Mills)

Neighbourhood Features

Zoning

Single Family

Parking

Parking Type: Garage
Total Parking Spaces: 8
Parking Features: Garage

Measurements

Square Footage: 3,000 sqft
Total Finished Area: 0 sqft

Rooms

Second level
Bedroom
11.81 Ft x 9.84 Ft
Primary Bedroom
14.76 Ft x 22.31 Ft
Bedroom
13.12 Ft x 14.76 Ft
Bedroom
11.48 Ft x 15.42 Ft
Main level
Living room
14.76 Ft x 13.78 Ft
Dining room
14.76 Ft x 13.78 Ft
Kitchen
18.37 Ft x 9.84 Ft
Eating area
8.53 Ft x 9.19 Ft
Family room
18.04 Ft x 14.11 Ft
Library
13.78 Ft x 11.15 Ft
Basement
Recreational, Games room
13.78 Ft x 31.5 Ft
Bedroom
14.11 Ft x 16.73 Ft

Other Property Information

Zoning Description
Single Family

Similar Listings

Scroll to Top

