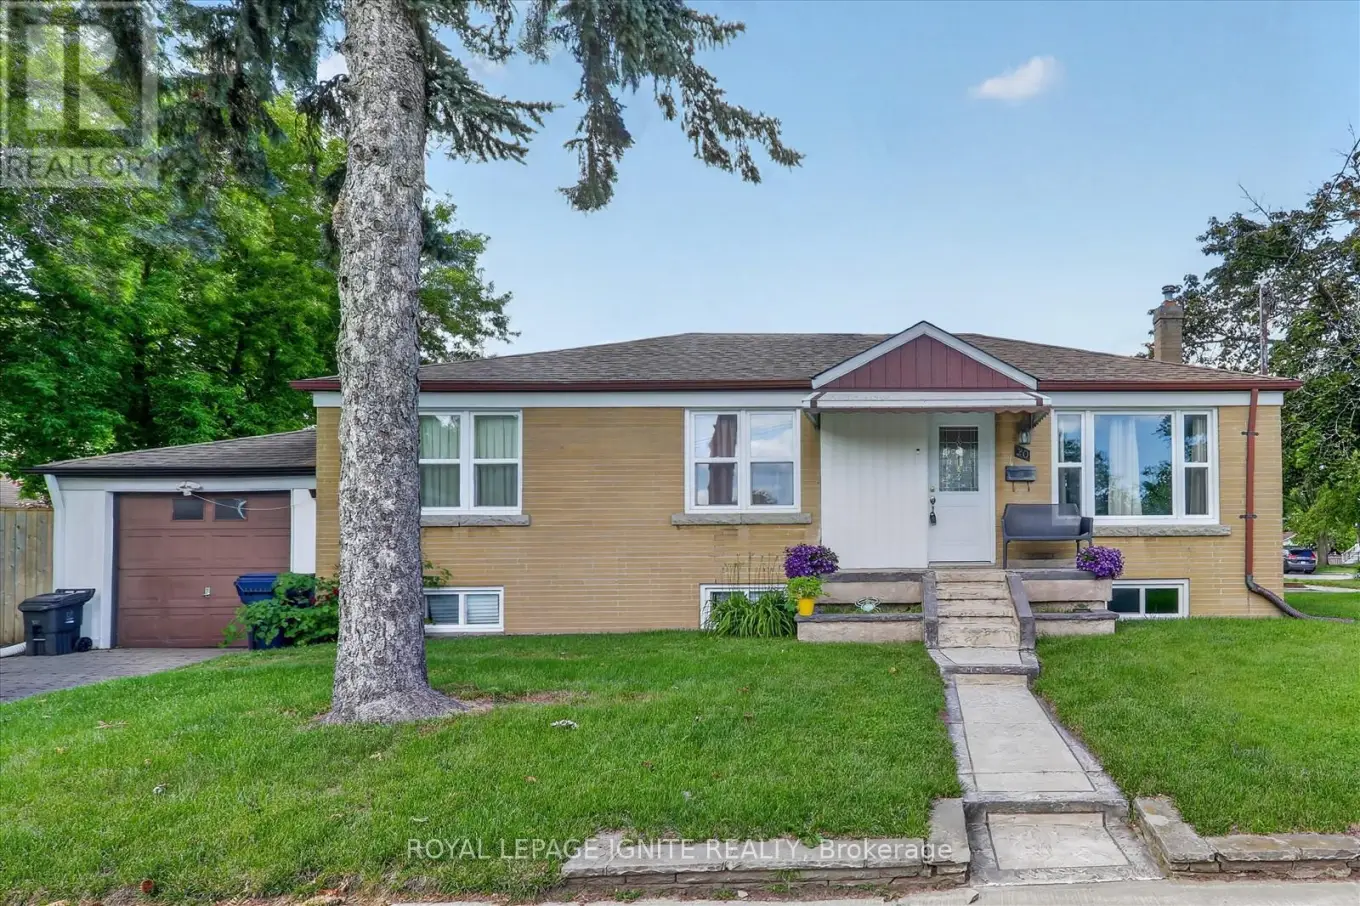


20 Alanbury Crescent, Toronto (Woburn)

Directions
111 days ago
$838,999

20 Alanbury Crescent

Toronto (Woburn), Ontario M1J2Y4

MLS® Number: E13485740

Get Qualified for a Mortgage
Bed 3 Bedrooms
Bath 1 Bathrooms
Feet 700 Square Feet

Listing Description

Welcome to this corner detached home situated on a crescent in the sought-after Woburn community. Featuring 3 spacious sized bedrooms, 1 washroom and bright and functional living space. This home includes a basement with a separate entrance and an attached garage. Ideally located close to TTC, Cedarbrae Mall, schools, parks, grocery stores and shopping. Don't miss your chance to make this home yours. (id:47966)

(E13485740)

Property Summary

Property Type House
Building Type House
Square Footage
700 sqft
Neighbourhood Name Toronto (Woburn)
Time on REALTOR.ca 111 days

Building

Bathrooms

Total 1

Bedrooms

Above Grade 3

Interior Features

Appliances Included Washer, Refrigerator, Stove, Dryer, Window Coverings
Flooring Tile, Hardwood
Basement Type Separate entrance, N/A

Building Features

Features
Brick ,
Structures
House
Foundation Type
Concrete

Heating & Cooling

Cooling
Central air conditioning
Heating Type
Forced air, Natural gas

Exterior Features

Exterior Finish
Brick

Location

20 Alanbury Crescent, Toronto (Woburn)

Parking

Parking Type: Attached Garage, Garage
Total Parking Spaces: 2
Parking Features: Attached Garage, Garage

Measurements

Square Footage: 700 sqft
Total Finished Area: 0 sqft

Rooms

Main level
Living room
14.01 Ft x 11.38 Ft
Dining room
9.25 Ft x 8.62 Ft
Kitchen
11.22 Ft x 8.73 Ft
Primary Bedroom
10.83 Ft x 11.68 Ft
Bedroom 2
10.27 Ft x 10.76 Ft
Bedroom 3
8.79 Ft x 10.3 Ft
Basement
Sitting room
11.78 Ft x 11.78 Ft
Recreational, Games room
10.6 Ft x 23.13 Ft

Land

Lot Features

Fencing: Fully Fenced

Similar Listings

Scroll to Top

