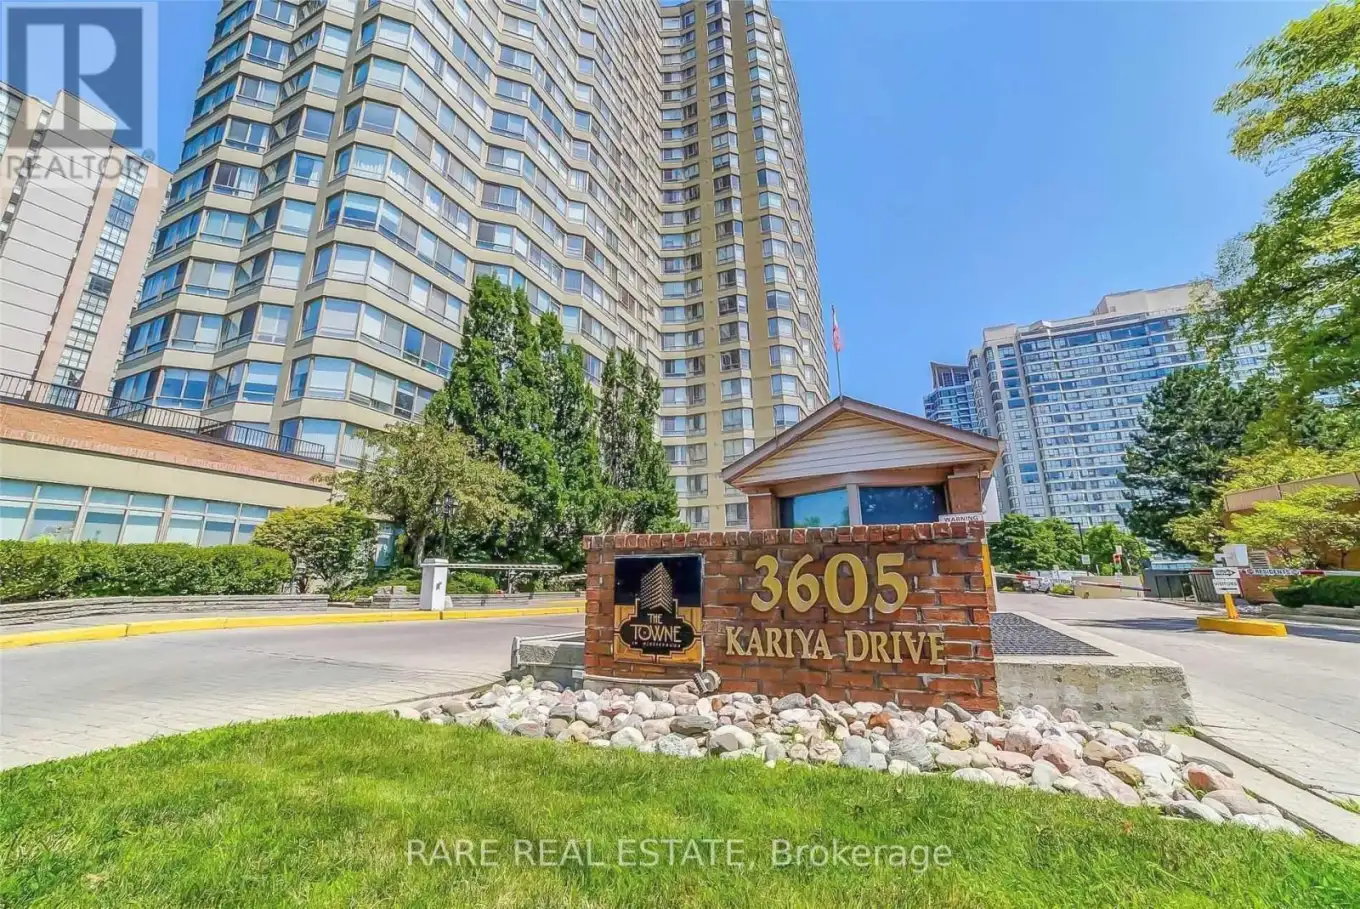


3605 Kariya Drive Unit 712, Mississauga (City Centre)

Directions
111 days ago
$2,950

3605 Kariya Drive Unit 712

Mississauga (City Centre), Ontario L5B3J4

MLS® Number: W13485550

Get Qualified for a Mortgage
Bed 2 Bedrooms
Bath 2 Bathrooms
Feet 1000 Square Feet

Listing Description

Welcome to this grand 2 + 1 bed and 2 bath suite nestled in the heart of Mississauga. Step inside this beautiful unit, both bright and spacious, making it ideal for families. Abundant natural light pours in through large windows, highlighting the spacious interior with pot lights and elegant laminate flooring. Enjoy optimal organization and storage with custom pantry shelving and closets in both rooms. The open concept layout seamlessly connects to a modern kitchen equipped with updated appliances. A generously sized and versatile den offers endless possibilities as a third bedroom, office, or expanded dining area. Finally, enjoy the convenience of stress free living, as all main utilities, including cable and internet, are included in the rent. (id:47966)

(W13485550)

Property Summary

Property Type Apartment
Building Type Apartment
Square Footage
1,000 sqft
Neighbourhood Name Mississauga (City Centre)
Time on REALTOR.ca 111 days

Building

Bathrooms

Total 2

Bedrooms

Above Grade 2

Interior Features

Appliances Included Washer, Refrigerator, Dishwasher, Stove, Dryer, Window Coverings
Flooring Laminate
Basement Type None

Building Features

Features
Concrete , Ravine, Carpet Free
Structures
Apartment

Heating & Cooling

Cooling
Central air conditioning
Heating Type
Forced air, Natural gas

Exterior Features

Exterior Finish
Concrete

Location

3605 Kariya Drive Unit 712, Mississauga (City Centre)

Neighbourhood Features

Community Features

Pets Allowed With Restrictions

Parking

Parking Type: Garage, Underground
Total Parking Spaces: 1
Parking Features: Garage, Underground

Measurements

Square Footage: 1,000 sqft
Total Finished Area: 0 sqft

Rooms

Main level
Living room
20.64 Ft x 10.47 Ft
Dining room
20.64 Ft x 10.47 Ft
Kitchen
9.81 Ft x 7.84 Ft
Den
9.84 Ft x 9.15 Ft
Primary Bedroom
15.06 Ft x 10.5 Ft
Bedroom 2
10.79 Ft x 8.5 Ft

Similar Listings

Scroll to Top

