

214A Centre Road, Hastings Highlands (McClure Ward)

Directions
111 days ago
$989,000

214A Centre Road

Hastings Highlands (McClure Ward), Ontario K0L2K0

MLS® Number: X13486030

Get Qualified for a Mortgage
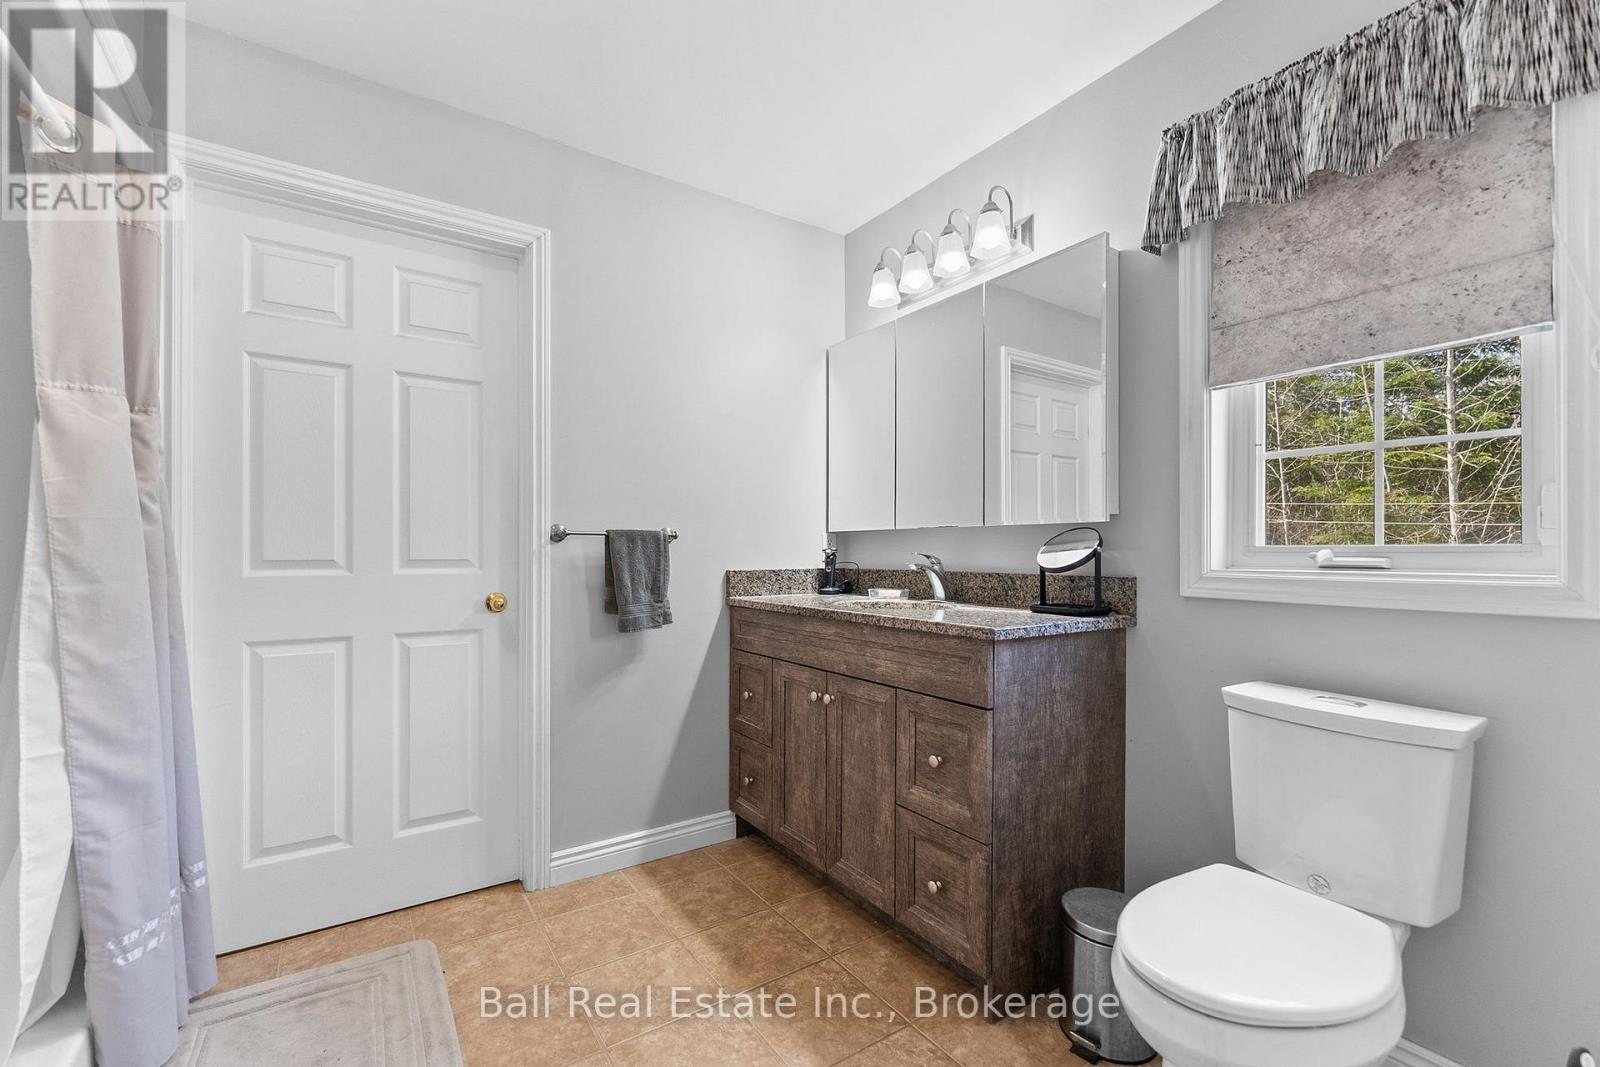
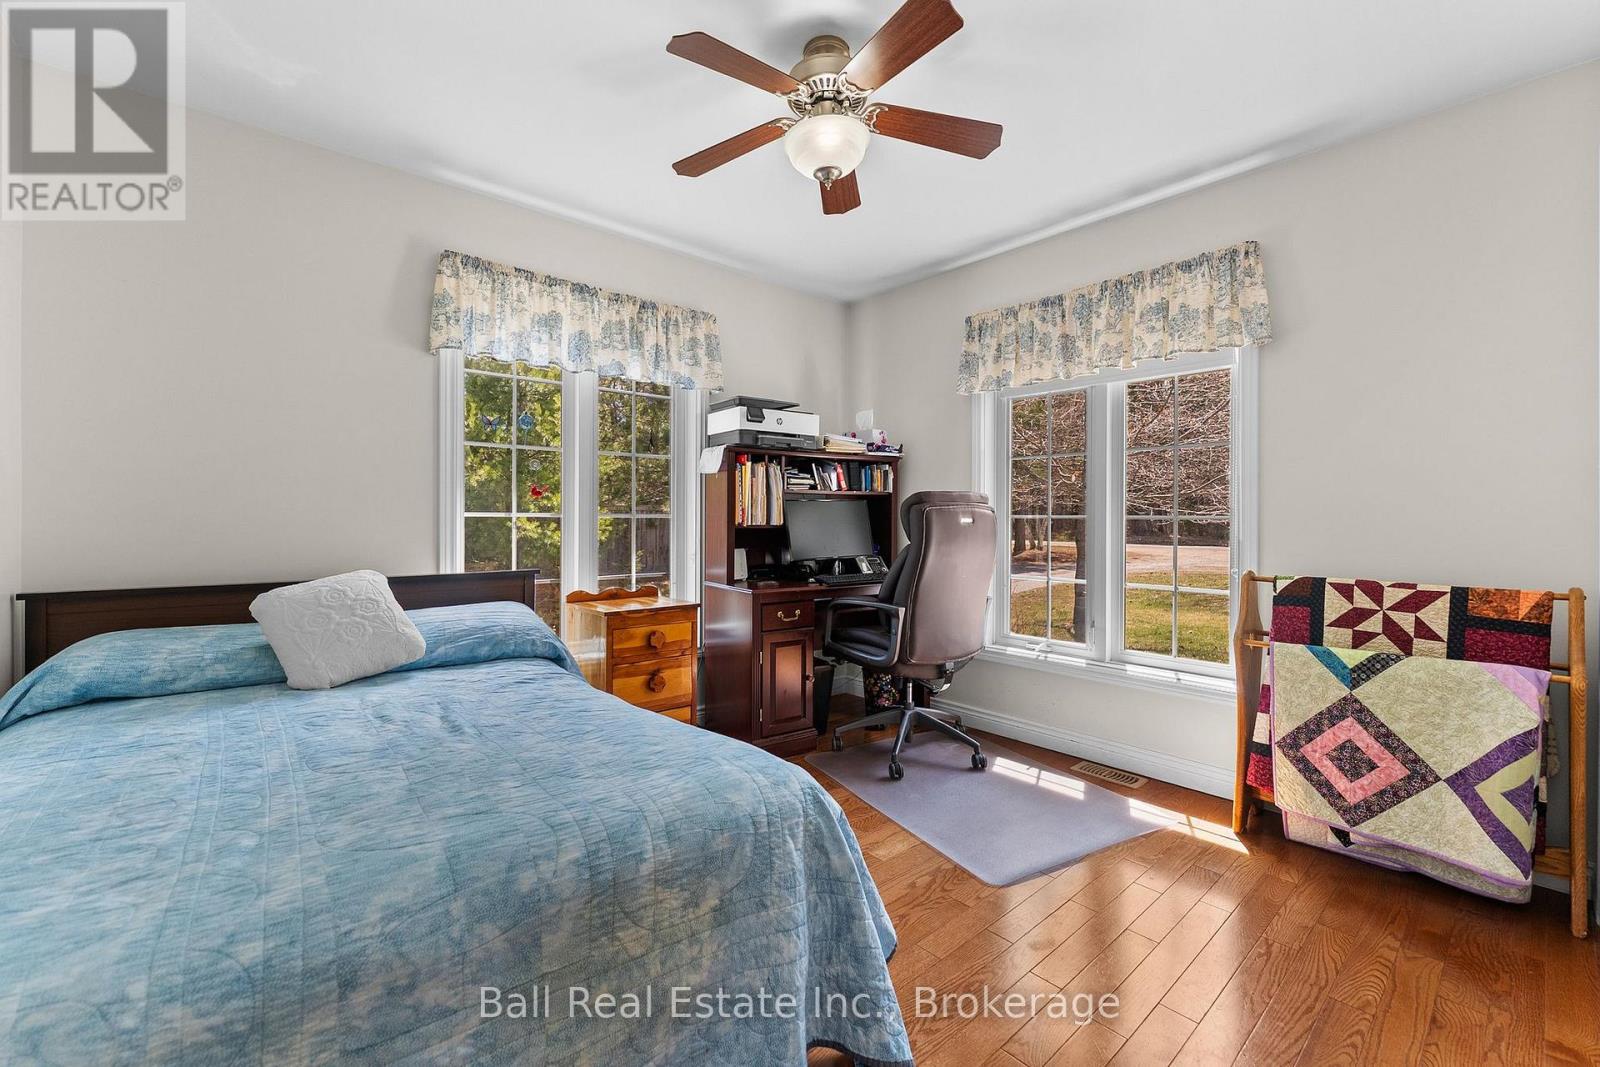
Bed 4 Bedrooms
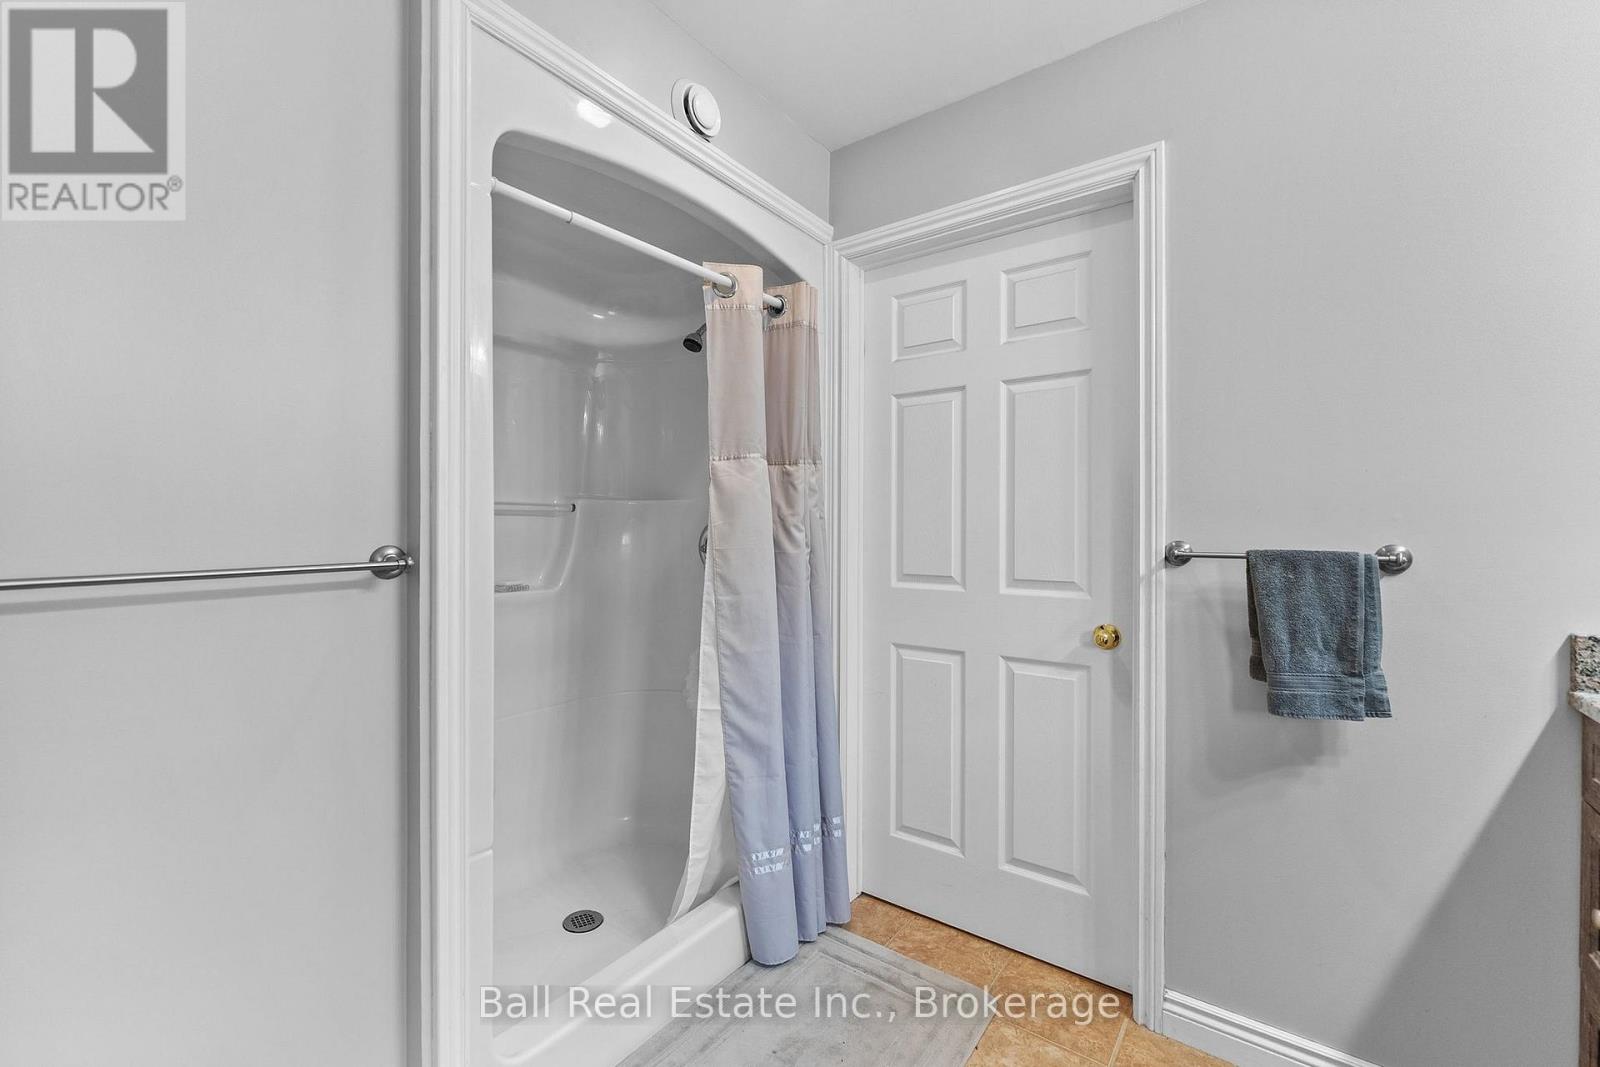
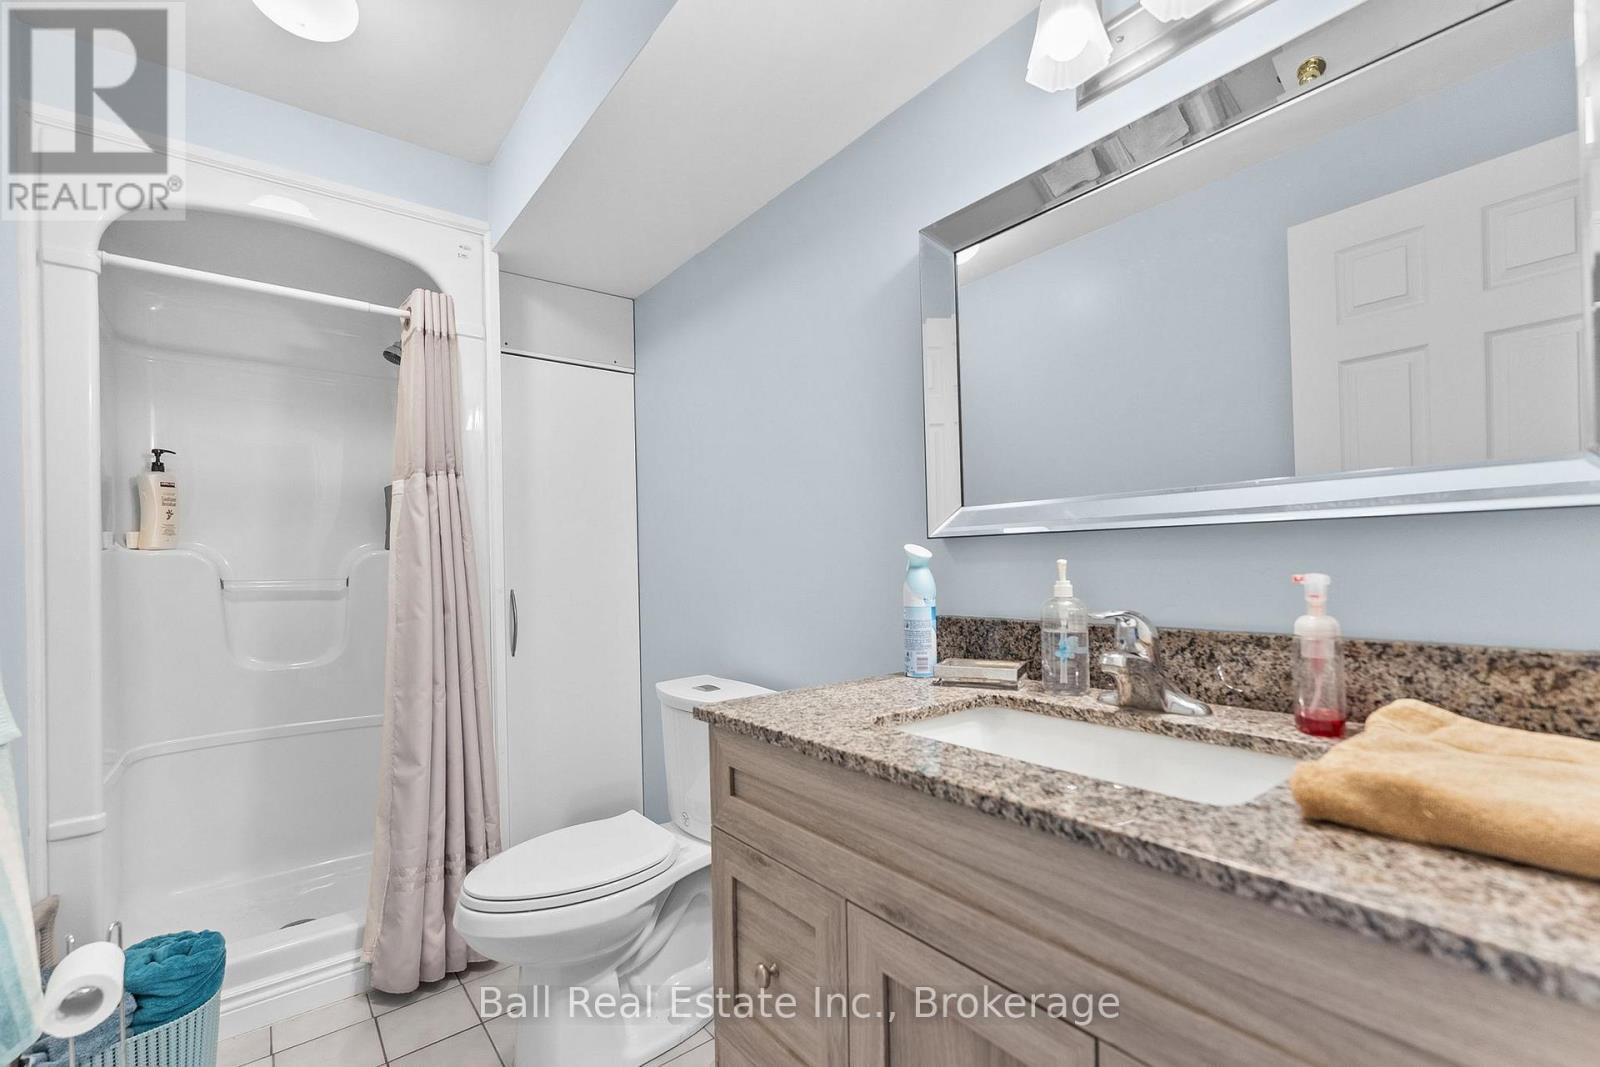
Bath 3 Bathrooms
Feet 1500 Square Feet
Listing Description

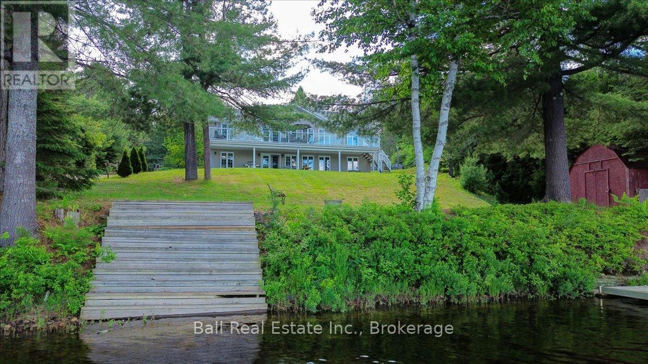
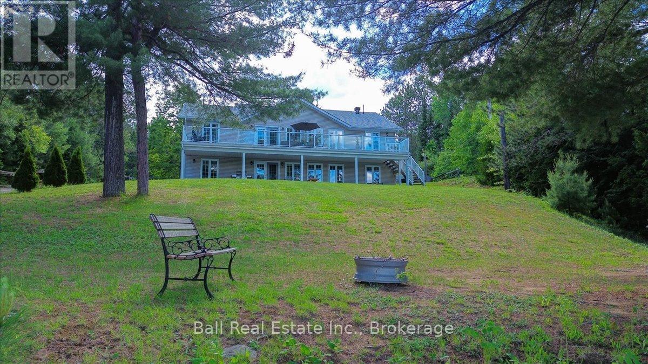
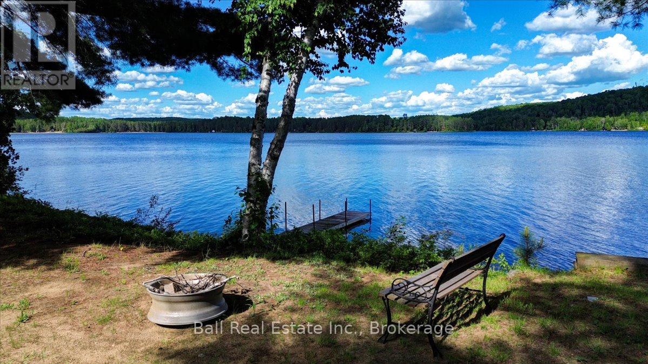
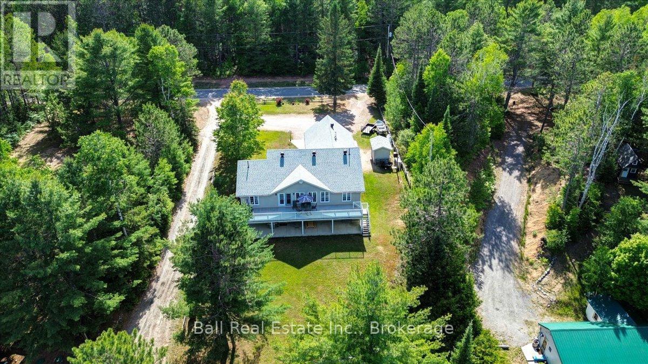
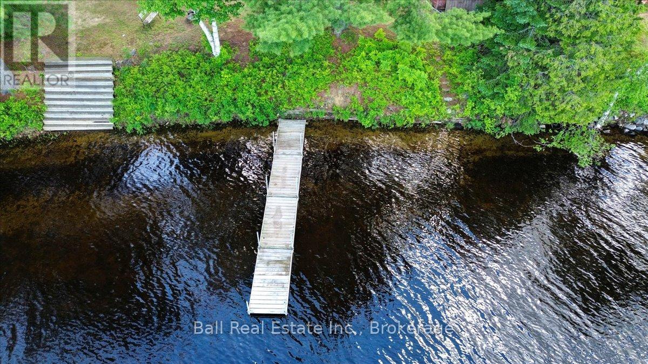
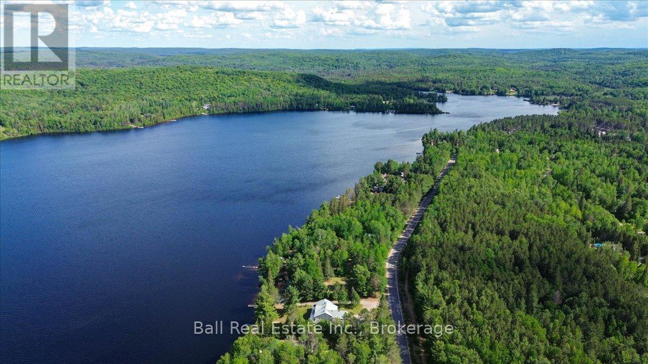
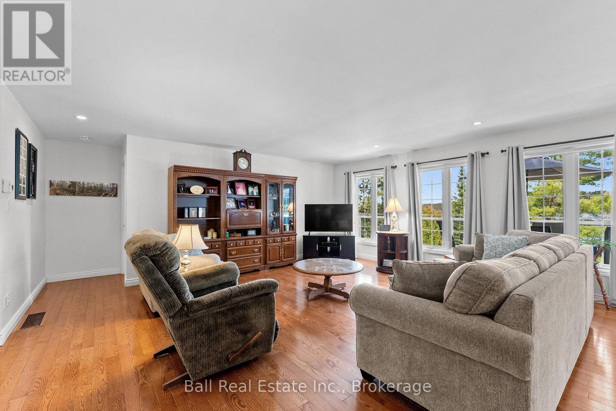
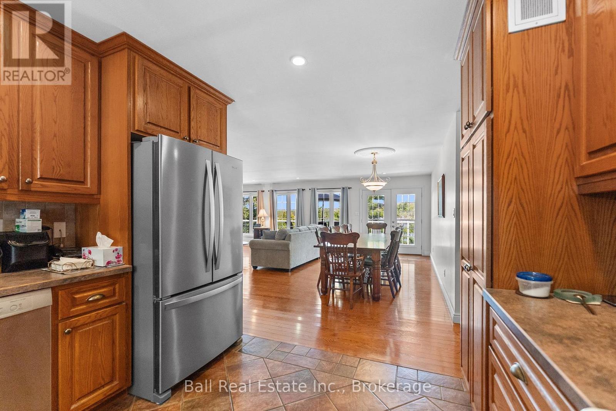
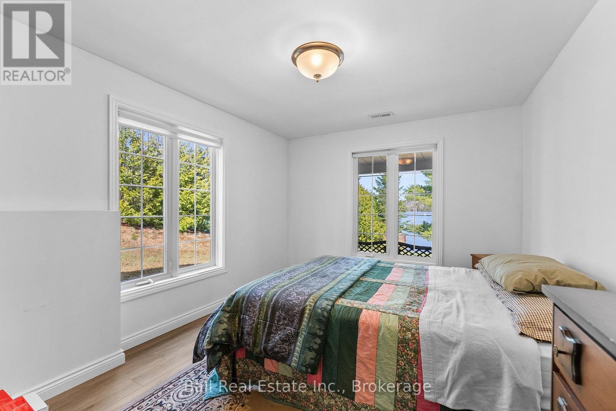
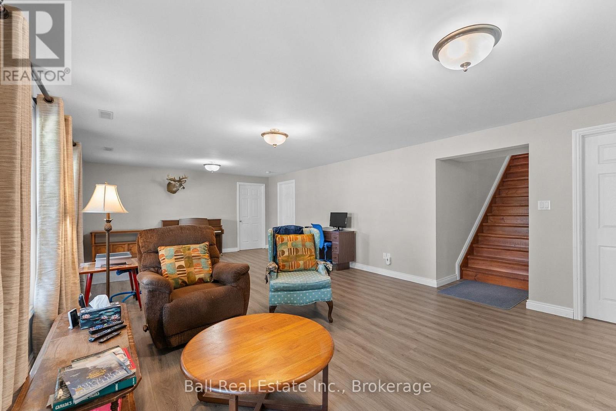
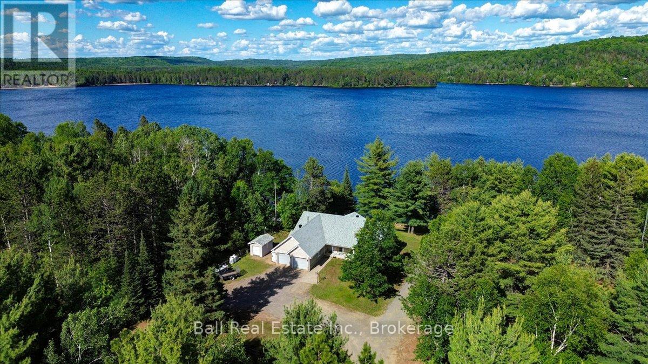
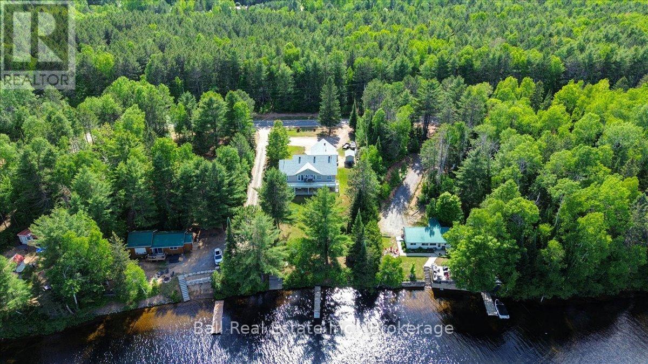
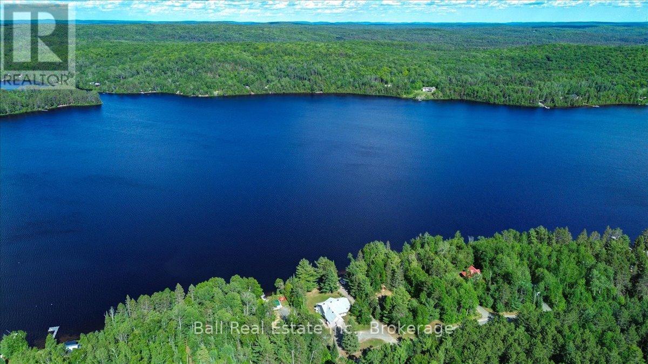
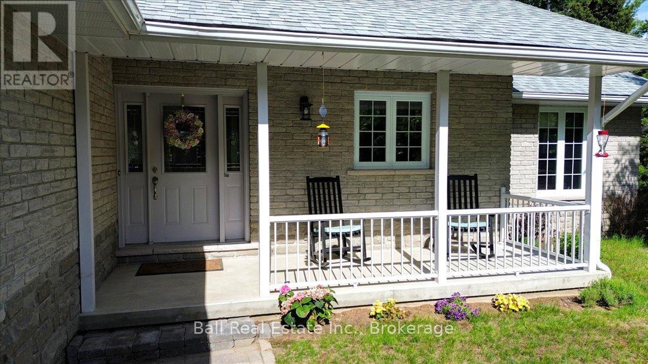
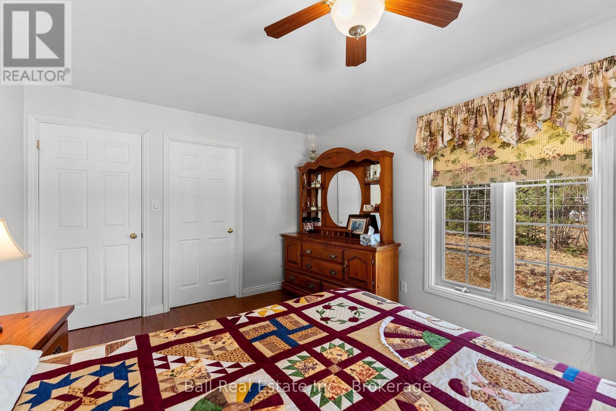
Beautiful Lake St. Peter, with sandy shorelines and amazing year round living. This walk-out bungalow is sure to tick all the boxes, featuring large open spaces, a main floor master bedroom and laundry room and a fully finished walk-out basement. Both levels have large lakeside windows overlooking one of the prettiest lakes in the area, which has crystal clear waters and clean sandy shorelines. The home is loaded with features and the original owners have done an incredible job maintaining and upgrading as required. Close to an amazing trail system and the East entrance of Algonquin Park. 3 hours from GTA or Ottawa. (id:47966)

(X13486030)

Property Summary

Property Type House
Building Type House
Square Footage
1,500 sqft
Neighbourhood Name Hastings Highlands (McClure Ward)
Time on REALTOR.ca 111 days

Building

Bathrooms

Total 3

Bedrooms

Above Grade 4
Below Grade 1

Interior Features

Appliances Included Washer, Refrigerator, Water purifier, Dishwasher, Stove, Dryer, Microwave, Freezer, Water Treatment, Blinds
Flooring Concrete, Hardwood, Ceramic, Vinyl
Basement Type Finished, Full, Walk out, N/A

Building Features

Features
Brick, Vinyl siding , Wooded area, Sloping, Flat site, Dry
Waterfront Features
Waterfront on lake
Structures
House
Foundation Type
Poured Concrete

Heating & Cooling

Cooling
Central air conditioning
Heating Type
Forced air, Propane

Exterior Features

Exterior Finish
Brick, Vinyl siding

Location

214A Centre Road, Hastings Highlands (McClure Ward)

Neighbourhood Features

Community Features

School Bus

Zoning

wr

Parking

Parking Type: Attached Garage, Garage
Total Parking Spaces: 8
Parking Features: Attached Garage, Garage

Measurements

Square Footage: 1,500 sqft
Total Finished Area: 0 sqft

Rooms

Main level
Foyer
11.58 Ft x 11.25 Ft
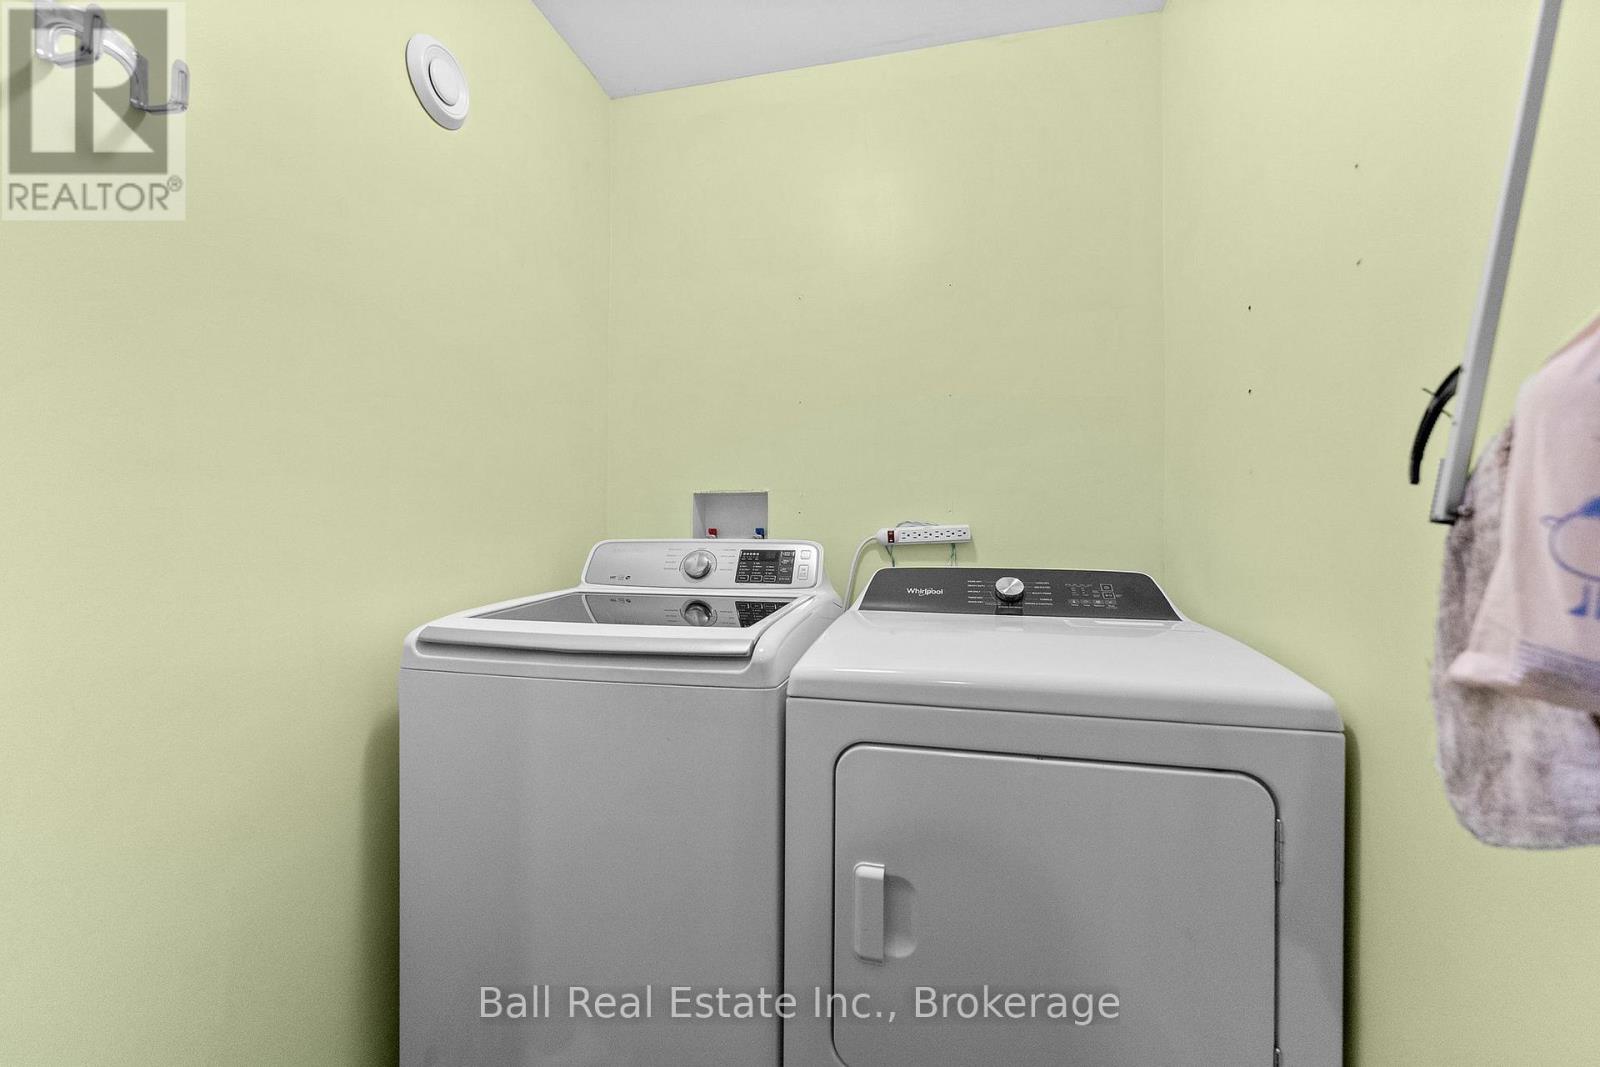
Laundry room
8.2 Ft x 5.25 Ft
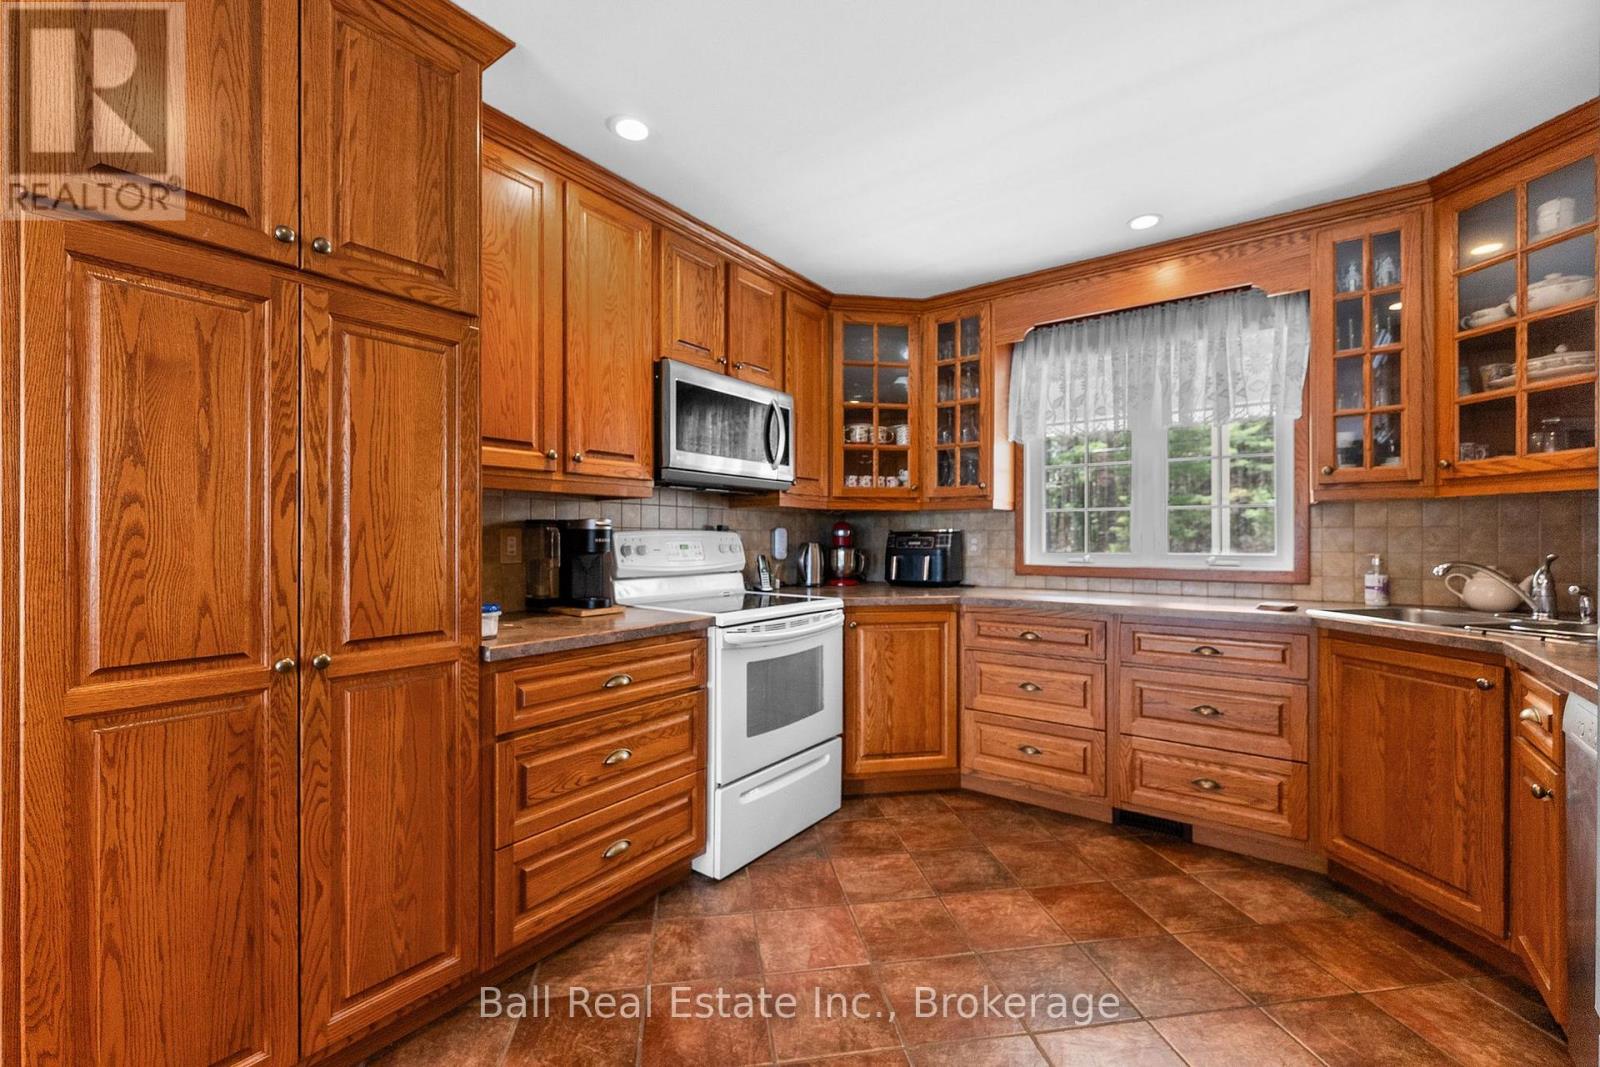
Kitchen
11.25 Ft x 10.83 Ft
Living room
25.16 Ft x 20.67 Ft
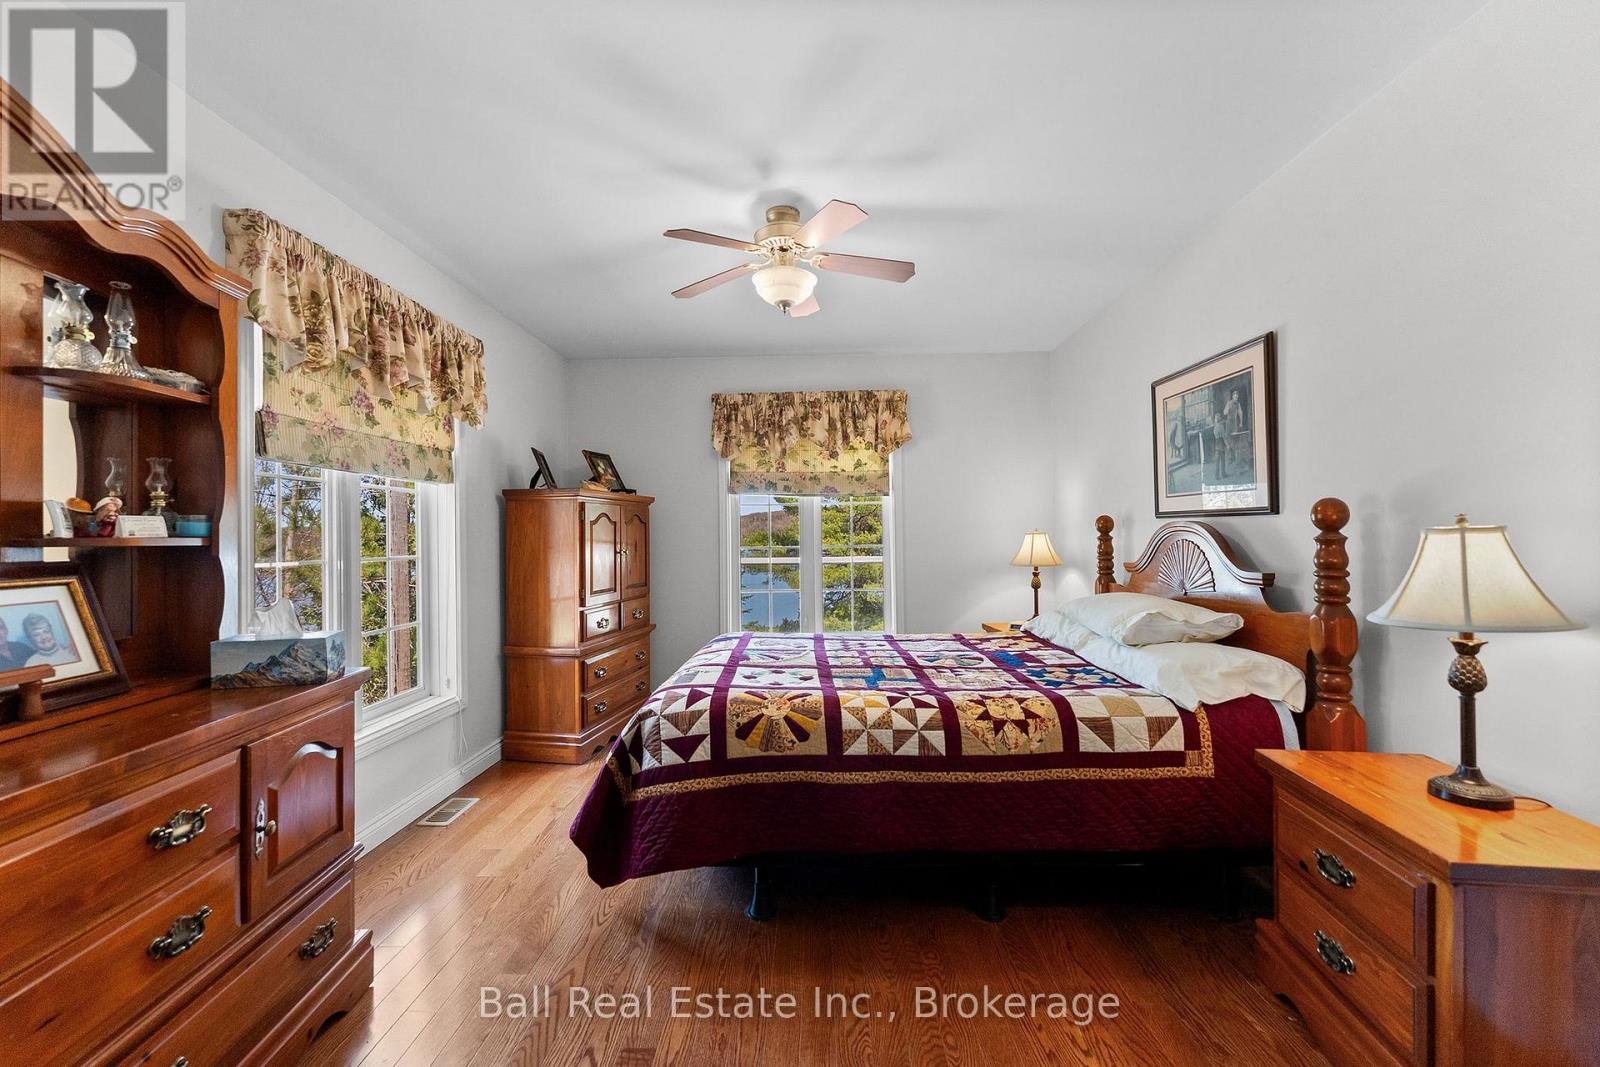
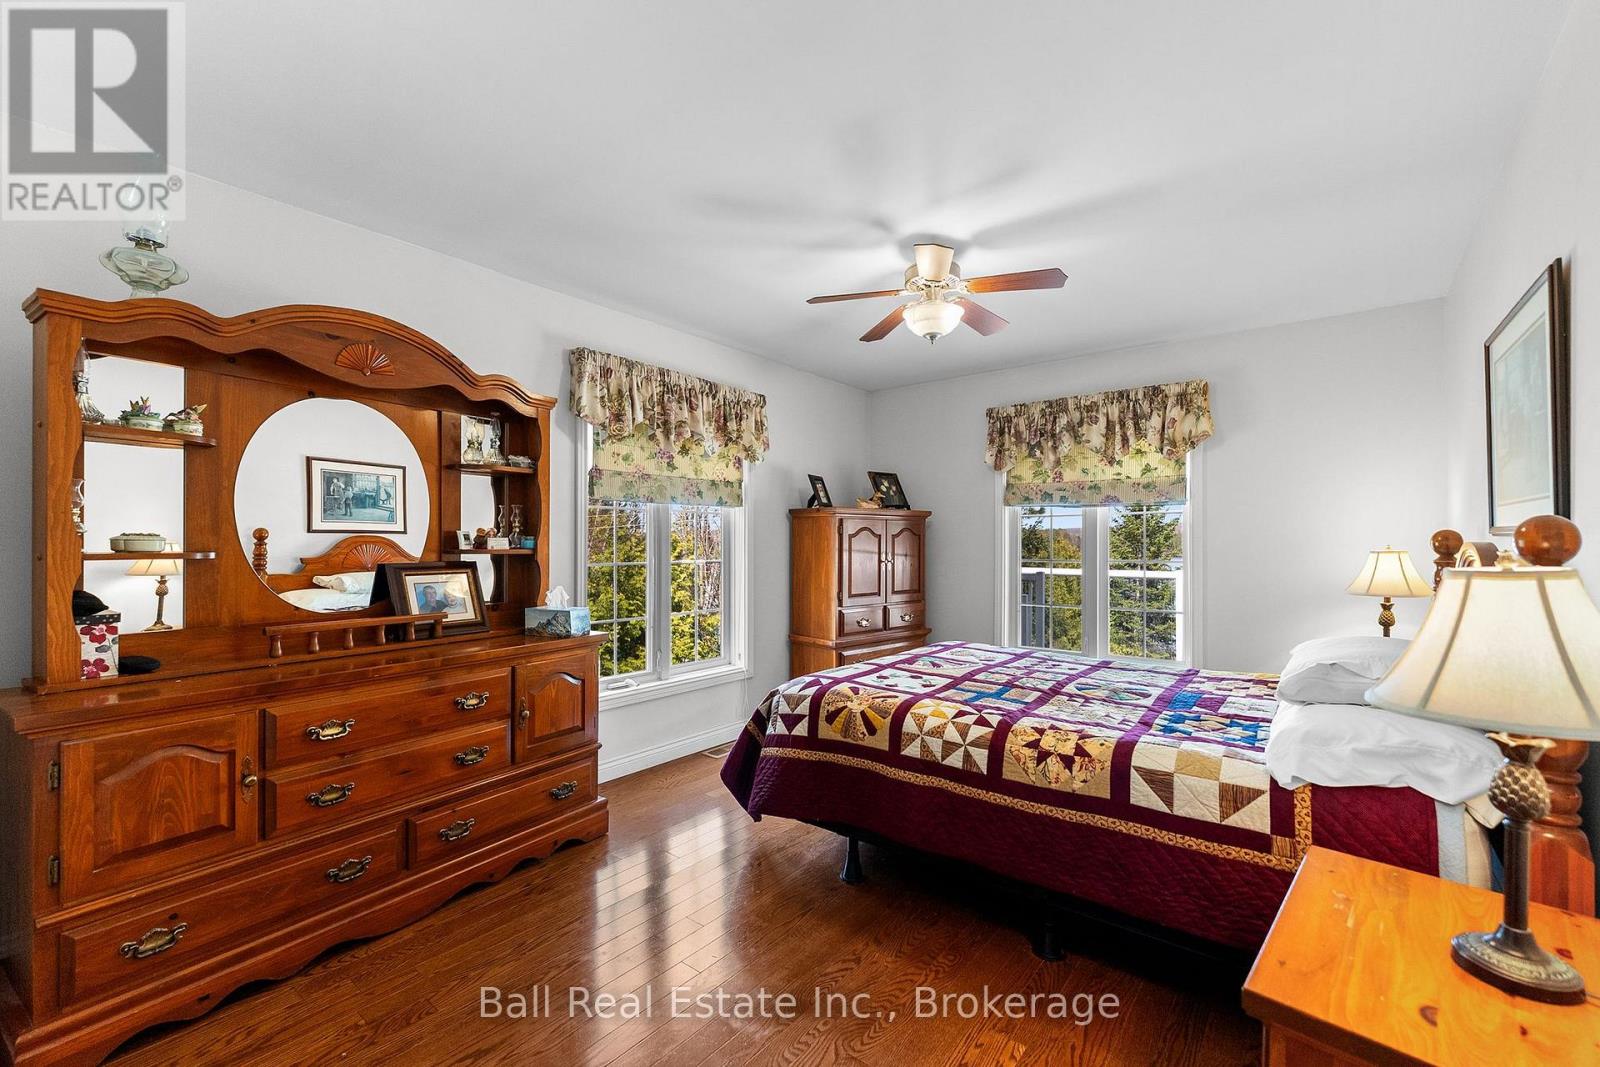
Primary Bedroom
14.93 Ft x 10.93 Ft
Bedroom
10.01 Ft x 11.32 Ft
Bedroom
10.93 Ft x 10.01 Ft
Basement
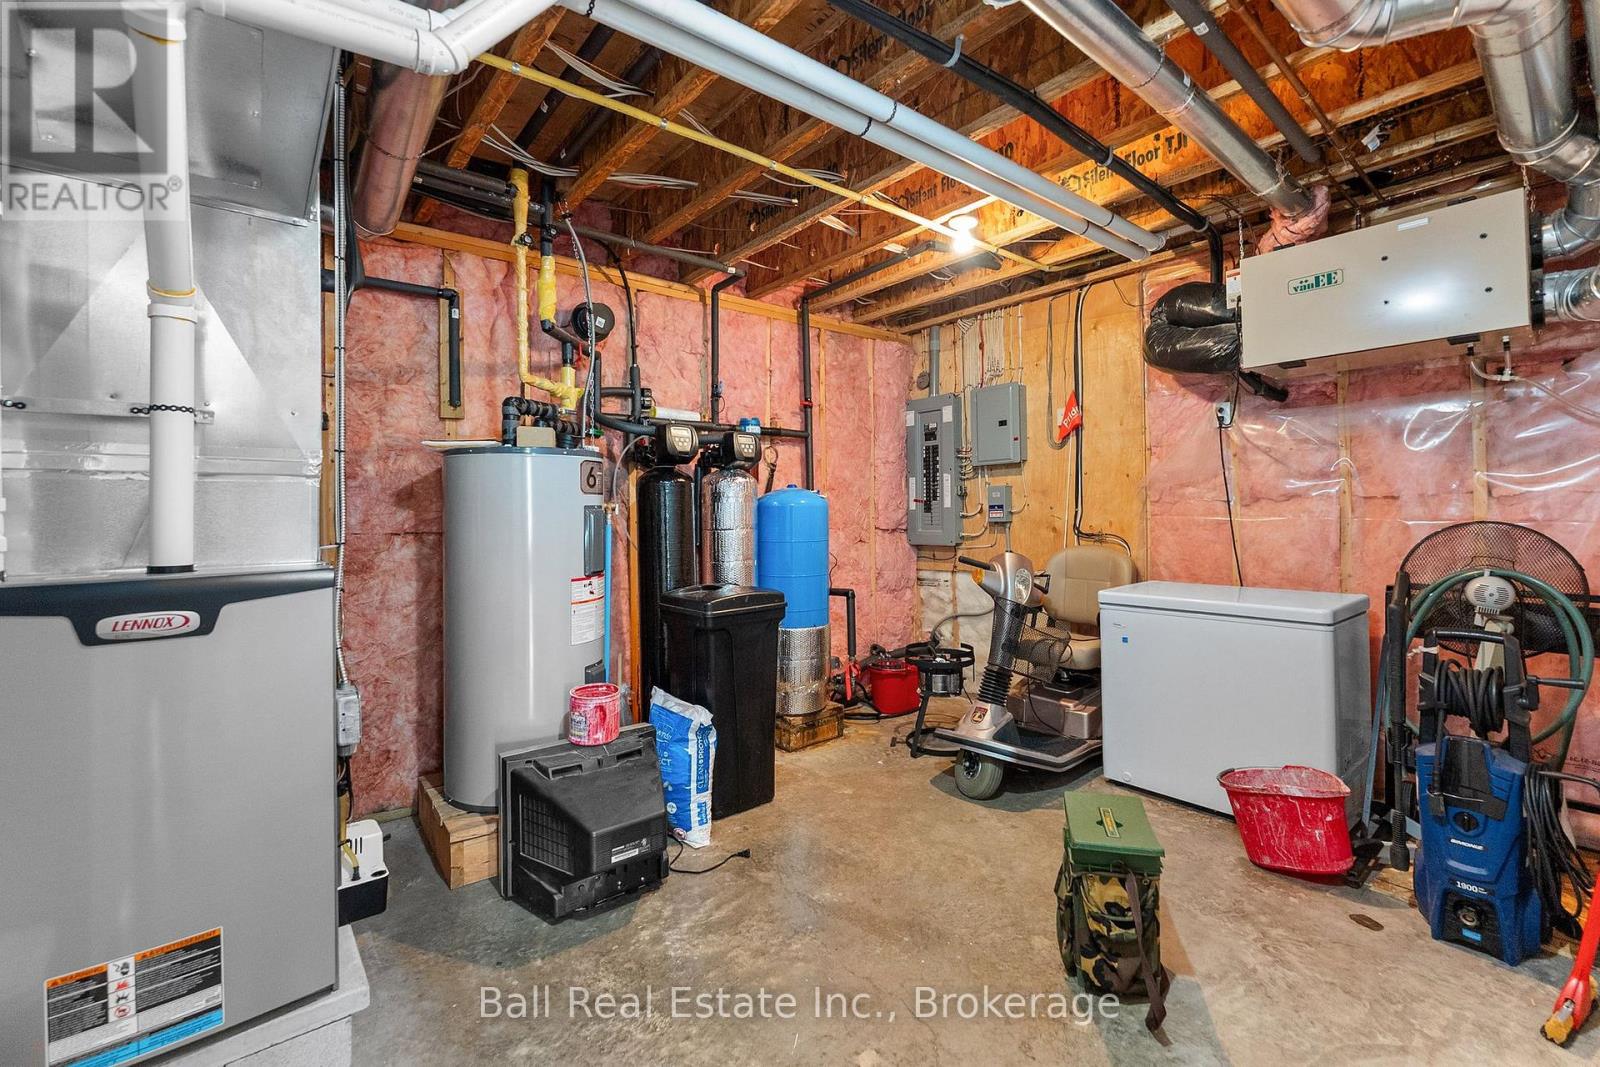
Furnace
15.09 Ft x 10.6 Ft
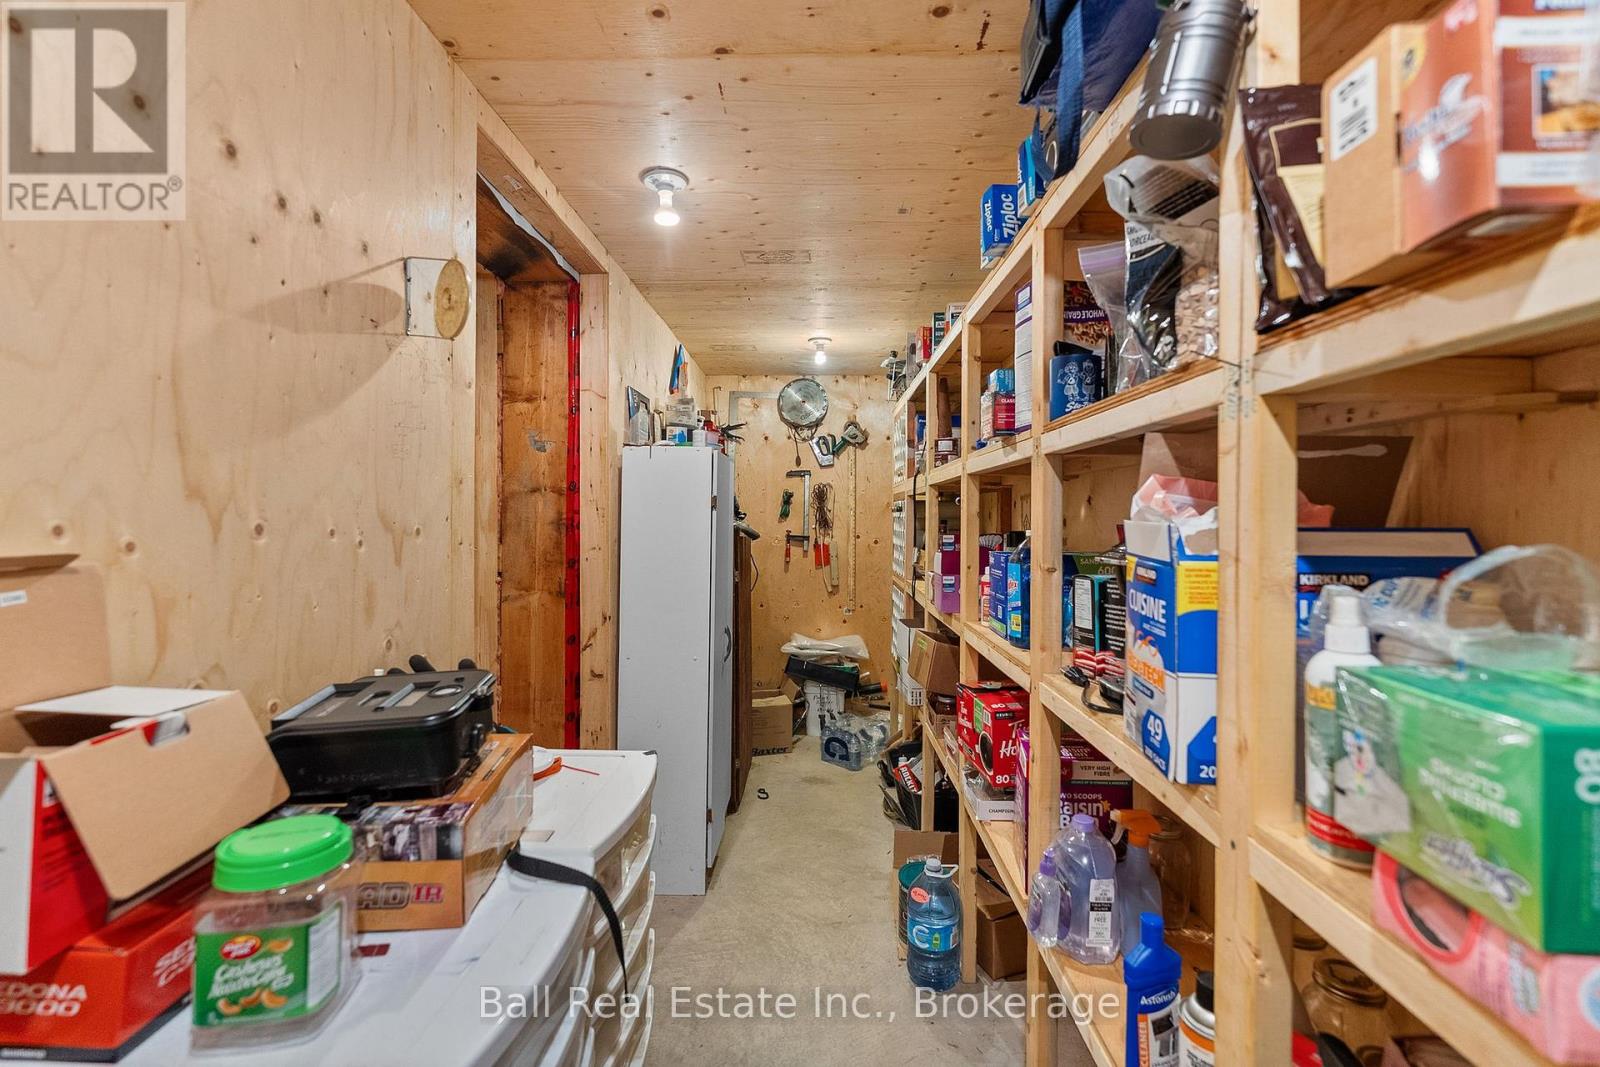
Cold room
17.75 Ft x 5.02 Ft
Family room
27.66 Ft x 15.32 Ft
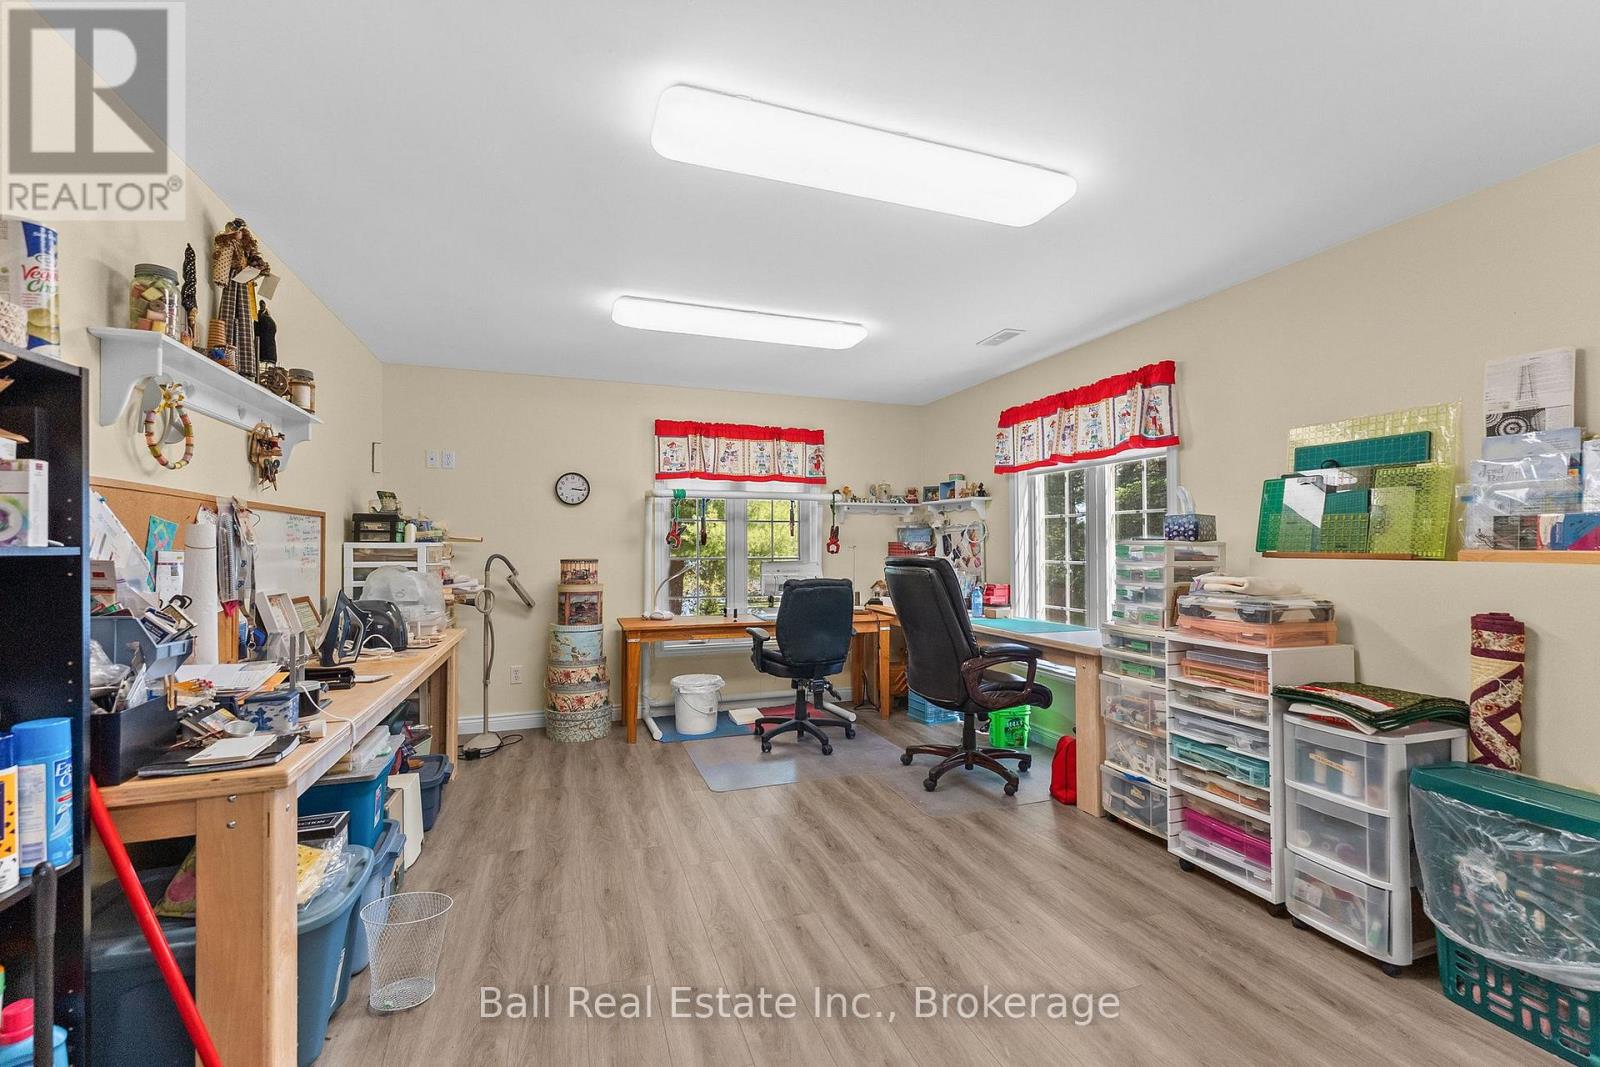
Games room
27.59 Ft x 12.5 Ft
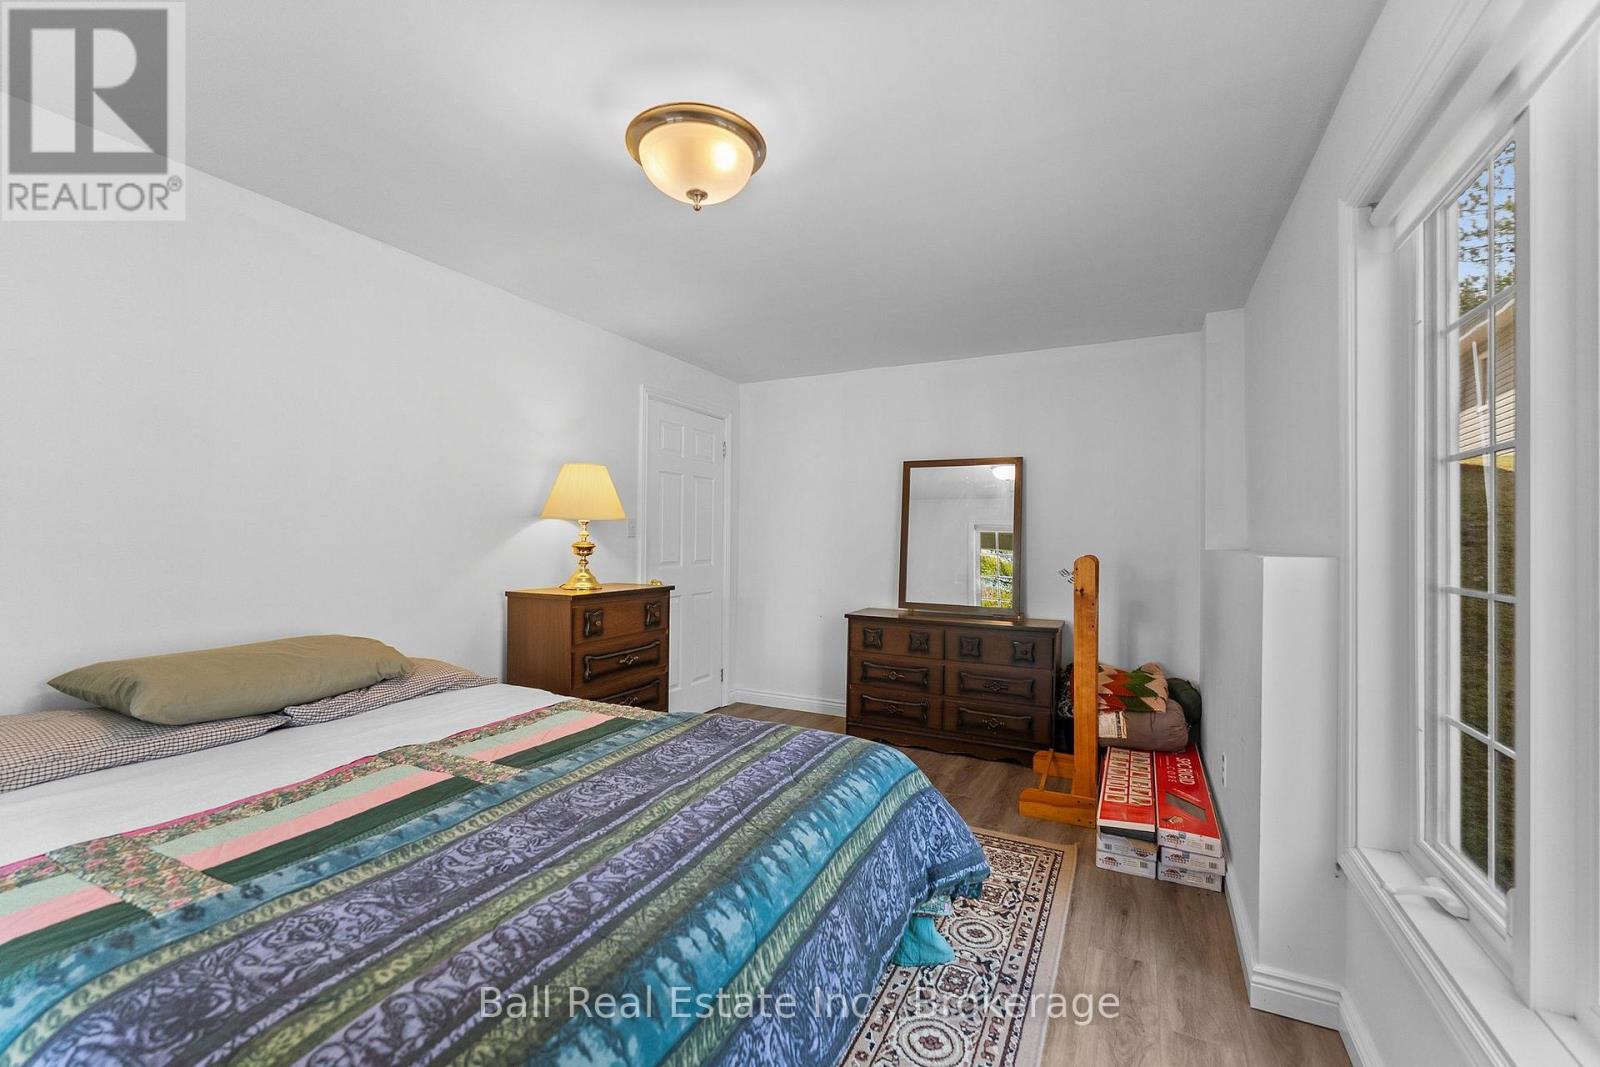
Bedroom
15.26 Ft x 10.17 Ft
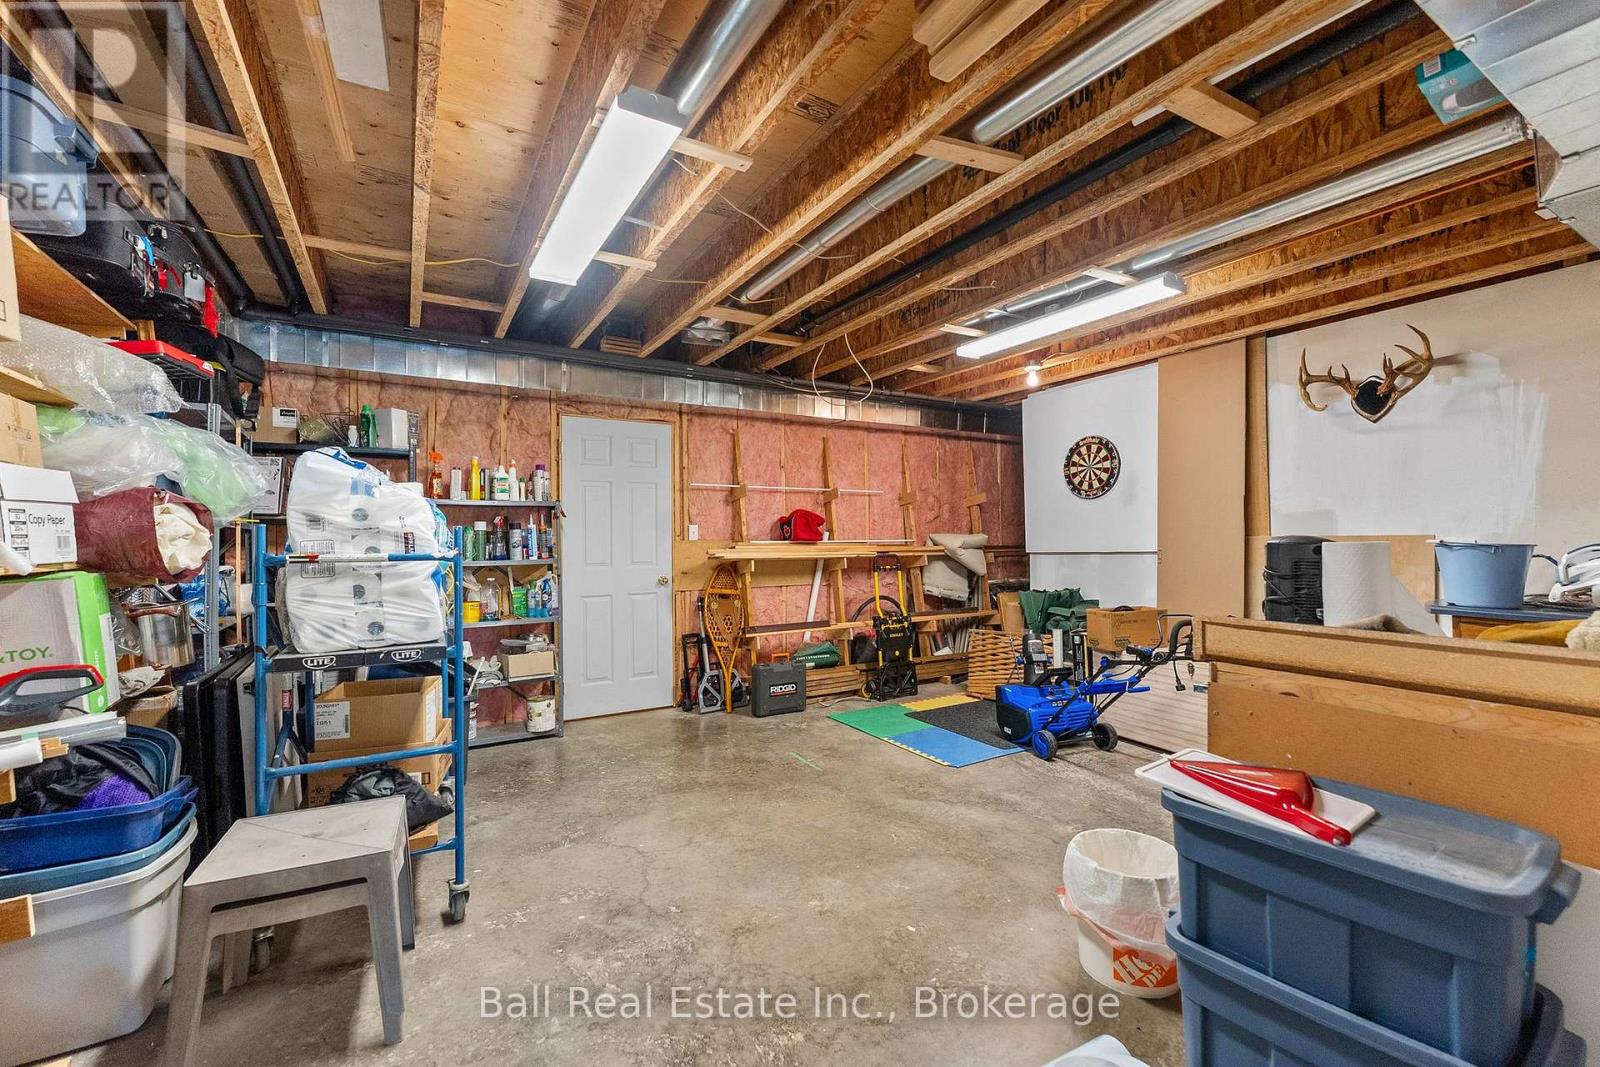
Utility room
18.01 Ft x 15.85 Ft
Other
Bathroom
N/A
Bathroom
N/A
Bathroom
N/A

Other Property Information

Zoning Description
wr
Waterfront Features
Waterfront on lake

Similar Listings

Scroll to Top