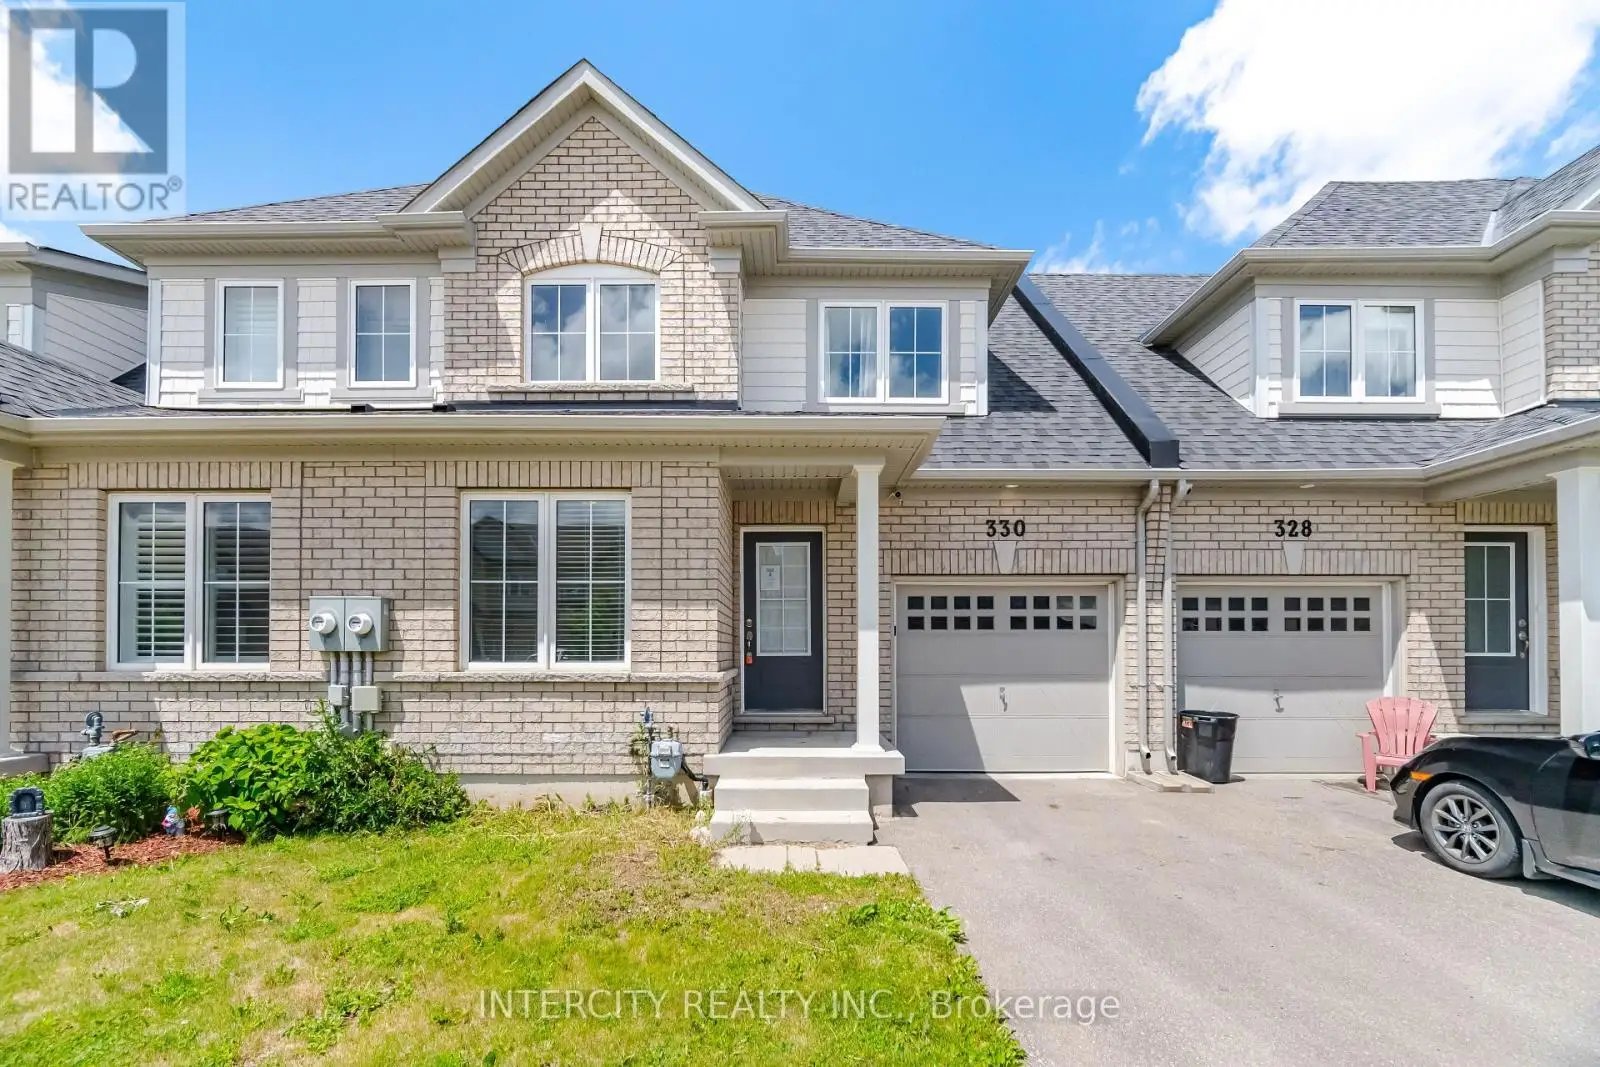


330 Stewart Street, Shelburne

Directions
111 days ago
$609,000

330 Stewart Street

Shelburne, Ontario L9V3X1

MLS® Number: X13485750

Get Qualified for a Mortgage
Bed 4 Bedrooms
Bath 3 Bathrooms
Feet 1500 Square Feet

Listing Description

Well- Kept Beautiful 4 B/R Bungaloft/ Townhouse in The heart Of Shelburne Main Area.2 Bedroom Ensuite On The Main Floor, Family Size Maple kitchen, Large Size Living Area Walking Back to Deck and Back Yard!!! Laundry For your Convenience.1 Car parking Inside the garage, Patio Door Open To The Deck and No Neighbor Behind, Oak Stair to the second Floor Lead to 2B/R Large Window, With 4Pc Full Washroom and Much more to List!!!!! (id:47966)

(X13485750)

Property Summary

Property Type Row / Townhouse
Building Type Row / Townhouse
Square Footage
1,500 sqft
Neighbourhood Name Shelburne
Time on REALTOR.ca 111 days

Building

Bathrooms

Total 3

Bedrooms

Above Grade 4

Interior Features

Flooring Laminate
Basement Type Unfinished, N/A

Building Features

Features
Brick ,
Structures
Row / Townhouse
Foundation Type
Concrete, Poured Concrete, Brick

Heating & Cooling

Heating Type
Forced air, Natural gas

Exterior Features

Exterior Finish
Brick

Location

330 Stewart Street, Shelburne

Neighbourhood Features

Zoning

Residential

Parking

Parking Type: Garage
Total Parking Spaces: 2
Parking Features: Garage

Measurements

Square Footage: 1,500 sqft
Total Finished Area: 0 sqft

Rooms

Ground level
Living room
12.99 Ft x 19 Ft
Dining room
12.99 Ft x 19 Ft
Kitchen
13.09 Ft x 8.07 Ft
Primary Bedroom
10.07 Ft x 12.99 Ft
Bedroom 2
8.99 Ft x 8.99 Ft
Laundry room
N/A
Second level
Bedroom 3
11.35 Ft x 10.99 Ft
Bedroom 4
11.98 Ft x 9.9 Ft

Other Property Information

Zoning Description
Residential

Similar Listings

Scroll to Top

