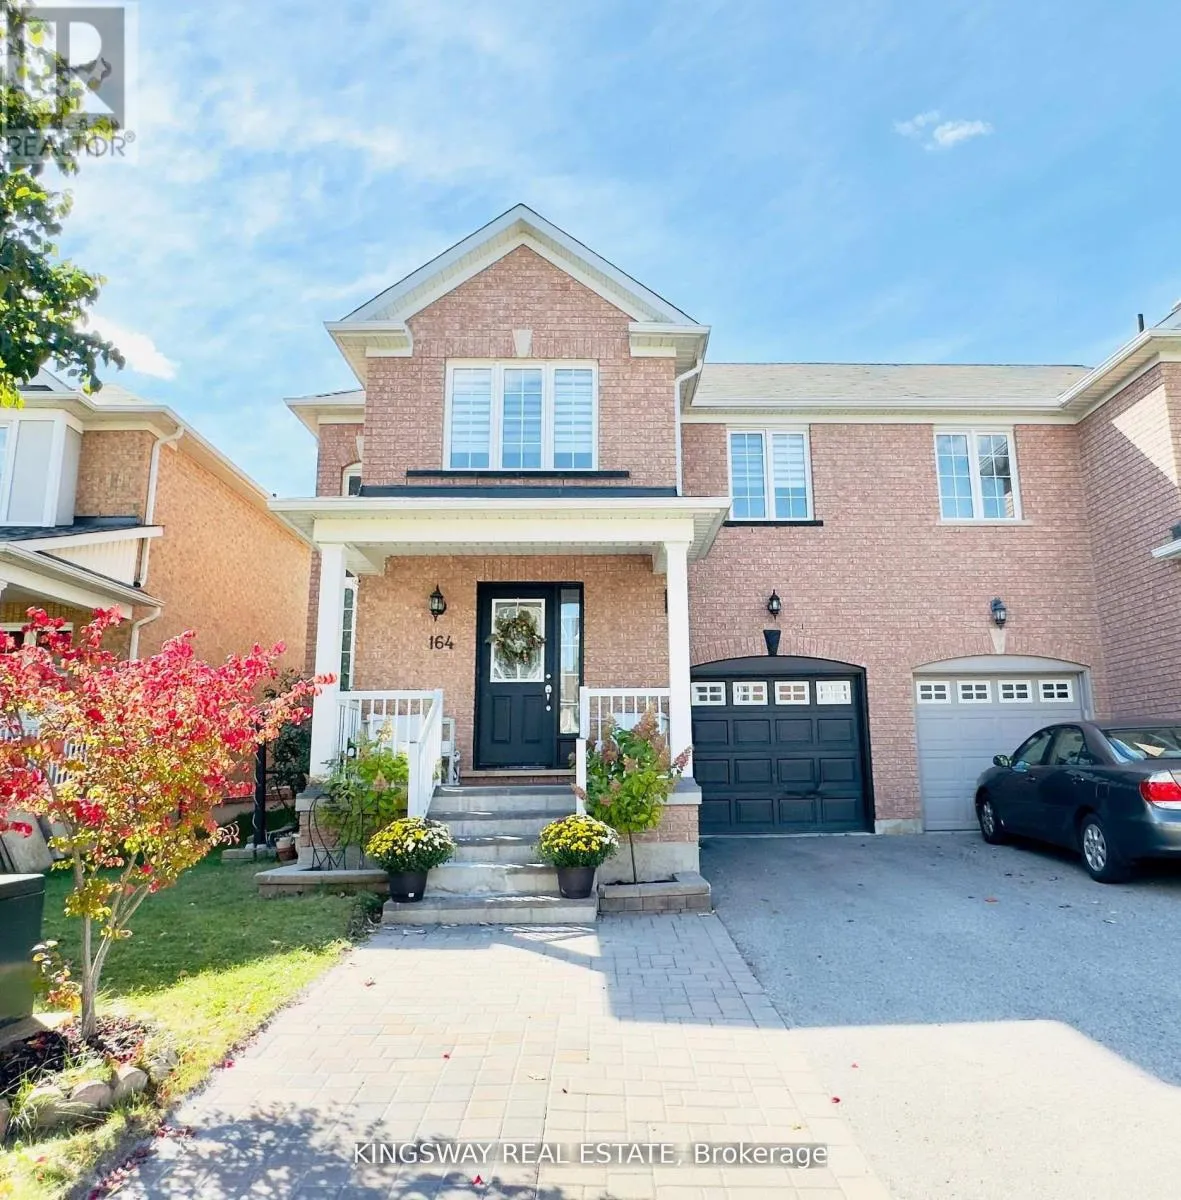


164 Gail Parks Crescent, Newmarket (Woodland Hill)

Directions
111 days ago
$849,999

164 Gail Parks Crescent

Newmarket (Woodland Hill), Ontario L3X3C1

MLS® Number: N13486076

Get Qualified for a Mortgage
Bed 4 Bedrooms
Bath 3 Bathrooms
Feet 1100 Square Feet

Listing Description

Step into the stunning home nestled in the sought-after Woodland Hill community. This meticulously maintained 3+1 semi-detached home offers a spacious layout and basement in-law apartment, providing a perfect blend of comfort and functionality. The main floor features an open-concept living and dining area with large windows that flood the space with natural light. Located just a short walk from Upper Canada Mall, esteemed schools, lush parks, and convenient transit options, this home offers the perfect balance of suburban tranquillity and urban amenities. Don't miss the opportunity to call this exceptional property your own! (id:47966)

(N13486076)

Property Summary

Property Type House
Building Type House
Square Footage
1,100 sqft
Neighbourhood Name Newmarket (Woodland Hill)
Time on REALTOR.ca 111 days

Building

Bathrooms

Total 3
Partial 1

Bedrooms

Above Grade 4
Below Grade 1

Interior Features

Appliances Included Washer, Dishwasher, Dryer, Hood Fan, Two stoves, Window Coverings, Garage door opener remote(s), Water Heater - Tankless, Two Refrigerators
Flooring Hardwood, Laminate, Carpeted, Ceramic
Basement Type Finished, N/A

Building Features

Features
Brick ,
Structures
House
Foundation Type
Concrete

Heating & Cooling

Cooling
Central air conditioning
Heating Type
Forced air, Natural gas

Exterior Features

Exterior Finish
Brick

Location

164 Gail Parks Crescent, Newmarket (Woodland Hill)

Parking

Parking Type: Garage
Total Parking Spaces: 4
Parking Features: Garage

Measurements

Square Footage: 1,100 sqft
Total Finished Area: 0 sqft

Rooms

Ground level
Living room
23.13 Ft x 12.96 Ft
Dining room
23.13 Ft x 12.96 Ft
Kitchen
11.12 Ft x 10.96 Ft
Second level
Primary Bedroom
14.04 Ft x 10.89 Ft
Bedroom 2
13.48 Ft x 9.09 Ft
Bedroom 3
9.94 Ft x 8.17 Ft
Basement
Bedroom 4
10.66 Ft x 10.14 Ft
Living room
11.98 Ft x 11.98 Ft
Kitchen
16.14 Ft x 6.89 Ft

Similar Listings

Scroll to Top

