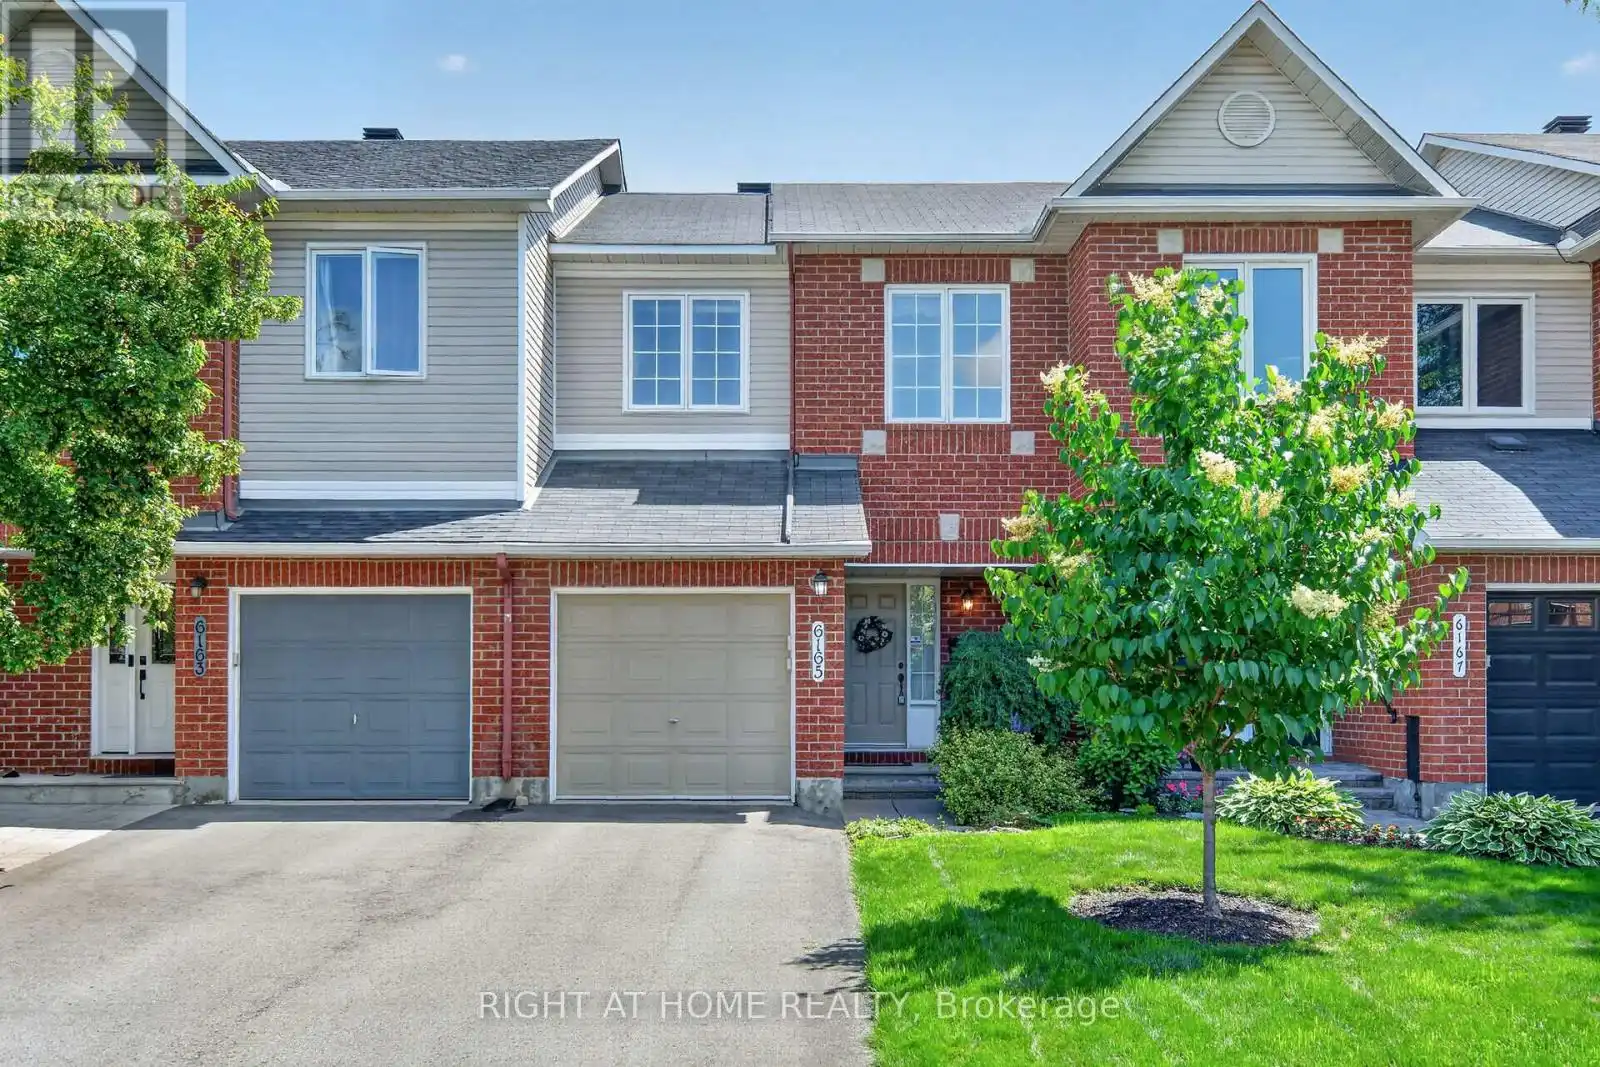
Enjoy better living in this 3-bedroom, 3-bathroom freehold townhome, ideally situated in the heart of the family-oriented Chapel Hill neighbourhood. This home offers the perfect opportunity to move in and enjoy its original charm or update and personalize to suit your style over time. The main level offers a bright and functional layout, featuring a spacious kitchen and a seamless flow between the dining and living areas, creating an inviting space for both everyday living and entertaining. The second floor features three generously sized bedrooms, including a primary retreat complete with its own ensuite bathroom, and two bedrooms with a full main bathroom providing flexibility for growing families, guests, or a dedicated home office. The finished lower level expands the living space with a versatile recreation area highlighted by a large window that fills the space with natural light, making it ideal for a playroom, media room, gym, or work-from-home setup. Ample storage adds to the home's practicality. Step outside to enjoy a backyard ready for summer BBQs, gardening, or relaxing evenings outdoors. Located just minutes from parks, schools, shopping, transit, and scenic walking trails. A rare opportunity to own a well-loved home in an established neighbourhood, offering the space, location, and potential to create lasting memories for years to come. Book your showing today and don't miss out! (id:47966)
(X13486260)



 3
Bedrooms
 2
Bathrooms
 1100
Square Feet

