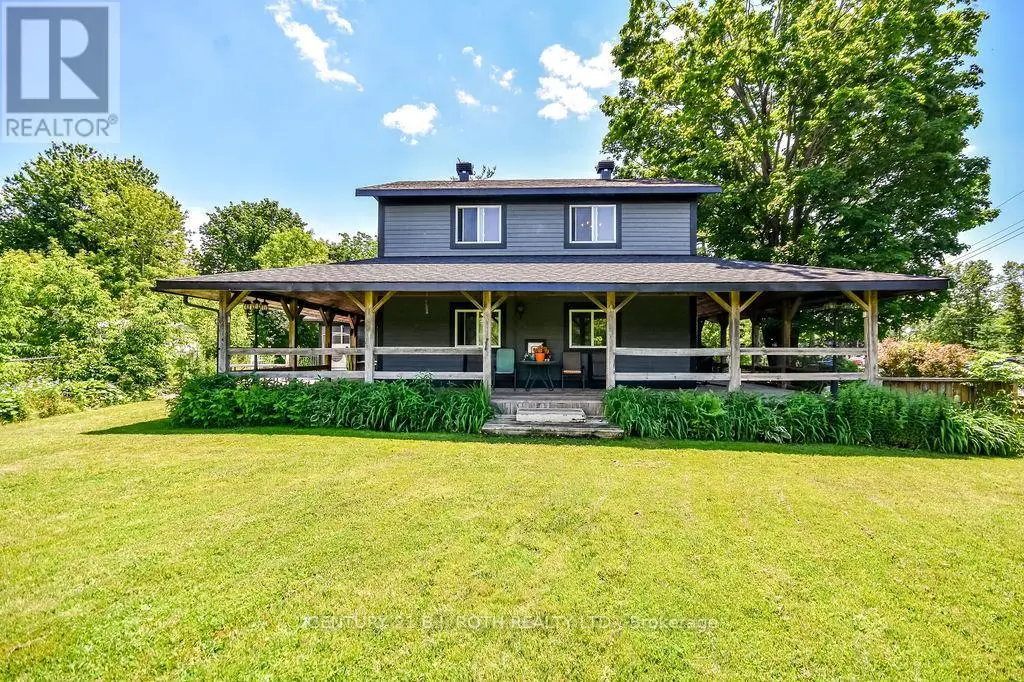


12 PATRICIA Drive, Ramara (Atherley)

Directions
111 days ago
$789,000

12 PATRICIA Drive

Ramara (Atherley), Ontario L3V6N1

MLS® Number: S13486300

Get Qualified for a Mortgage
Bed 4 Bedrooms
Bath 2 Bathrooms
Feet 2500 Square Feet

Listing Description

CLOSE to Lake Simcoe, parks, beach ,marinas and Orillia conveniences, this is more than a house - it is a lifestyle with breathing room/ Lake Simcoe lifestyle starts here - a warm, inviting Orillia-area home offering more than a typical subdivision box/Where charm, space,comfort and relaxed living come together/ COVERED wrap-around porch this home has a presence that immediately feels different/Made for morning coffee, quiet evenings, family visits, pets,hobbies, laughter and slowing life down. / INSIDE the home feels spacious, easy and welcoming, with a country-style kitchen that naturally becomes the heart of the home/ OUTSIDE enjoy the fenced yard, generous 10 car parking plus garage everyday without losing the peaceful homey feeling/not hard on the monthly budget w LOW property taxes (id:47966)

(S13486300)

Property Summary

Property Type House
Building Type House
Square Footage
2,500 sqft
Neighbourhood Name Ramara (Atherley)
Time on REALTOR.ca 111 days

Building

Bathrooms

Total 2

Bedrooms

Above Grade 4

Interior Features

Appliances Included Stove, Range, Oven, Cooktop, Oven - Built-In, Water Treatment
Basement Type None

Building Features

Features
Wood , Flat site
Structures
House
Foundation Type
Unknown

Heating & Cooling

Fireplace
Yes
Heating Type
Heat Pump, Electric, Natural gas

Exterior Features

Exterior Finish
Wood

Location

12 PATRICIA Drive, Ramara (Atherley)

Neighbourhood Features

Zoning

VR Village Residential

Parking

Parking Type: Detached Garage, Garage
Total Parking Spaces: 11
Parking Features: Detached Garage, Garage

Measurements

Square Footage: 2,500 sqft
Total Finished Area: 0 sqft

Rooms

Upper Level
Primary Bedroom
25.79 Ft x 20.37 Ft
Bathroom
7.78 Ft x 8.23 Ft
Main level
Kitchen
13.58 Ft x 11.32 Ft
Living room
12.07 Ft x 4.72 Ft
Family room
6.33 Ft x 6.5 Ft
Bedroom
3.97 Ft x 3.41 Ft
Bedroom
9.48 Ft x 8.56 Ft
Bedroom
7.97 Ft x 6.89 Ft
Bathroom
10.01 Ft x 9.28 Ft
Dining room
10.17 Ft x 16.99 Ft
Laundry room
7.78 Ft x 7.91 Ft

Land

Lot Features

Fencing: Fenced yard

Other Property Information

Zoning Description
VR Village Residential

Similar Listings

Scroll to Top

