

51 Hays Boulevard Unit 19, Oakville (RO River Oaks)

Directions
69 days ago
$599,900

51 Hays Boulevard Unit 19

Oakville (RO River Oaks), Ontario L6H0J1

MLS® Number: W13486178

Get Qualified for a Mortgage
Bed 2 Bedrooms
Bath 2 Bathrooms
Feet 900 Square Feet

Listing Description

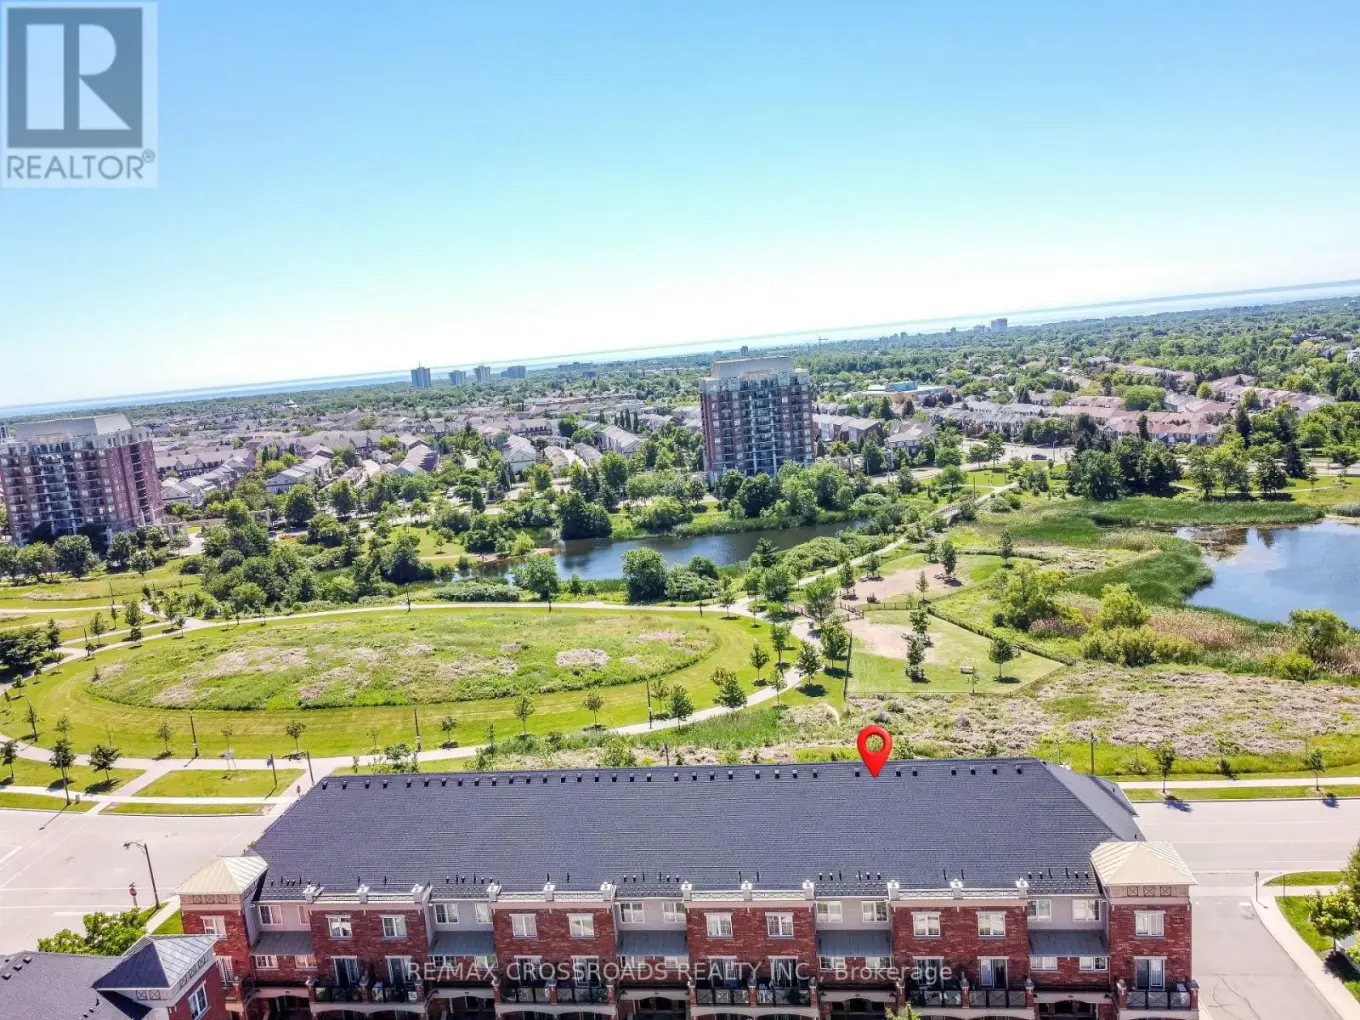
Welcome to this modern stacked townhouse in the sought-after Waterlilies community, offering unobstructed south-facing views of the park and pond from every room. This bright and stylish home features large windows, a private balcony, laminate and ceramic flooring, and a contemporary kitchen with granite countertops, backsplash, and stainless steel appliances. Enjoy the convenience of ensuite laundry, two parking spaces, and one locker for additional storage.Ideally located and surrounded by parks, walking trails, shopping, and everyday amenities. Walk to grocery stores, plazas, and the community centre, with quick access to Highways 407, 403, and the QEW, as well as GO Transit and major shopping destinations. A perfect opportunity for first-time buyers, downsizers, or investors seeking comfort, convenience, and beautiful views. (id:47966)

(W13486178)

Property Summary

Property Type Row / Townhouse
Building Type Row / Townhouse
Square Footage
900 sqft
Neighbourhood Name Oakville (RO River Oaks)
Time on REALTOR.ca 69 days

Building

Bathrooms

Total 2
Partial 1

Bedrooms

Above Grade 2

Interior Features

Flooring Laminate, Carpeted
Basement Type None

Building Features

Features
Brick, Vinyl siding , Level lot, Balcony
Structures
Row / Townhouse

Heating & Cooling

Cooling
Central air conditioning
Heating Type
Forced air, Natural gas

Exterior Features

Exterior Finish
Brick, Vinyl siding

Location

51 Hays Boulevard Unit 19, Oakville (RO River Oaks)

Neighbourhood Features

Community Features

Pets Allowed With Restrictions

Zoning

Residential

Parking

Parking Type: Garage, Underground
Total Parking Spaces: 2
Parking Features: Garage, Underground

Measurements

Square Footage: 900 sqft
Total Finished Area: 0 sqft

Rooms

Second level
Great room
17.09 Ft x 10.93 Ft
Kitchen
8.76 Ft x 8.01 Ft
Bathroom
N/A
Third level
Bedroom
14.76 Ft x 10.93 Ft
Bedroom 2
10.01 Ft x 8.76 Ft
Bathroom
N/A

Other Property Information

Zoning Description
Residential

Similar Listings

Scroll to Top



