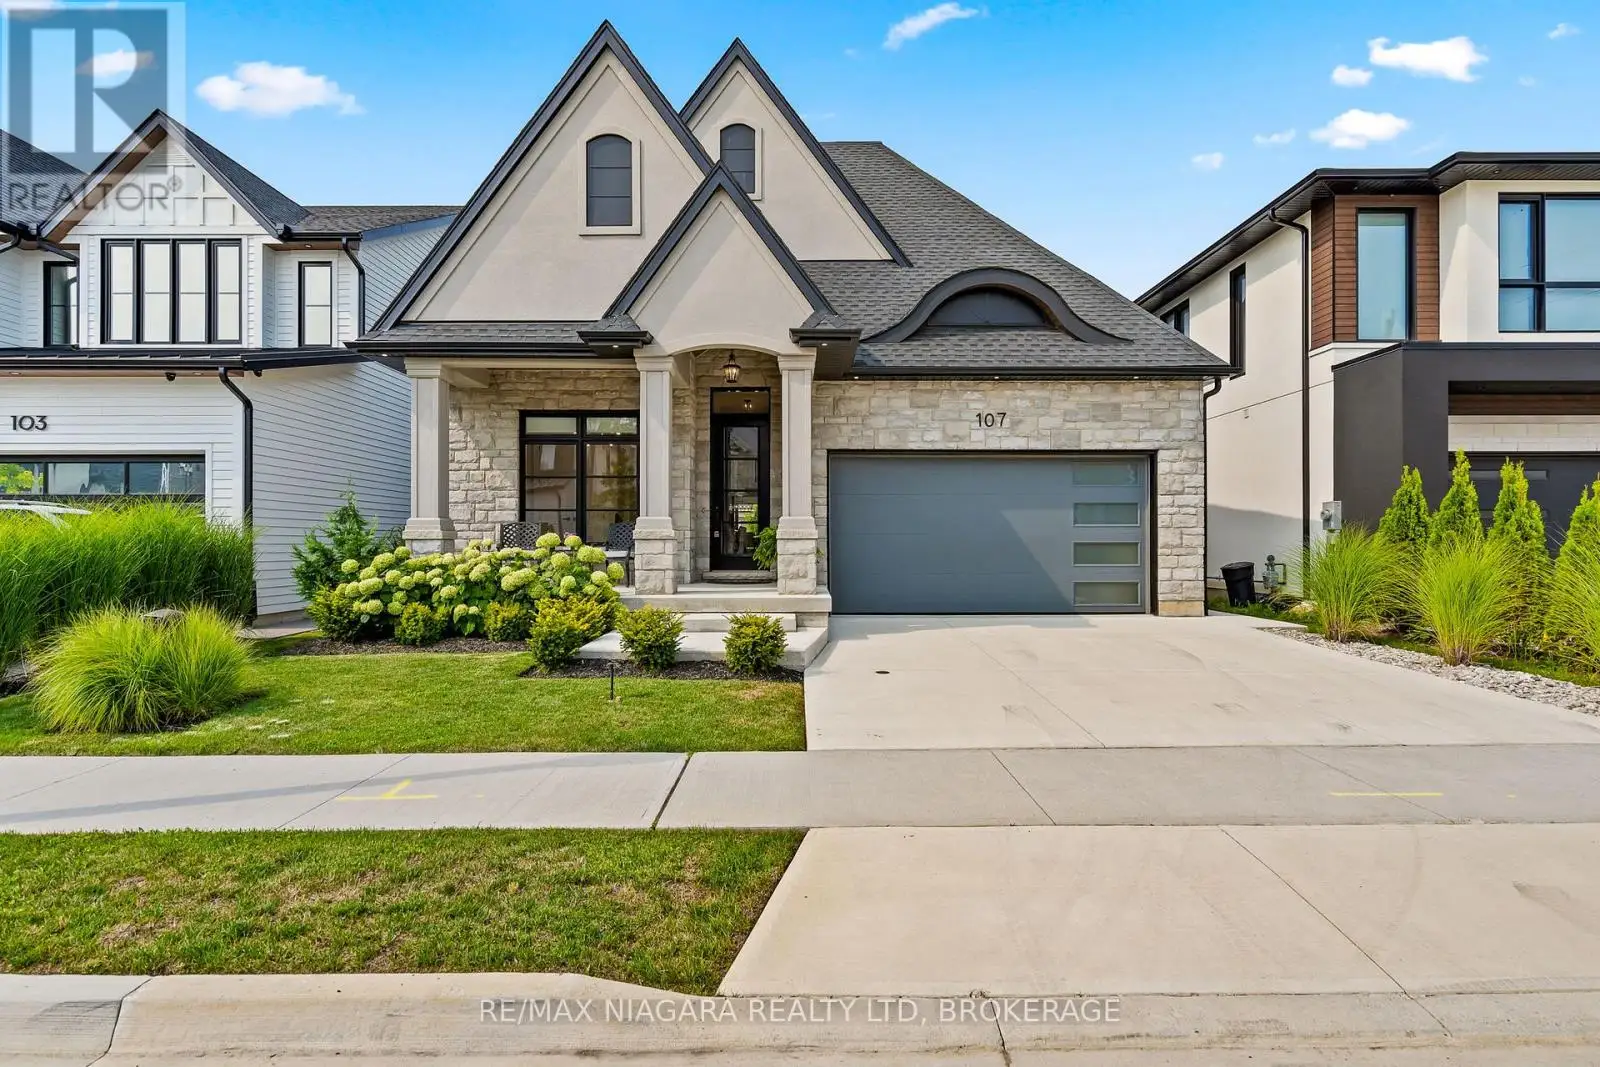


107 Millpond Road, Niagara-on-the-Lake (St. Davids)

Directions
111 days ago
$1,849,999

107 Millpond Road

Niagara-on-the-Lake (St. Davids), Ontario L0S1J1

MLS® Number: X13486452

Get Qualified for a Mortgage
Bed 4 Bedrooms
Bath 4 Bathrooms
Feet 2000 Square Feet

Listing Description

Discover low-maintenance luxury living in this beautifully designed bungalow, perfectly situated between Niagara-on-the-Lake's vineyards and the amenities of Niagara Falls. This home offers the ideal blend of style, function, and comfort for today's modern buyer. Step inside to soaring ceilings, elegant panel detailing. The chef-inspired kitchen features quartz countertops, custom built-in cabinetry, and a premium Thermador gas stove, perfect for entertaining. With 5 spacious bedrooms, a bonus room ideal for a home gym or office, and two full kitchens (including one in the finished basement), the layout is ideal for multi-generational living or hosting guests. Relax by one of two gas fireplaces or enjoy the outdoors on the covered patio. Notable Features: Engineered hardwood flooring throughout, Heated floors in all bathrooms, Motorized electric blinds, Second kitchen in basement, AC (2022), HVAC (2022), Roof (2022) In-ground sprinkler system, Double garage + driveway parking (id:47966)

(X13486452)

Property Summary

Property Type House
Building Type House
Square Footage
2,000 sqft
Neighbourhood Name Niagara-on-the-Lake (St. Davids)
Time on REALTOR.ca 111 days

Building

Bathrooms

Total 4
Partial 1

Bedrooms

Above Grade 4
Below Grade 1

Interior Features

Appliances Included Washer, Refrigerator, Dishwasher, Stove, Dryer, Window Coverings, Garage door opener remote(s)
Basement Type Full

Building Features

Features
Stone, Stucco , Sump Pump, In-Law Suite
Structures
House
Foundation Type
Poured Concrete

Heating & Cooling

Cooling
Central air conditioning
Fireplace
Yes
Heating Type
Forced air, Natural gas

Exterior Features

Exterior Finish
Stone, Stucco

Location

107 Millpond Road, Niagara-on-the-Lake (St. Davids)

Neighbourhood Features

Zoning

RD-17

Parking

Parking Type: Attached Garage, Garage
Total Parking Spaces: 4
Parking Features: Attached Garage, Garage

Measurements

Square Footage: 2,000 sqft
Total Finished Area: 0 sqft

Rooms

Main level
Kitchen
15.32 Ft x 14.5 Ft
Dining room
15.32 Ft x 11.52 Ft
Living room
20.34 Ft x 19 Ft
Primary Bedroom
14.99 Ft x 13.48 Ft
Bedroom 2
13.25 Ft x 10.5 Ft
Bedroom 3
14.44 Ft x 10.5 Ft
Basement
Family room
25 Ft x 17.85 Ft
Kitchen
25.82 Ft x 17.85 Ft
Bedroom 4
15.68 Ft x 10.83 Ft
Bedroom
17.49 Ft x 15.16 Ft

Other Property Information

Zoning Description
RD-17

Similar Listings

Scroll to Top

