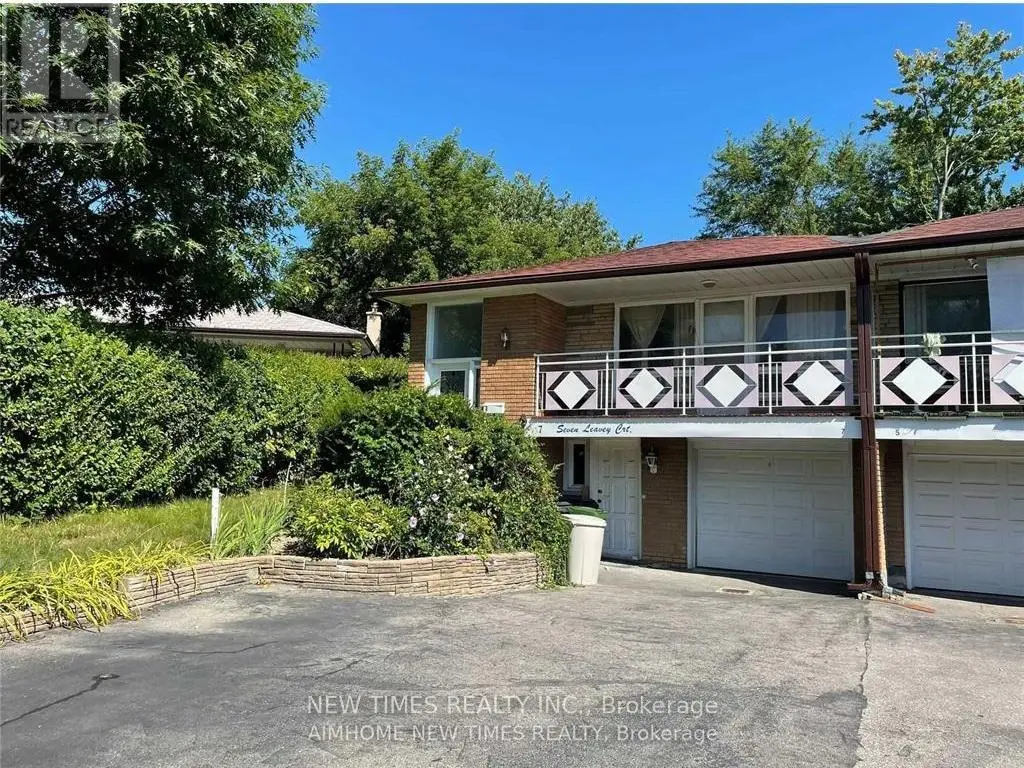


7 Leavey Court Unit Upper, Toronto (Bayview Woods-Steeles)

Directions
111 days ago
$2,800

7 Leavey Court Unit Upper

Toronto (Bayview Woods-Steeles), Ontario M2H1E5

MLS® Number: C13486508

Get Qualified for a Mortgage
Bed 3 Bedrooms
Bath 2 Bathrooms
Feet 1100 Square Feet

Listing Description

Absolutely Stunning Upper Level 3 Bedroom Apartment With Ensuite Washroom And Separate Laundry Facility. Located In A Excellent School District, Within Walking Distance Of Transit, Shopping, Community Centre, And Colleges Including Chiropratic, Naturopathy And Seneca. Open Concept With Living Dining. PARKING: two only (one in Garage one outside), No parking within 2 feet of Drain well area. Tenant pay 60% of the utility bill of the house while basement people pay 40%. Basement is not included in the lease. (id:47966)

(C13486508)

Property Summary

Property Type House
Building Type House
Square Footage
1,100 sqft
Neighbourhood Name Toronto (Bayview Woods-Steeles)
Time on REALTOR.ca 111 days

Building

Bathrooms

Total 2

Bedrooms

Above Grade 3

Interior Features

Appliances Included Washer, Refrigerator, Stove, Dryer, Microwave, Hood Fan
Flooring Hardwood
Basement Type None

Building Features

Features
Brick , Cul-de-sac, Conservation/green belt
Structures
House
Foundation Type
Concrete

Heating & Cooling

Cooling
Central air conditioning
Heating Type
Forced air, Natural gas

Exterior Features

Exterior Finish
Brick

Location

7 Leavey Court Unit Upper, Toronto (Bayview Woods-Steeles)

Neighbourhood Features

Community Features

Community Centre

Parking

Parking Type: Attached Garage, Garage
Total Parking Spaces: 2
Parking Features: Attached Garage, Garage

Measurements

Square Footage: 1,100 sqft
Total Finished Area: 0 sqft

Rooms

Main level
Living room
15.49 Ft x 9.97 Ft
Dining room
10.89 Ft x 10.24 Ft
Kitchen
15.85 Ft x 10.73 Ft
Primary Bedroom
14.93 Ft x 10.93 Ft
Bedroom 2
9.74 Ft x 9.68 Ft
Bedroom 3
13.25 Ft x 9.15 Ft

Similar Listings

Scroll to Top

