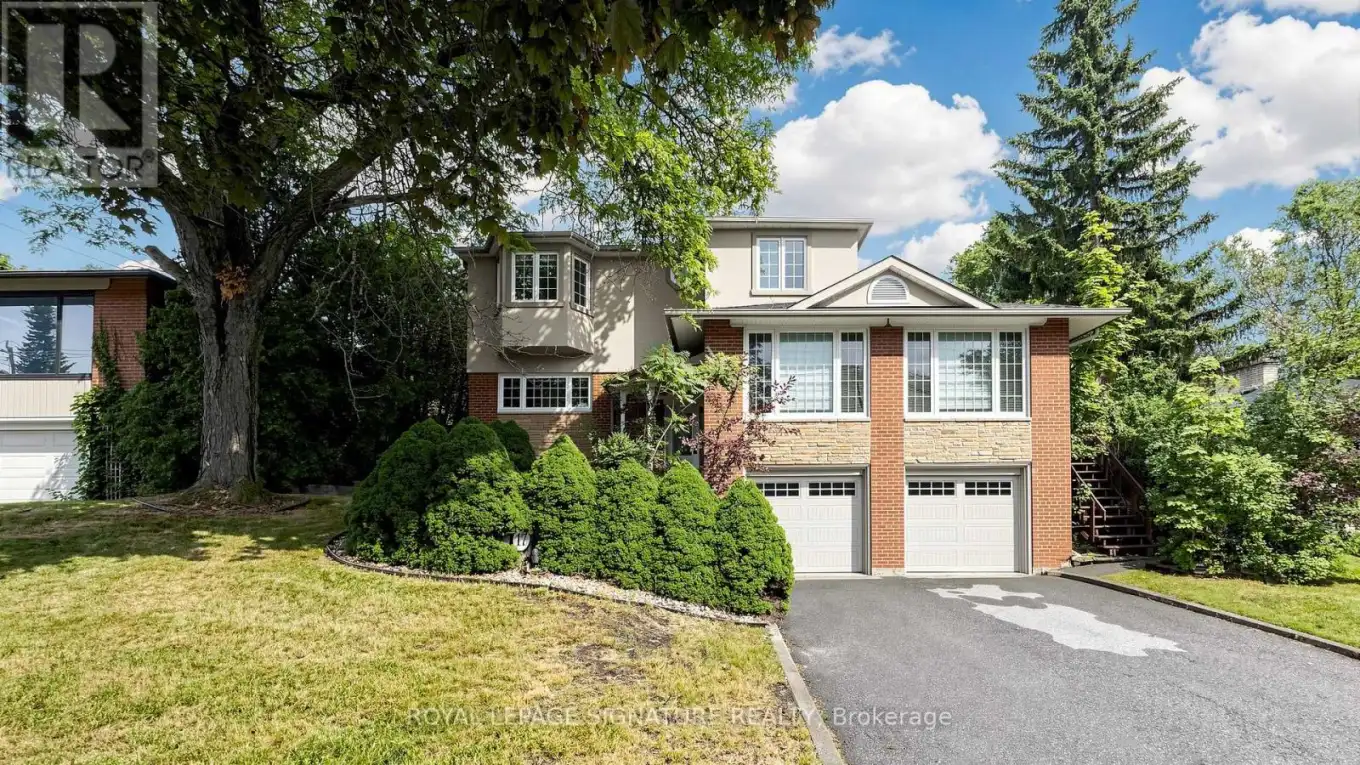


17 Valentine Drive, Toronto (Parkwoods-Donalda)

Directions
111 days ago
$1,988,000

17 Valentine Drive

Toronto (Parkwoods-Donalda), Ontario M3A3J5

MLS® Number: C13486520

Get Qualified for a Mortgage
Bed 6 Bedrooms
Bath 3 Bathrooms
Feet 2000 Square Feet

Listing Description

Fully Renovated Executive Residence Offering 5+1 Bedrooms with a stunning second-floor addition featuring a private primary retreat in its own separate wing. This sun-filled home is designed for comfortable family living and effortless entertaining. The gourmet kitchen walks out to a spacious deck overlooking a professionally landscaped, park-like backyard complete with a patio and therapeutic fountain. The separate entrance to the basement offers excellent nanny or in-law suite potential. Located in a highly sought-after neighbourhood, just steps to Donalda Golf & Country Club, excellent schools, TTC, parks, shopping, and fine dining. Easy access to major highways and only minutes to downtown Toronto. (id:47966)

(C13486520)

Property Summary

Property Type House
Building Type House
Square Footage
2,000 sqft
Neighbourhood Name Toronto (Parkwoods-Donalda)
Time on REALTOR.ca 111 days

Building

Bathrooms

Total 3
Partial 1

Bedrooms

Above Grade 6
Below Grade 1

Interior Features

Flooring Hardwood, Vinyl
Basement Type Finished, Separate entrance, N/A, N/A

Building Features

Features
Brick, Stone ,
Structures
House

Heating & Cooling

Cooling
Central air conditioning
Fireplace
Yes
Heating Type
Forced air, Natural gas

Exterior Features

Exterior Finish
Brick, Stone

Location

17 Valentine Drive, Toronto (Parkwoods-Donalda)

Parking

Parking Type: Attached Garage, Garage
Total Parking Spaces: 6
Parking Features: Attached Garage, Garage

Measurements

Square Footage: 2,000 sqft
Total Finished Area: 0 sqft

Rooms

Basement
Bedroom
13.88 Ft x 10.6 Ft
Laundry room
11.88 Ft x 6.99 Ft
Recreational, Games room
21.1 Ft x 10.07 Ft
Main level
Living room
22.38 Ft x 11.09 Ft
Dining room
12.07 Ft x 7.97 Ft
Kitchen
14.37 Ft x 10.89 Ft
Bedroom
13.58 Ft x 11.09 Ft
Bedroom
13.58 Ft x 9.97 Ft
Bedroom
11.19 Ft x 10.07 Ft
Upper Level
Primary Bedroom
23.1 Ft x 13.29 Ft
Bedroom
13.39 Ft x 10.89 Ft

Similar Listings

Scroll to Top

