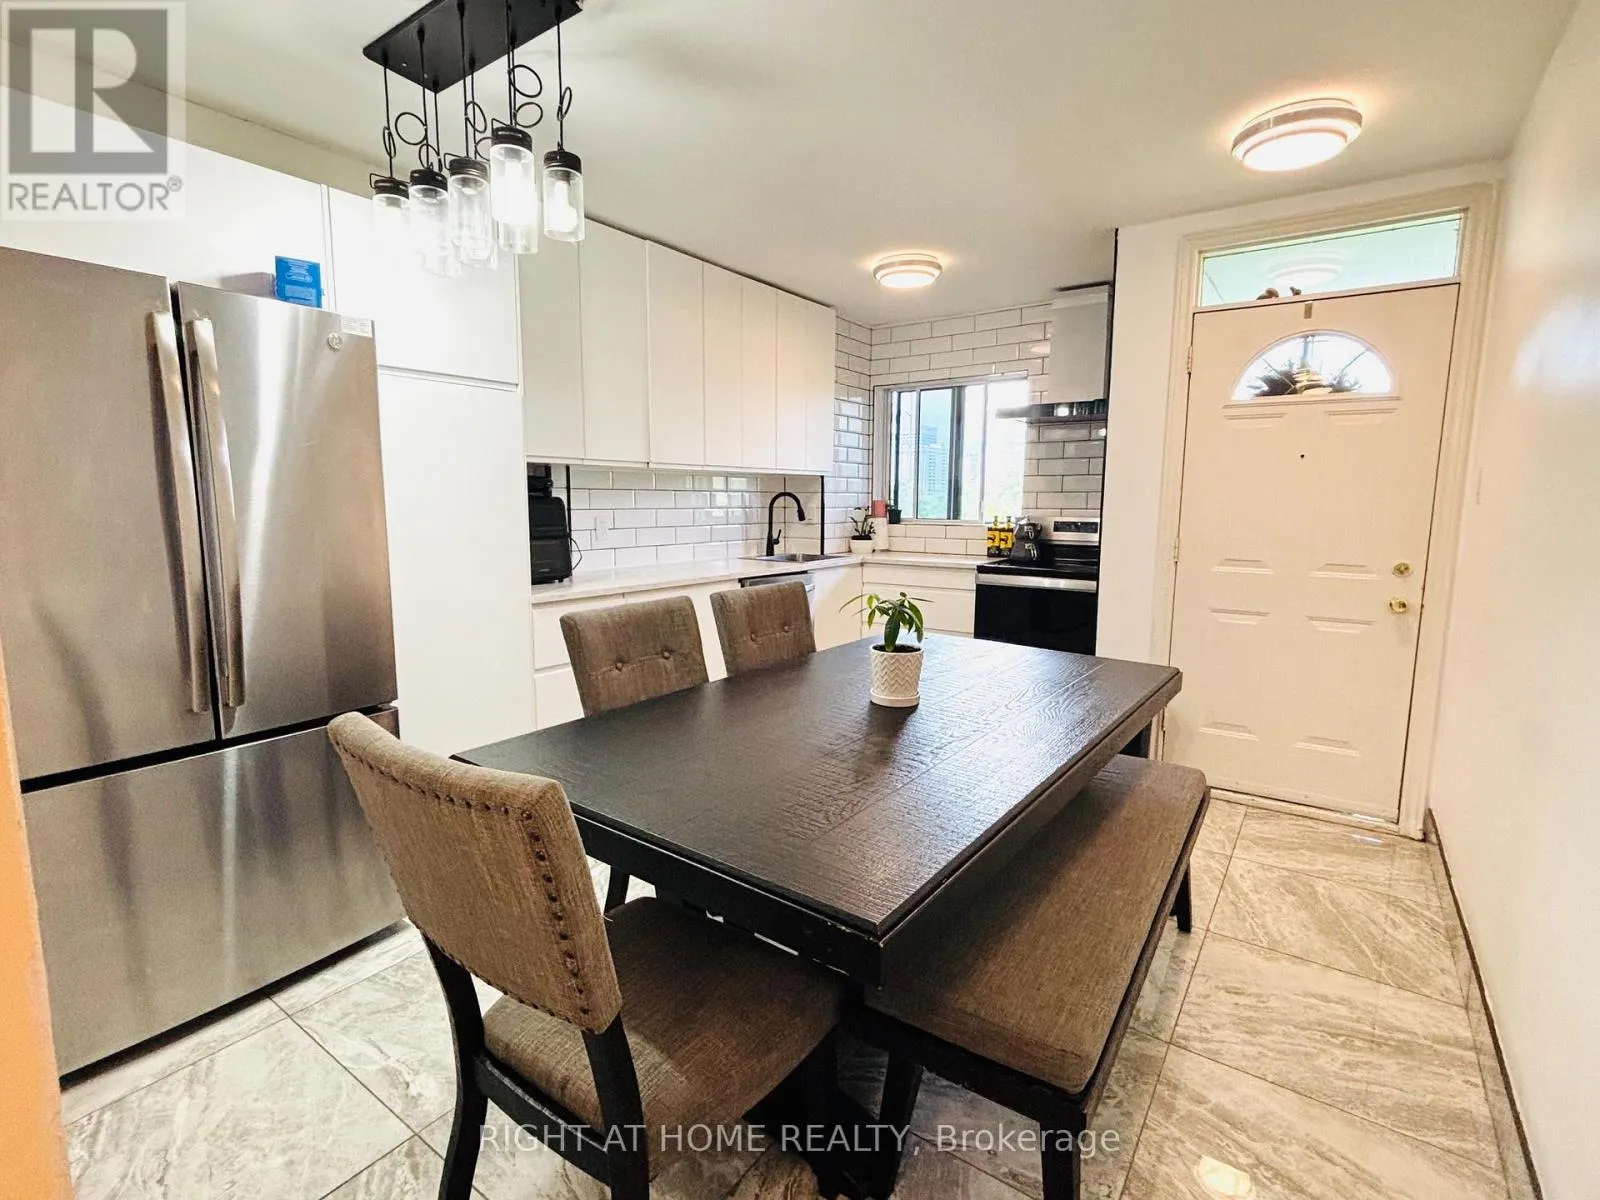


95 Leeward Glenway Unit 315, Toronto (Flemingdon Park)

Directions
111 days ago
$599,000

95 Leeward Glenway Unit 315

Toronto (Flemingdon Park), Ontario M3C2Z6

MLS® Number: C13486554

Get Qualified for a Mortgage
Bed 4 Bedrooms
Bath 2 Bathrooms
Feet 1200 Square Feet

Listing Description

*LOCATION, LOCATION, LOCATION!* This is an amazing opportunity for first-time homebuyers! A beautiful fully RANOVATED 4-bedroom, 2-bathroom ( one full bath and one powder room) condo townhouse at an unbeatable price! hydro, heat and water is included in maintenance fees! Enjoy a sunny patio and garden with views of the park and playground. If you're a hockey fan, the Angela James Arena is just across the street. Golfers will appreciate the nearby Fleming don Park Golf Course, just a short bus ride or bike ride away. Love running or hiking? The Don Rivers ravine trails are just minutes away. Families with kids will love the playground right outside your door and the private park your patio and garden overlook. Excellent schools are within walking distance, including Don Mills CI with the Cyber Arts program and Marc Garneau CI with the prestigious TOPS program. Everything you need is near by: parks, shopping, the Don Valley Parkway, and TTC right at your doorstep! Don't miss out on this fantastic deal (id:47966)

(C13486554)

Property Summary

Property Type Row / Townhouse
Building Type Row / Townhouse
Square Footage
1,200 sqft
Neighbourhood Name Toronto (Flemingdon Park)
Time on REALTOR.ca 111 days

Building

Bathrooms

Total 2
Partial 1

Bedrooms

Above Grade 4

Interior Features

Appliances Included Washer, Refrigerator, Dishwasher, Stove, Dryer, Window Coverings
Flooring Parquet, Ceramic
Basement Type None

Building Features

Features
Concrete, Brick , Balcony, In suite Laundry
Structures
Row / Townhouse

Heating & Cooling

Cooling
None
Heating Type
Baseboard heaters, Electric

Exterior Features

Exterior Finish
Concrete, Brick

Location

95 Leeward Glenway Unit 315, Toronto (Flemingdon Park)

Neighbourhood Features

Community Features

Pets Allowed With Restrictions

Parking

Parking Type: Garage, Underground
Total Parking Spaces: 1
Parking Features: Garage, Underground

Measurements

Square Footage: 1,200 sqft
Total Finished Area: 0 sqft

Rooms

Main level
Living room
17.36 Ft x 10.73 Ft
Dining room
17.36 Ft x 10.73 Ft
Kitchen
15.26 Ft x 7.64 Ft
Bedroom 3
12.8 Ft x 7.64 Ft
Second level
Primary Bedroom
15.16 Ft x 11.15 Ft
Bedroom 2
11.91 Ft x 11.19 Ft

Similar Listings

Scroll to Top

