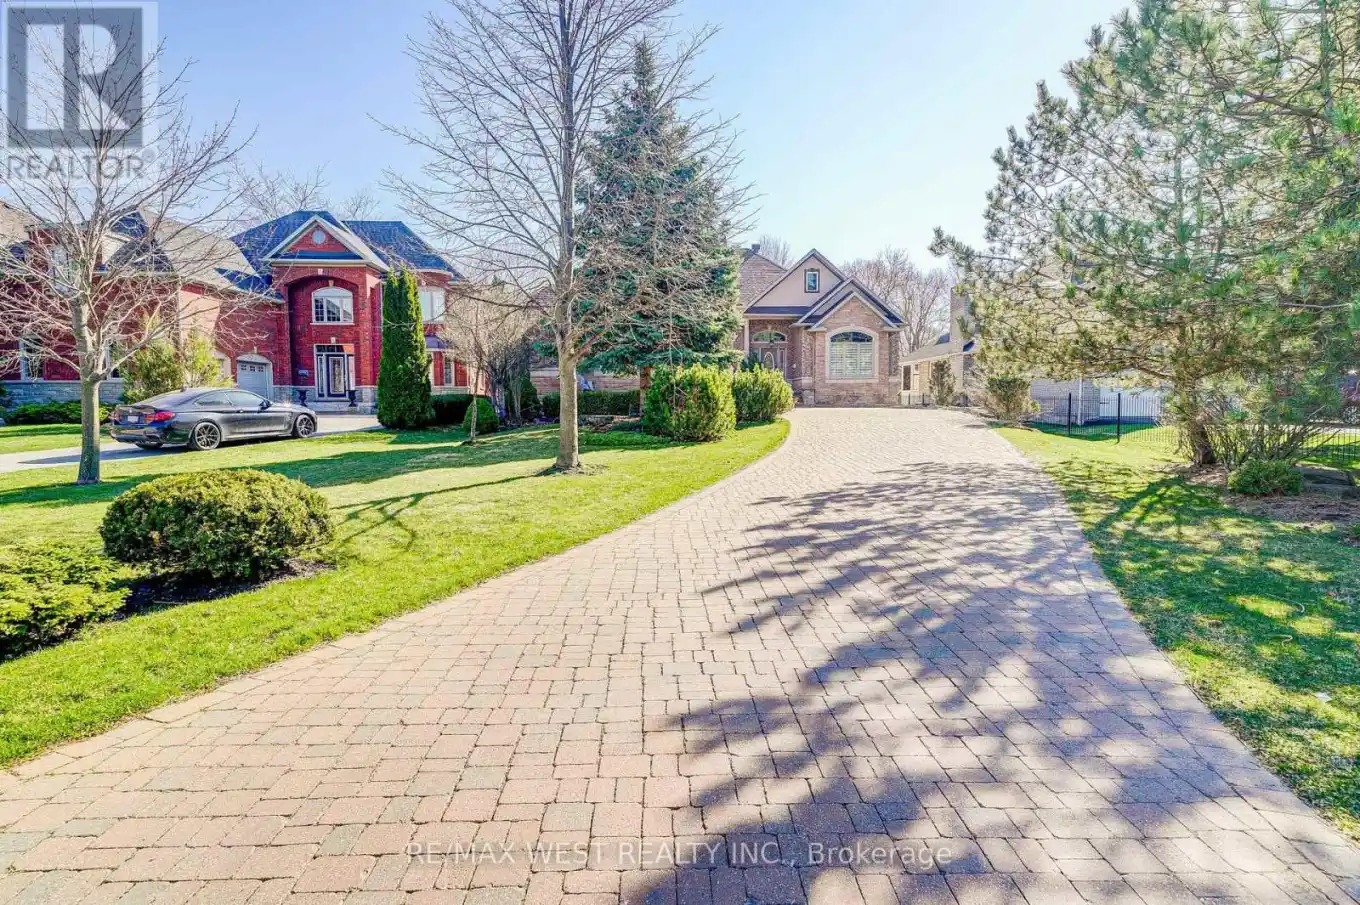
You will be proud to call this address home! Nestled on one of Whitby's most prestigious and peaceful residential courts, this custom-designed executive bungalow offers luxury living with exceptional space and elegance. Featuring a triple-car garage, this stunning home boasts a bright open-concept layout with 10-foot ceilings throughout, hardwood flooring, crown mouldings, vaulted and coffered ceilings, and an impressive reception hall that welcomes you into beautifully designed living spaces. The spacious chef's kitchen is complete with a large centre island and flows seamlessly into the living area, highlighted by a gas fireplace-perfect for entertaining. A formal dining room with coffered ceilings adds timeless sophistication, while the private home office with French doors and a vaulted ceiling provides an ideal work-from-home space.The oversized primary suite offers a luxurious 5-piece ensuite featuring a separate glass shower, soaker tub, and a spacious walk-in closet. The professionally finished lower level includes a recreation room plus a completely separate apartment with its own private entrance-ideal for extended family, a nanny suite, guest accommodations, a teen retreat, or a home business. Additional highlights include two separate furnaces and two central air conditioning systems for independent climate control, abundant natural light throughout, and a premium 285-foot deep lot. This exceptional lease opportunity combines luxury, comfort, and versatility in one of Whitby's most desirable neighbourhoods. A must-see property! (id:47966)
(E13486602)



 3
Bedrooms
 2
Bathrooms
 1100
Square Feet

