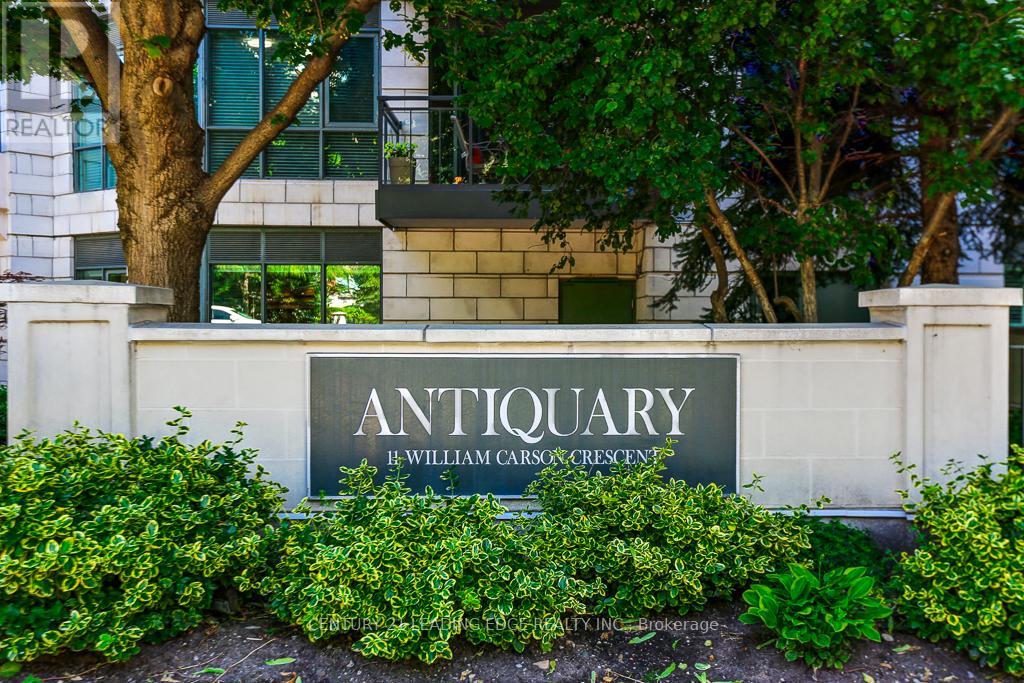


11 William Carson Crescent Unit 308, Toronto (St. Andrew-Windfields)

Directions
65 days ago
$829,000

11 William Carson Crescent Unit 308

Toronto (St. Andrew-Windfields), Ontario M2P2G1

MLS® Number: C13486678

Get Qualified for a Mortgage
Bed 2 Bedrooms
Bath 2 Bathrooms
Feet 1000 Square Feet
Listing Description

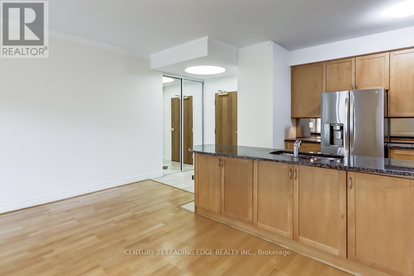
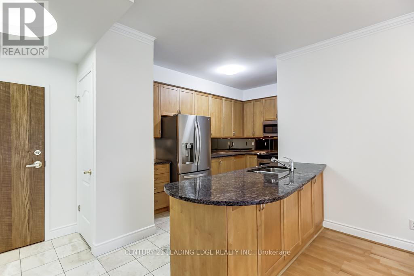
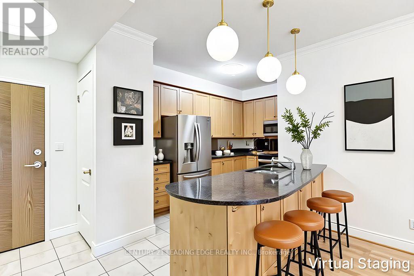
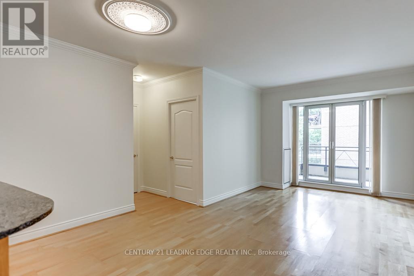
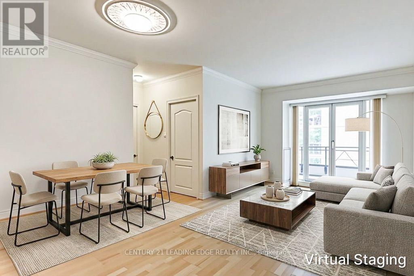
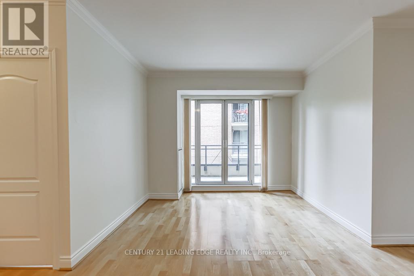
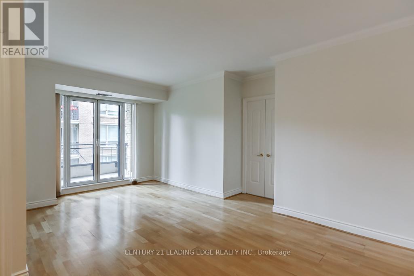
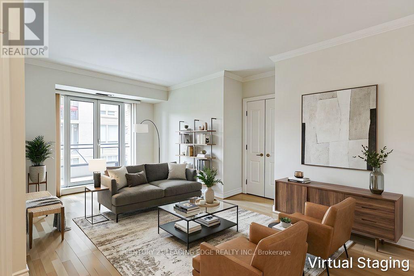
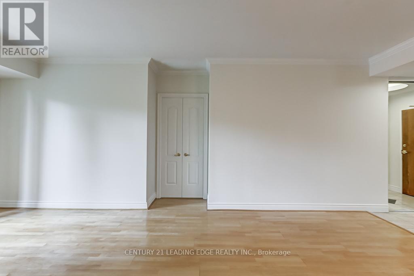
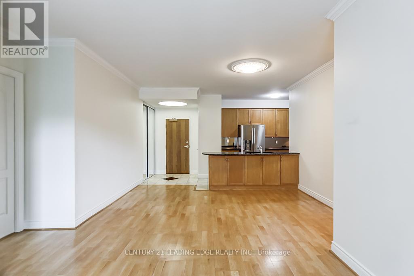
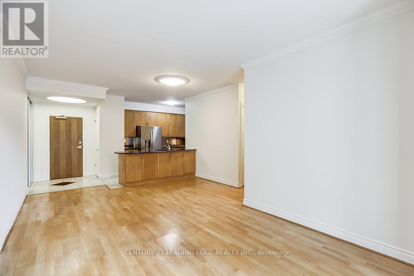
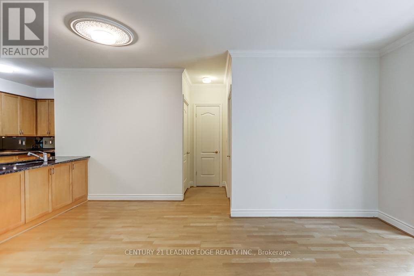
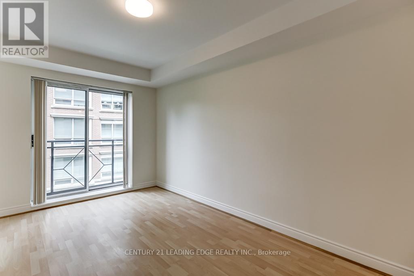
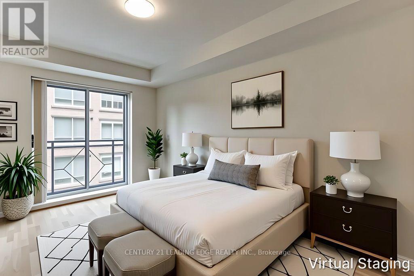
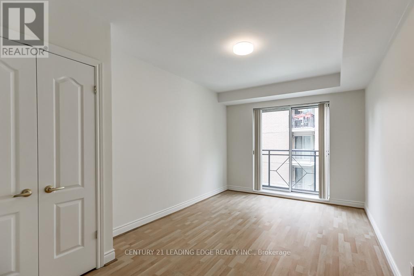
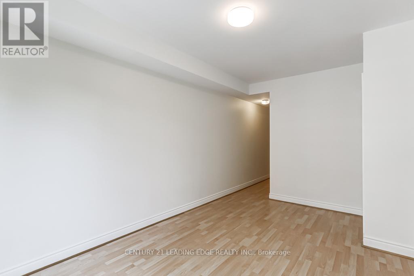
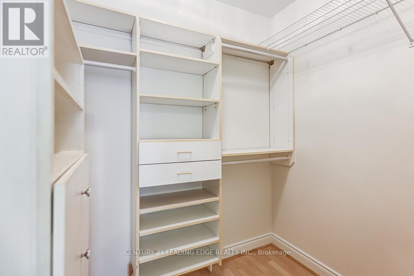
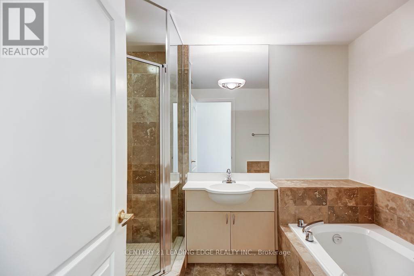
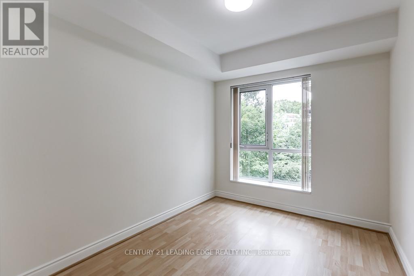
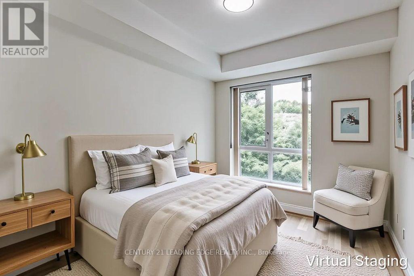
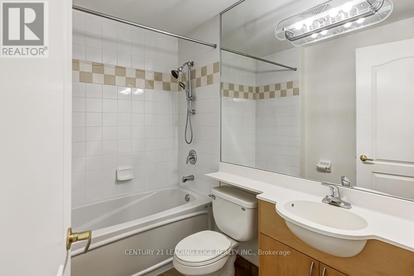
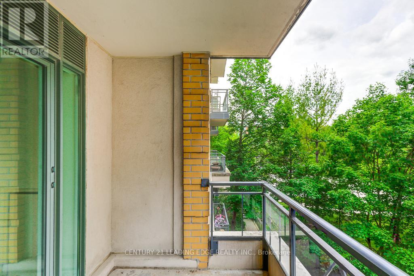
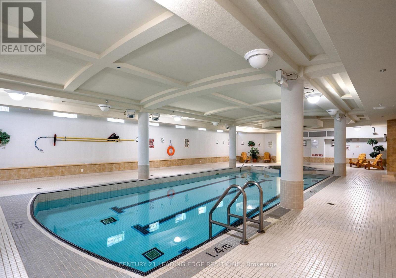
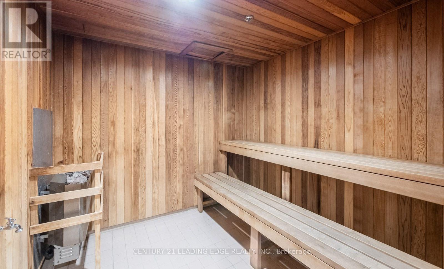
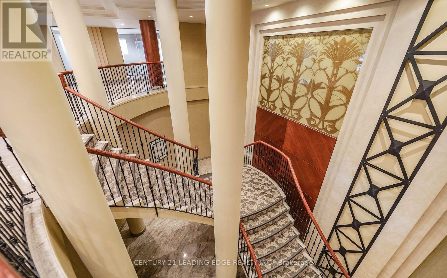
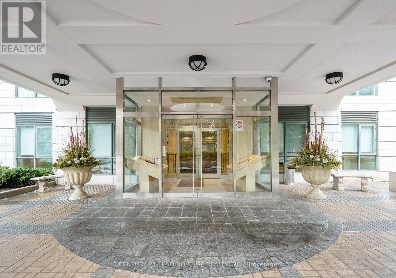
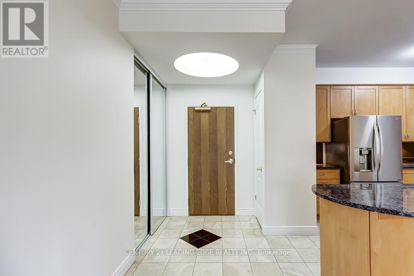
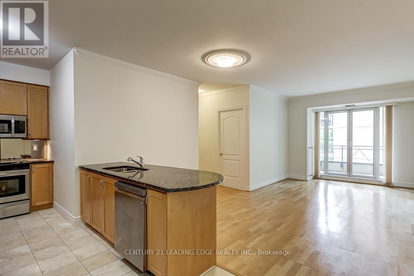
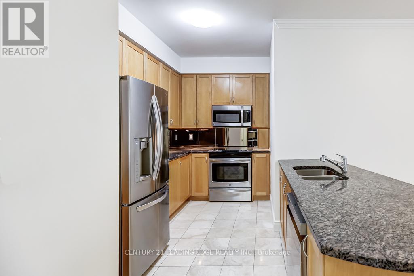
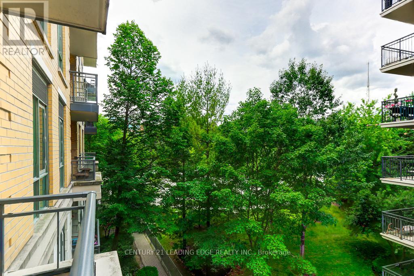
Welcome To 11 William Carson Crescent, Lush Gardens, Refined Living And Superior Amenities! This Impressive 2-Bedroom, 2-Bath Suite Blends Timeless Sophistication With Everyday Comfort. Freshly Painted Throughout, Boasting 9' Ceilings, Large Principal Rooms And A Split-Bedroom Design. The Spacious Living And Dining Areas Open To A North-West Facing Sun-Filled Balcony, Perfect For Morning Coffee & Evening Sunsets! The Primary Bedroom Boasts A 4-Piece Ensuite With Soaker Tub & Separate Shower, Large Walk-In Closet & Juliette Balcony. Extremely Well Run Building, With On-Site Management, 24-Hr Concierge, Impeccably Maintained Facilities, Indoor-Pool, Exercise Room, Party Room, Guest Suite, And More! (id:47966)

(C13486678)

Property Summary

Property Type Apartment
Building Type Apartment
Square Footage
1,000 sqft
Neighbourhood Name Toronto (St. Andrew-Windfields)
Time on REALTOR.ca 65 days

Building

Bathrooms

Total 2

Bedrooms

Above Grade 2

Interior Features

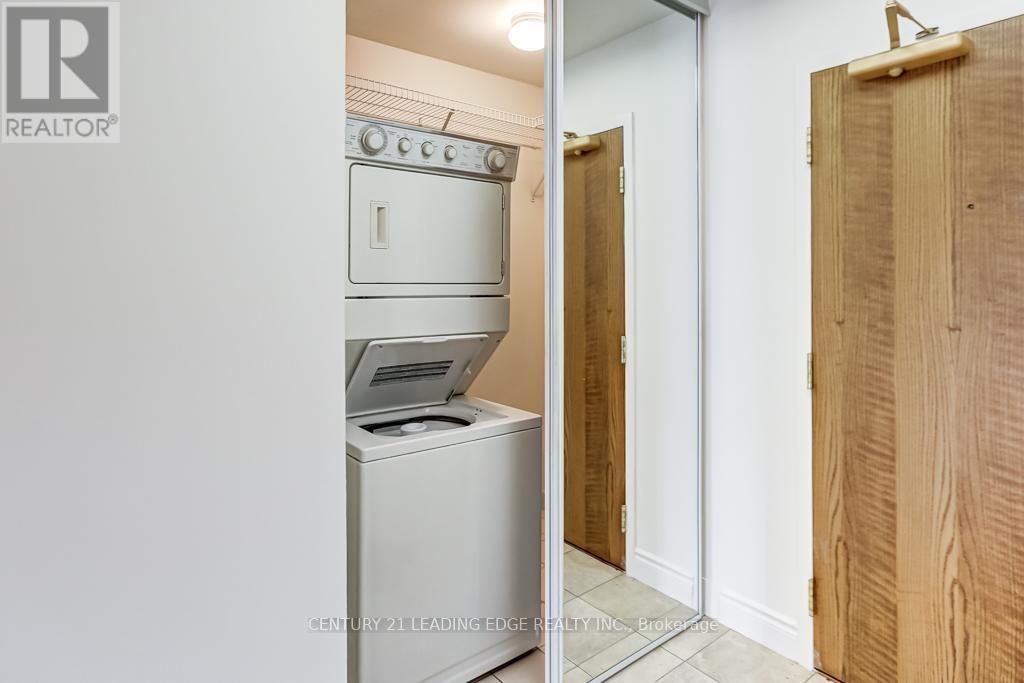
Appliances Included Washer, Refrigerator, Dishwasher, Stove, Dryer, Window Coverings
Flooring Concrete, Tile, Laminate
Basement Type None

Building Features

Features
Concrete, Brick , Cul-de-sac, Wooded area, Ravine, Balcony
Structures
Apartment

Heating & Cooling

Cooling
Central air conditioning
Heating Type
Forced air, Natural gas

Exterior Features

Exterior Finish
Concrete, Brick

Location

11 William Carson Crescent Unit 308, Toronto (St. Andrew-Windfields)

Neighbourhood Features

Community Features

Pets Allowed With Restrictions

Parking

Parking Type: Garage, Underground
Total Parking Spaces: 1
Parking Features: Garage, Underground

Measurements

Square Footage: 1,000 sqft
Total Finished Area: 0 sqft

Rooms

Main level
Living room
10.17 Ft x 10.83 Ft
Dining room
8.2 Ft x 13.78 Ft
Kitchen
14.11 Ft x 8.53 Ft
Primary Bedroom
10.83 Ft x 15.75 Ft
Bedroom 2
8.86 Ft x 13.12 Ft
Foyer
7.87 Ft x 5.09 Ft
Other
10.17 Ft x 6.23 Ft

Similar Listings

Scroll to Top