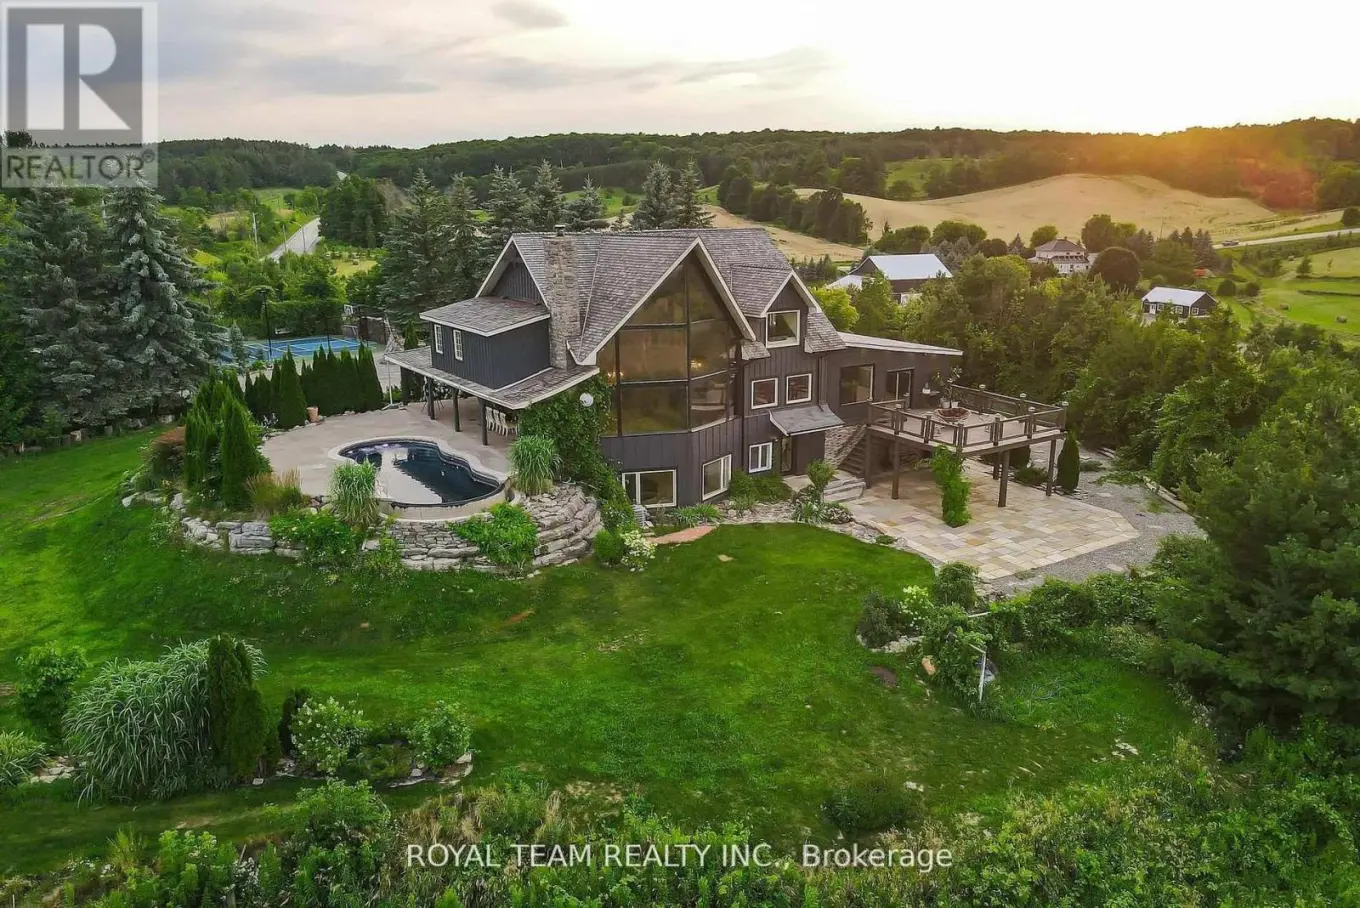


388303 20th Sideroad, Mono

Directions
111 days ago
$2,700,000

388303 20th Sideroad

Mono, Ontario L9W6W1

MLS® Number: X13486706

Get Qualified for a Mortgage
Bed 6 Bedrooms
Bath 6 Bathrooms
Feet 3500 Square Feet

Listing Description

Introducing this incredible Chalet style Home with over 5000 square feet of living space on a 2.1 acre lot in the town of Mono! The home has been completely renovated over the last 7+ years and features 6 bedrooms, 6 bathrooms, a large stunning kitchen with spectacular views through a large Muskoka style window leading into the living/dining room with 24 foot cathedral ceilings and exposed beams! The property has a finished walk-out basement with heated floors and a bedroom, as well as an electric sauna! The newest addition on the property is The Loft, which can function as an in-law suit, it features a bedroom and a 5 piece ensuite with heated floors throughout and a rough in for a kitchen and washer/dryer, plus its own A/C unit! The exterior of the property has an in-ground infinity salt water pool, professional landscaping, a tennis court that can double as a basketball court, and a stone driveway with parking for over 14 cars, plus a further curved lane leading down to a 3 car garage and even more driveway parking! We saved one of the best features for last - your own Oasis Retreat! An indoor wood burning sauna which also has a small seating area, bathroom and shower! When you step outside, you are greeted by a tranquil resting area with a traditional barrel shower! Pictures do not do it justice, a MUST see! Property is surrounded by Golf courses, Mono Country Club, Ski Resorts, Mountains, Hiking and More! (id:47966)

(X13486706)

Property Summary

Property Type House
Building Type House
Square Footage
3,500 sqft
Neighbourhood Name Mono
Time on REALTOR.ca 111 days

Building

Bathrooms

Total 6
Partial 1

Bedrooms

Above Grade 6
Below Grade 1

Interior Features

Appliances Included Washer, Sauna, Dishwasher, Stove, Range, Dryer, Microwave, Cooktop, Water Treatment, Window Coverings, Garage door opener remote(s), Water Heater - Tankless, Two Refrigerators
Flooring Hardwood
Basement Type Finished, Separate entrance, Walk out, N/A, N/A

Building Features

Features
Wood, Stone , Sauna
Structures
House
Foundation Type
Concrete

Heating & Cooling

Cooling
Central air conditioning
Fireplace
Yes
Heating Type
Forced air, Propane

Exterior Features

Exterior Finish
Wood, Stone

Location

388303 20th Sideroad, Mono

Parking

Parking Type: Attached Garage, Garage
Total Parking Spaces: 17
Parking Features: Attached Garage, Garage

Measurements

Square Footage: 3,500 sqft
Total Finished Area: 0 sqft

Rooms

Main level
Kitchen
40.35 Ft x 40.35 Ft
Living room
84.61 Ft x 94.52 Ft
Great room
80.74 Ft x 75.36 Ft
Family room
53.81 Ft x 43.04 Ft
Dining room
37.66 Ft x 32.28 Ft
Bedroom 5
51.25 Ft x 45.31 Ft
Family room
84.61 Ft x 94.52 Ft
Basement
Recreational, Games room
125.95 Ft x 118.41 Ft
Second level
Primary Bedroom
44.13 Ft x 55.97 Ft
Bedroom 2
50.59 Ft x 41.99 Ft
Bedroom 3
35.53 Ft x 29.59 Ft
Third level
Bedroom 4
42.62 Ft x 50.82 Ft

Similar Listings

Scroll to Top

