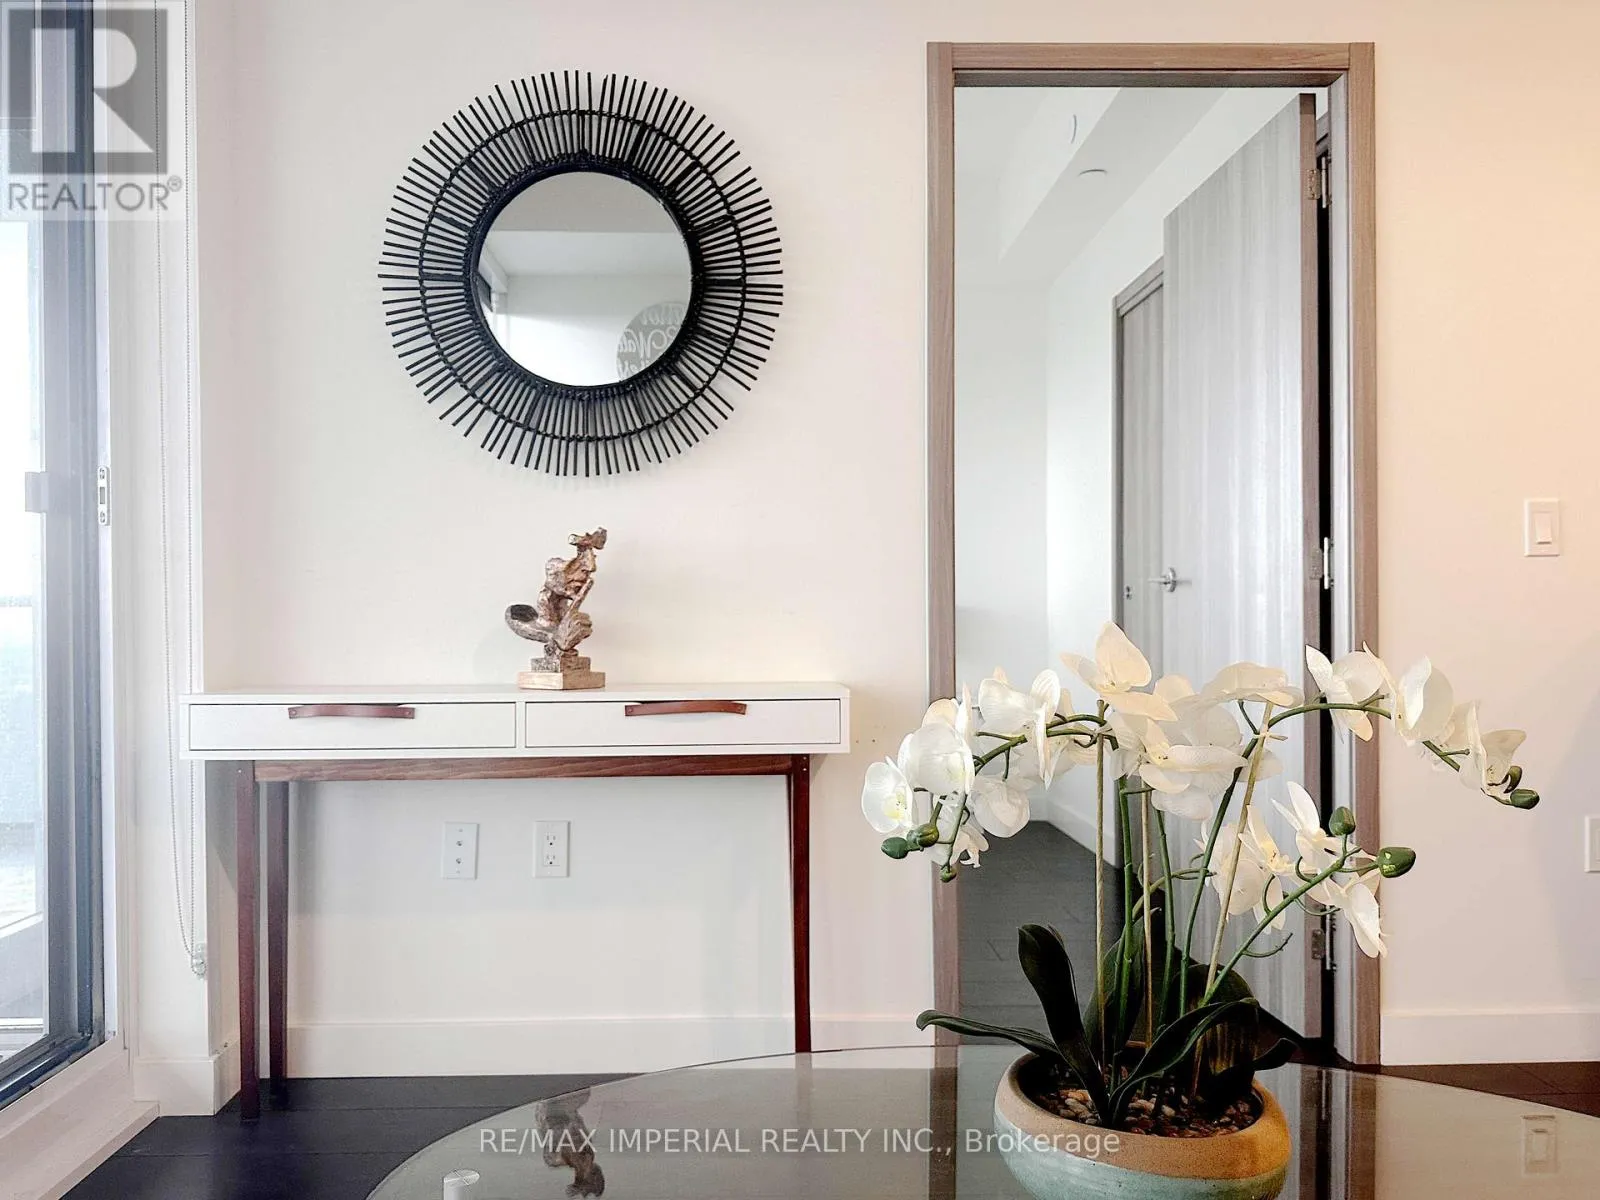


95 Mcmahon Drive Unit 2601, Toronto (Bayview Village)

Directions
111 days ago
$2,400

95 Mcmahon Drive Unit 2601

Toronto (Bayview Village), Ontario M2K0H2

MLS® Number: C13486852

Get Qualified for a Mortgage
Bed 2 Bedrooms
Bath 1 Bathrooms
Feet 500 Square Feet

Listing Description

Great Location! This newer, luxurious 1Br+Den suite at Concord Seasons offers bright, modern living in the heart of North York. The unit features floor-to-ceiling, wall-to-wall windows, a spacious open-concept layout, 9' ceilings, and premium built-in Miele appliances. Additional upgrades include roller blinds, designer cabinetry, and quartz countertops. Enjoy a large balcony with unobstructed views, perfect for outdoor relaxation. Residents have access to 24-hour concierge services and an exceptional collection of world-class amenities, including a large community park, basketball and tennis courts, bowling alley, putting green, pet wash room, and an indoor pool. Additional conveniences include a touchless car wash, EV charging stations, and quick access to Highways 401 & 404. Steps to the subway, IKEA, Canadian Tire, major banks, and a hospital. The neighbourhood also features a community centre with a library. Welcome student. (id:47966)

(C13486852)

Property Summary

Property Type Apartment
Building Type Apartment
Square Footage
500 sqft
Neighbourhood Name Toronto (Bayview Village)
Time on REALTOR.ca 111 days

Building

Bathrooms

Total 1

Bedrooms

Above Grade 2
Below Grade 1

Interior Features

Appliances Included Furniture
Flooring Laminate
Basement Type None

Building Features

Features
Concrete , Balcony
Structures
Apartment

Heating & Cooling

Cooling
Central air conditioning
Heating Type
Forced air, Natural gas

Exterior Features

Exterior Finish
Concrete

Location

95 Mcmahon Drive Unit 2601, Toronto (Bayview Village)

Neighbourhood Features

Community Features

Community Centre, Pets Allowed With Restrictions

Parking

Parking Type: Garage, Underground
Total Parking Spaces: 1
Parking Features: Garage, Underground

Measurements

Square Footage: 500 sqft
Total Finished Area: 0 sqft

Rooms

Flat
Living room
3.28 Ft x 3.28 Ft
Dining room
3.28 Ft x 3.28 Ft
Kitchen
3.28 Ft x 3.28 Ft
Primary Bedroom
3.28 Ft x 3.28 Ft
Den
3.28 Ft x 3.28 Ft
Laundry room
3.28 Ft x 3.28 Ft

Similar Listings

Scroll to Top

