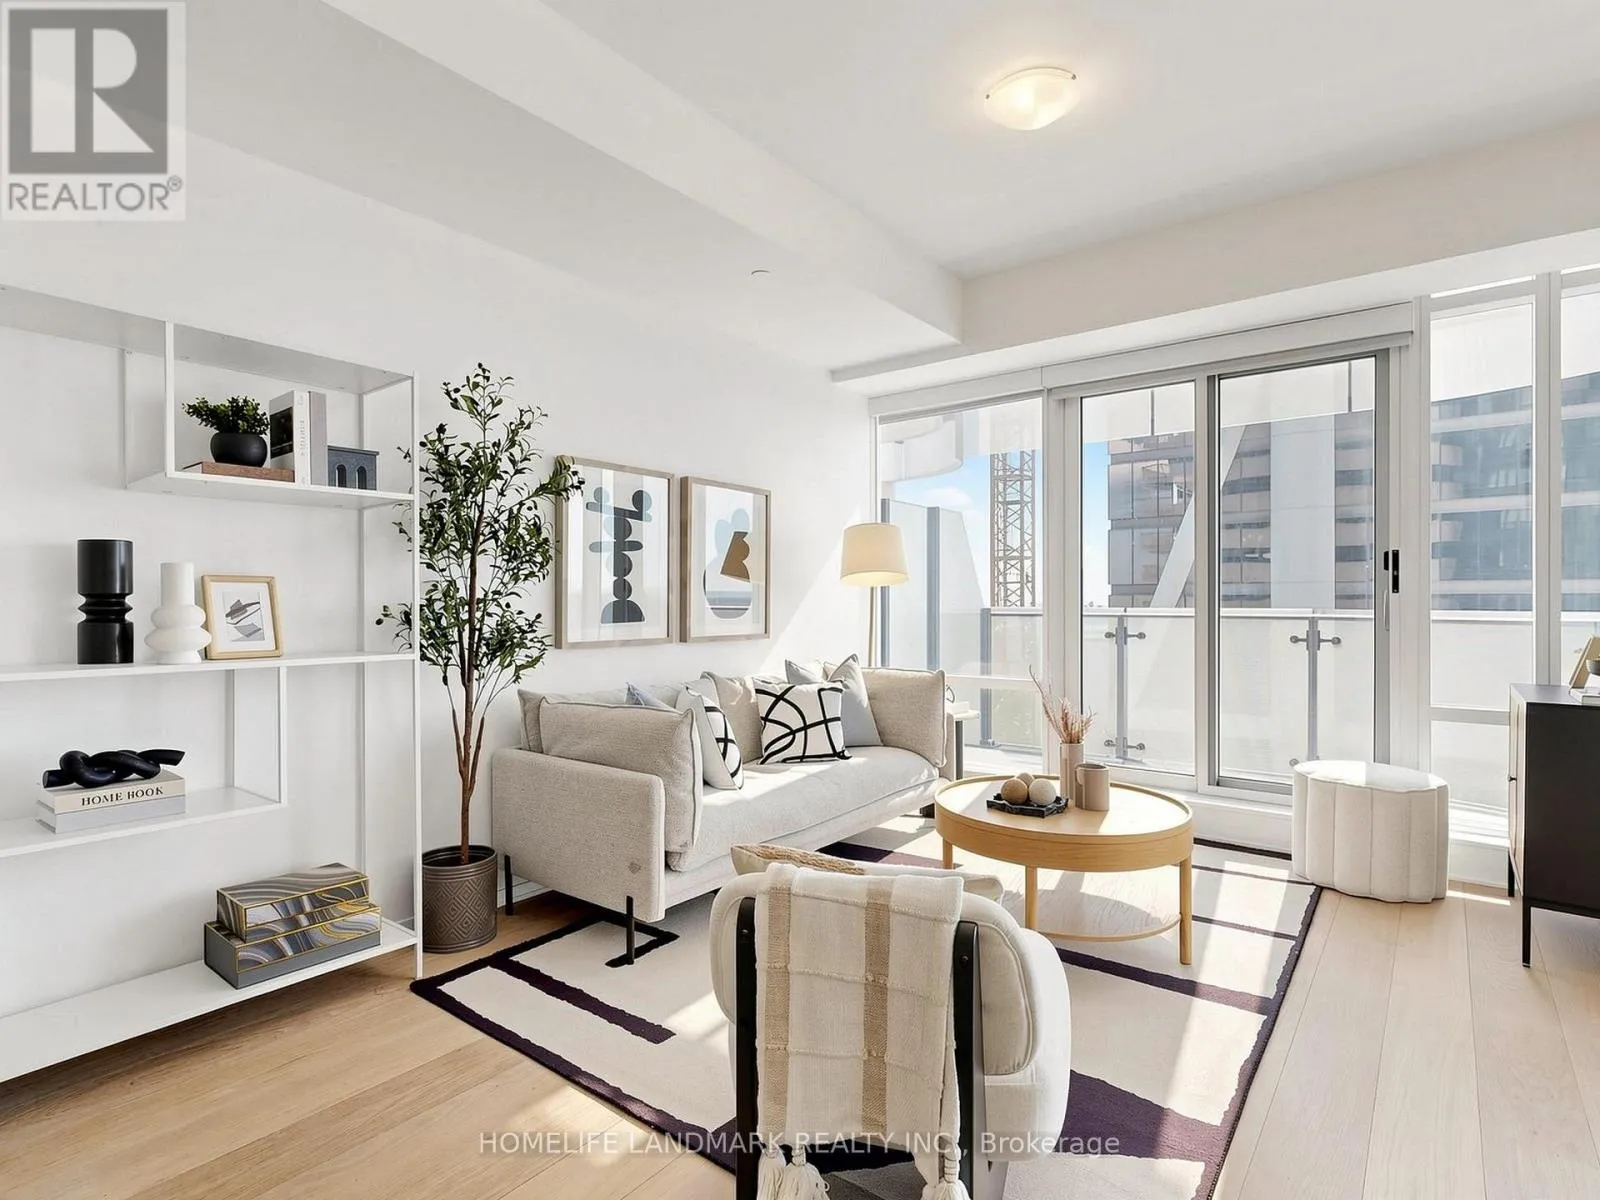
1 bloor Street East Unit 6608, Toronto (Church-Yonge Corridor)

Directions
111 days ago
$986,000

1 bloor Street East Unit 6608

Toronto (Church-Yonge Corridor), Ontario M4W1A9

MLS® Number: C13486860

Get Qualified for a Mortgage
Bed 2 Bedrooms
Bath 2 Bathrooms
Feet 800 Square Feet

Listing Description

Welcome to One Bloor East, one of Toronto's most prestigious addresses. Situated on the 66th floor, this bright and spacious 2-bedroom, 2-bathroom suite offers breathtaking unobstructed city and lake views from every room.Featuring a highly functional split-bedroom layout, 9-foot ceilings, floor-to-ceiling windows, engineered hardwood flooring, and modern finishes throughout. The designer kitchen is equipped with granite countertops and premium built-in appliances.Located at the prime Yonge & Bloor intersection with direct access to two subway lines. Steps to Yorkville, luxury shopping, top restaurants, cafes, and everyday conveniences.Enjoy world-class amenities including indoor and outdoor pools, spa, sauna, fitness centre, party room, and 24-hour concierge.Includes built-in fridge, cooktop, oven, hood fan, dishwasher, microwave, washer & dryer, all existing light fixtures, window coverings, 1 parking space, and 1 locker.A rare opportunity to enjoy spectacular views, an ideal layout, and luxury living in the heart of downtown Toronto. (id:47966)

(C13486860)

Property Summary

Property Type Apartment
Building Type Apartment
Square Footage
800 sqft
Neighbourhood Name Toronto (Church-Yonge Corridor)
Time on REALTOR.ca 111 days

Building

Bathrooms

Total 2

Bedrooms

Above Grade 2

Interior Features

Appliances Included Washer, Refrigerator, Dishwasher, Stove, Dryer, Microwave, Oven - Built-In, Blinds
Flooring Hardwood
Basement Type None

Building Features

Features
Concrete , Balcony
Structures
Apartment

Heating & Cooling

Cooling
Central air conditioning
Heating Type
Forced air, Natural gas

Exterior Features

Exterior Finish
Concrete

Location

1 bloor Street East Unit 6608, Toronto (Church-Yonge Corridor)

Neighbourhood Features

Community Features

Pets Allowed With Restrictions

Parking

Parking Type: Garage, Underground
Total Parking Spaces: 1
Parking Features: Garage, Underground

Measurements

Square Footage: 800 sqft
Total Finished Area: 0 sqft

Rooms

Flat
Living room
25.1 Ft x 10.1 Ft
Dining room
25.1 Ft x 10.1 Ft
Kitchen
25.1 Ft x 10.1 Ft
Primary Bedroom
12.2 Ft x 9.97 Ft
Bedroom 2
9.09 Ft x 9.58 Ft

Similar Listings

Scroll to Top