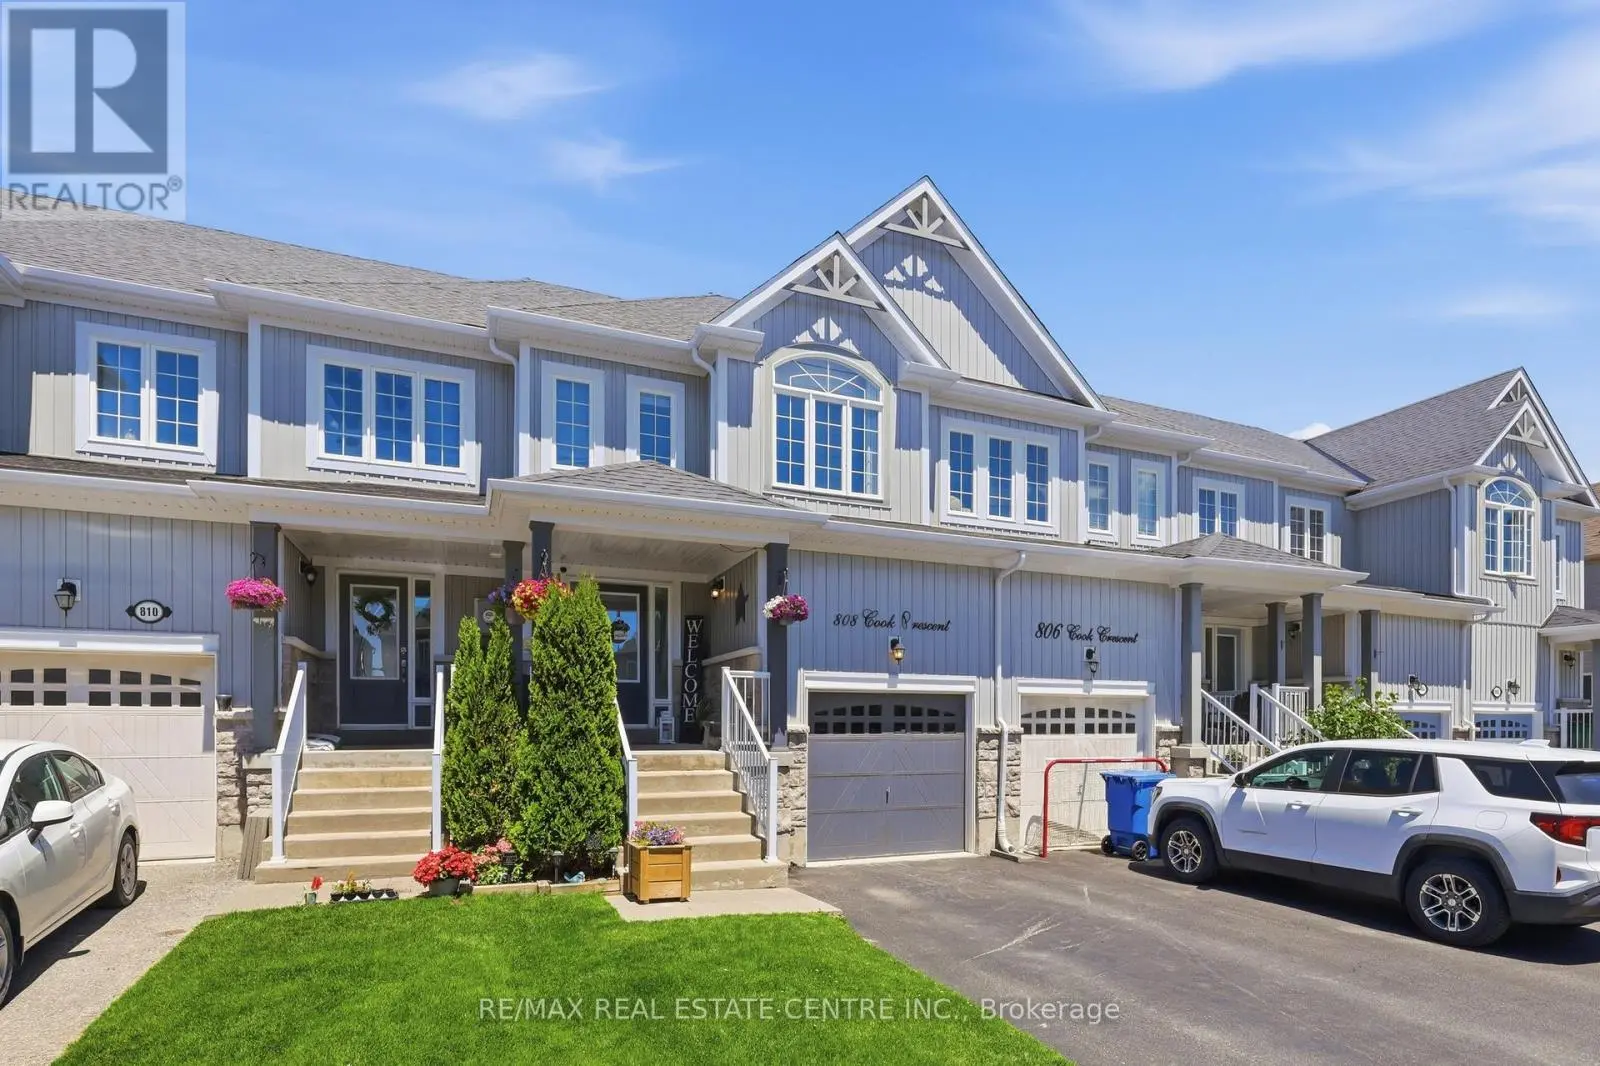


808 Cook Crescent, Shelburne

Directions
68 days ago
$559,000

808 Cook Crescent

Shelburne, Ontario L9V3V3

MLS® Number: X13486878

Get Qualified for a Mortgage
Bed 3 Bedrooms
Bath 3 Bathrooms
Feet 1100 Square Feet

Listing Description

Welcome to 808 Cook Crescent. This property is a beautifully updated townhome that perfectly blends style, comfort, and functionality. From the moment you step inside, you'll be impressed by the bright, open-concept main floor, perfect for every day living and effortless entertaining. The spacious primary bedroom is filled with natural light from its large windows, creating a peaceful and inviting retreat. The fully finished basement adds valuable living space, offering endless possibilities for a home office, a family room, and a children's play area. Move in ready, this home not only offers exceptional value, but also the opportunity to become part of a welcoming and vibrant community! (id:47966)

(X13486878)

Property Summary

Property Type Row / Townhouse
Building Type Row / Townhouse
Square Footage
1,100 sqft
Neighbourhood Name Shelburne
Time on REALTOR.ca 68 days

Building

Bathrooms

Total 3
Partial 3

Bedrooms

Above Grade 3

Interior Features

Appliances Included Water meter, Garage door opener remote(s), Water Heater
Flooring Tile
Basement Type Finished, N/A

Building Features

Features
Stone, Vinyl siding ,
Structures
Row / Townhouse
Foundation Type
Poured Concrete

Heating & Cooling

Cooling
Central air conditioning
Heating Type
Forced air, Natural gas

Exterior Features

Exterior Finish
Stone, Vinyl siding

Location

808 Cook Crescent, Shelburne

Neighbourhood Features

Community Features

School Bus, Community Centre

Zoning

R5-1

Parking

Parking Type: Attached Garage, Garage
Total Parking Spaces: 3
Parking Features: Attached Garage, Garage

Measurements

Square Footage: 1,100 sqft
Total Finished Area: 0 sqft

Rooms

Ground level
Foyer
9.71 Ft x 15.75 Ft
Partial bathroom
5.35 Ft x 4.82 Ft
Dining room
8.96 Ft x 9.35 Ft
Living room
18.9 Ft x 10.24 Ft
Kitchen
9.94 Ft x 8.56 Ft
Basement
Utility room
9.78 Ft x 7.78 Ft
Second level
Laundry room
3.48 Ft x 3.77 Ft
Primary Bedroom
15.42 Ft x 14.9 Ft
Bathroom
11.61 Ft x 4.95 Ft
Bedroom 2
10.56 Ft x 12.2 Ft
Bedroom 3
8.83 Ft x 12.63 Ft
Bathroom
8.1 Ft x 4.79 Ft

Land

Lot Features

Fencing: Fenced yard, Fully Fenced

Other Property Information

Zoning Description
R5-1

Similar Listings

Scroll to Top



