1190 BYRNE POINT Road, Frontenac Islands (Howe Island)

Directions
111 days ago
$4,200,000

1190 BYRNE POINT Road

Frontenac Islands (Howe Island), Ontario K7G2V6

MLS® Number: X13487014

Get Qualified for a Mortgage
Bed 5 Bedrooms
Bath 5 Bathrooms
Feet 5000 Square Feet

Listing Description

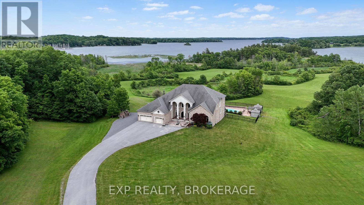
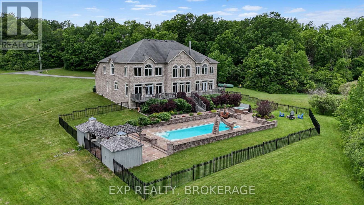
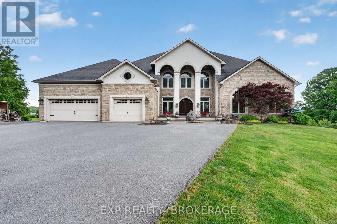
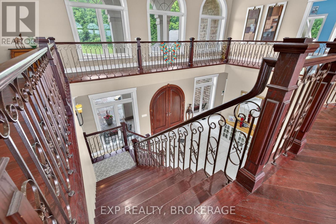
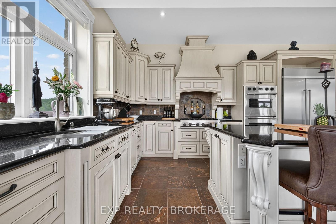
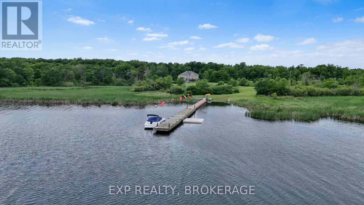
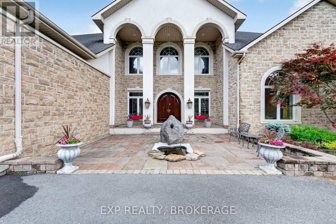
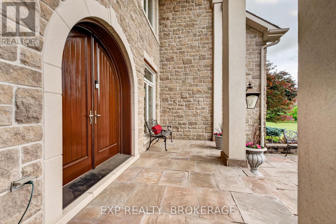
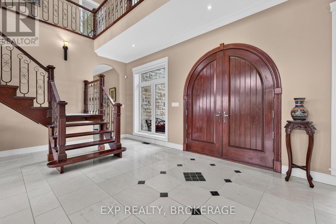
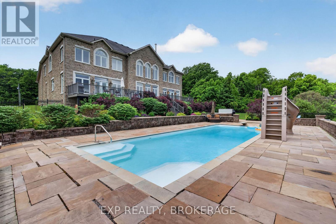
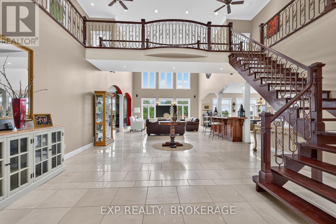
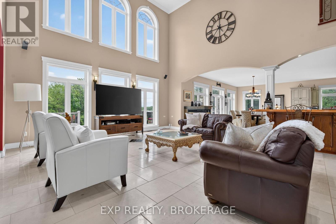
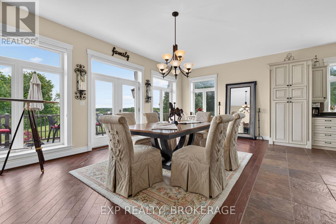
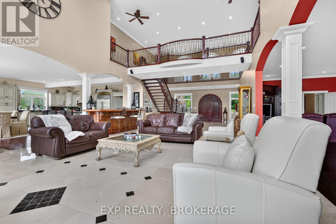
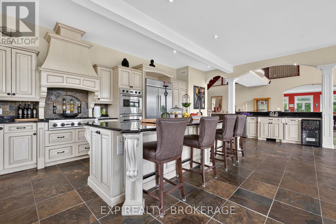
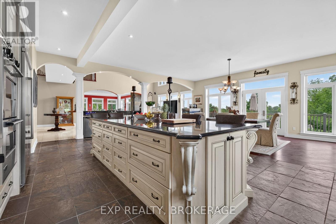
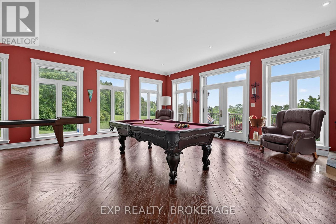
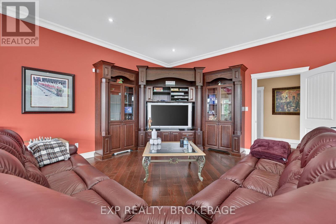
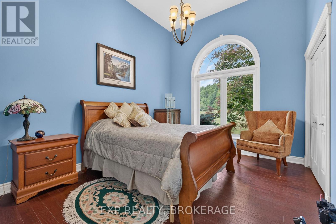
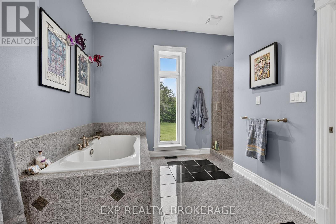
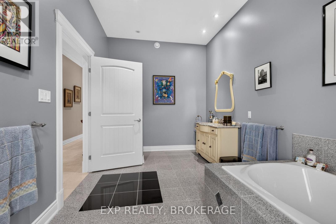
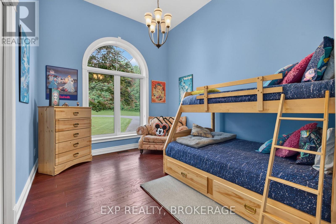
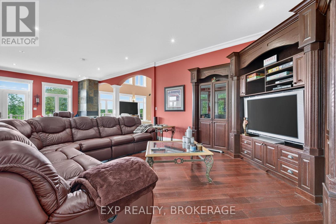
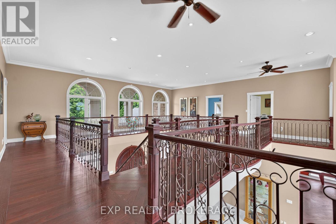
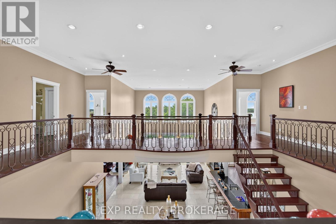
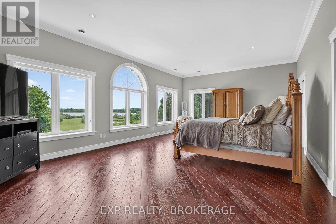
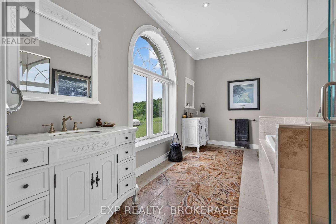
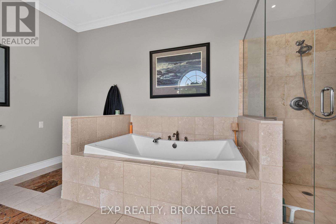
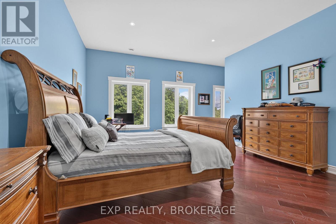
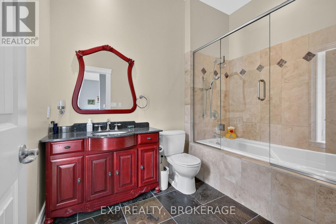
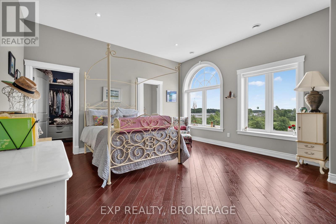
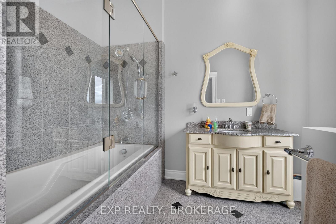
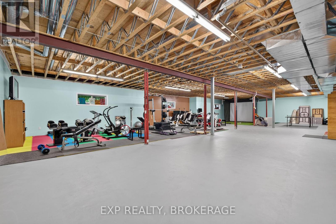
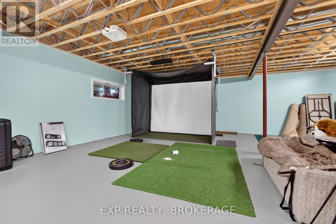
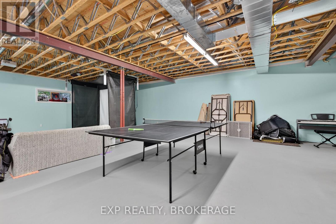
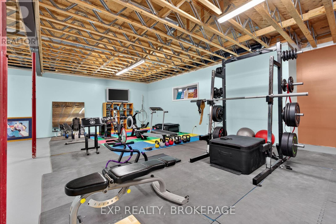
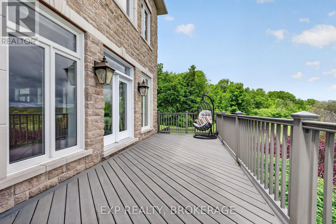
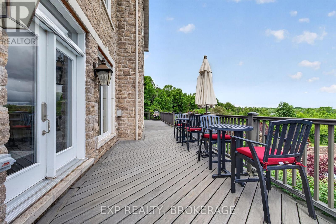
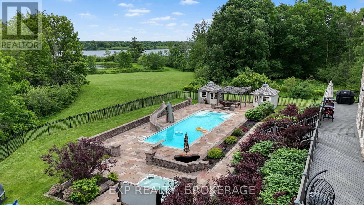
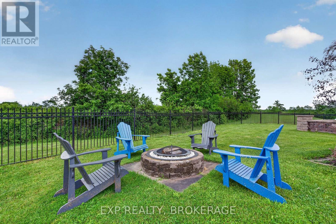
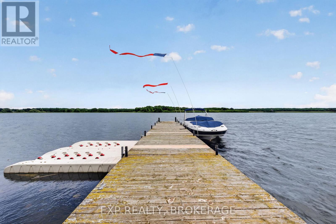
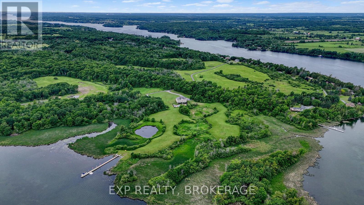
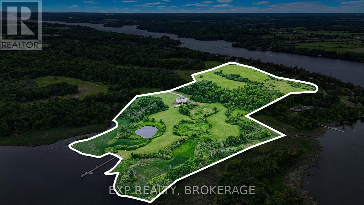
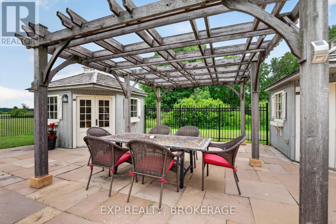
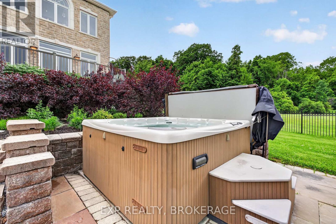
Welcome to 60 Acre Woods, a luxury private estate on picturesque Howe Island in the heart of the 1000 Islands, where the magic of Winnie the Pooh and Christopher Robin come to life. Hiddenforest pathways, 4 ponds, all surrounded by nature at every turn. This remarkable waterfront retreat offers peace, privacy, and timeless luxury. With 2,181 feet of pristine shoreline and coveted south-eastern waterfront exposure, the property captures breathtaking sunrises and sweeping river views from nearly every vantage point. A 200-ft dock extends into the crystal-clear waters, inviting endless summer days spent boating, swimming, fishing, or simply enjoying island life. Rolling fields lead through beautifully landscaped grounds featuring tranquil waterfowl ponds, manicured gardens, mature trees, and abundant wildlife. At the heart of the estate sits a spectacular custom-built 6,300 sq/ft residence, constructed with insulated concrete for exceptional quality and comfort. Rich finishes of mahogany, marble, and oak create a warm yet refined atmosphere throughout. Featuring 5 bedrooms, 4.5 baths, and expansive open-concept living spaces ideal for entertaining and everyday living. The great room is filled with natural light from soaring cathedral-style windows beneath 20-ft ceilings, framing unforgettable river views. The gourmet kitchen is centred around a stunning 15-ft granite island and complete with premium appliances, custom cabinetry, and a hidden walk-in butler's pantry. Each bedroom offers picturesque views of the grounds or the waterfront, including the serene primary suite, where sunrise over the St. Lawrence creates a peaceful retreat. The semi-finished 3,500 sq/ft lower level provides endless possibilities for recreation, fitness, or additional living space. The resort-inspired saltwater pool and spa offer the perfect place to unwind. More than a home, 60 Acre Woods is a once-in-a-lifetime waterfront sanctuary where luxury living and your imagination come together. (id:47966)

(X13487014)

Property Summary

Property Type House
Building Type House
Square Footage
5,000 sqft
Neighbourhood Name Frontenac Islands (Howe Island)
Time on REALTOR.ca 111 days

Building

Bathrooms

Total 5
Partial 1

Bedrooms

Above Grade 5

Interior Features

Appliances Included Hot Tub, Central Vacuum, Range, Garburator, Oven - Built-In, Garage door opener remote(s), Water Heater
Basement Type Partially finished, Full

Building Features

Features
Stone, Stucco , Level lot, Wooded area, Irregular lot size, Rolling, Partially cleared, Waterway, Open space, Wetlands, Lighting, Dry, Level, Carpet Free, Guest Suite, Sump Pump, Atrium/Sunroom, Sauna
Waterfront Features
Waterfront on river
Structures
House
Foundation Type
Insulated Concrete Forms

Heating & Cooling

Cooling
Central air conditioning, Air exchanger, Ventilation system
Fireplace
Yes
Heating Type
Forced air, Natural gas, Propane

Exterior Features

Exterior Finish
Stone, Stucco

Location

1190 BYRNE POINT Road, Frontenac Islands (Howe Island)

Neighbourhood Features

Community Features

Fishing

Parking

Parking Type: Attached Garage, Garage
Total Parking Spaces: 23
Parking Features: Attached Garage, Garage

Measurements

Square Footage: 5,000 sqft
Total Finished Area: 0 sqft

Rooms

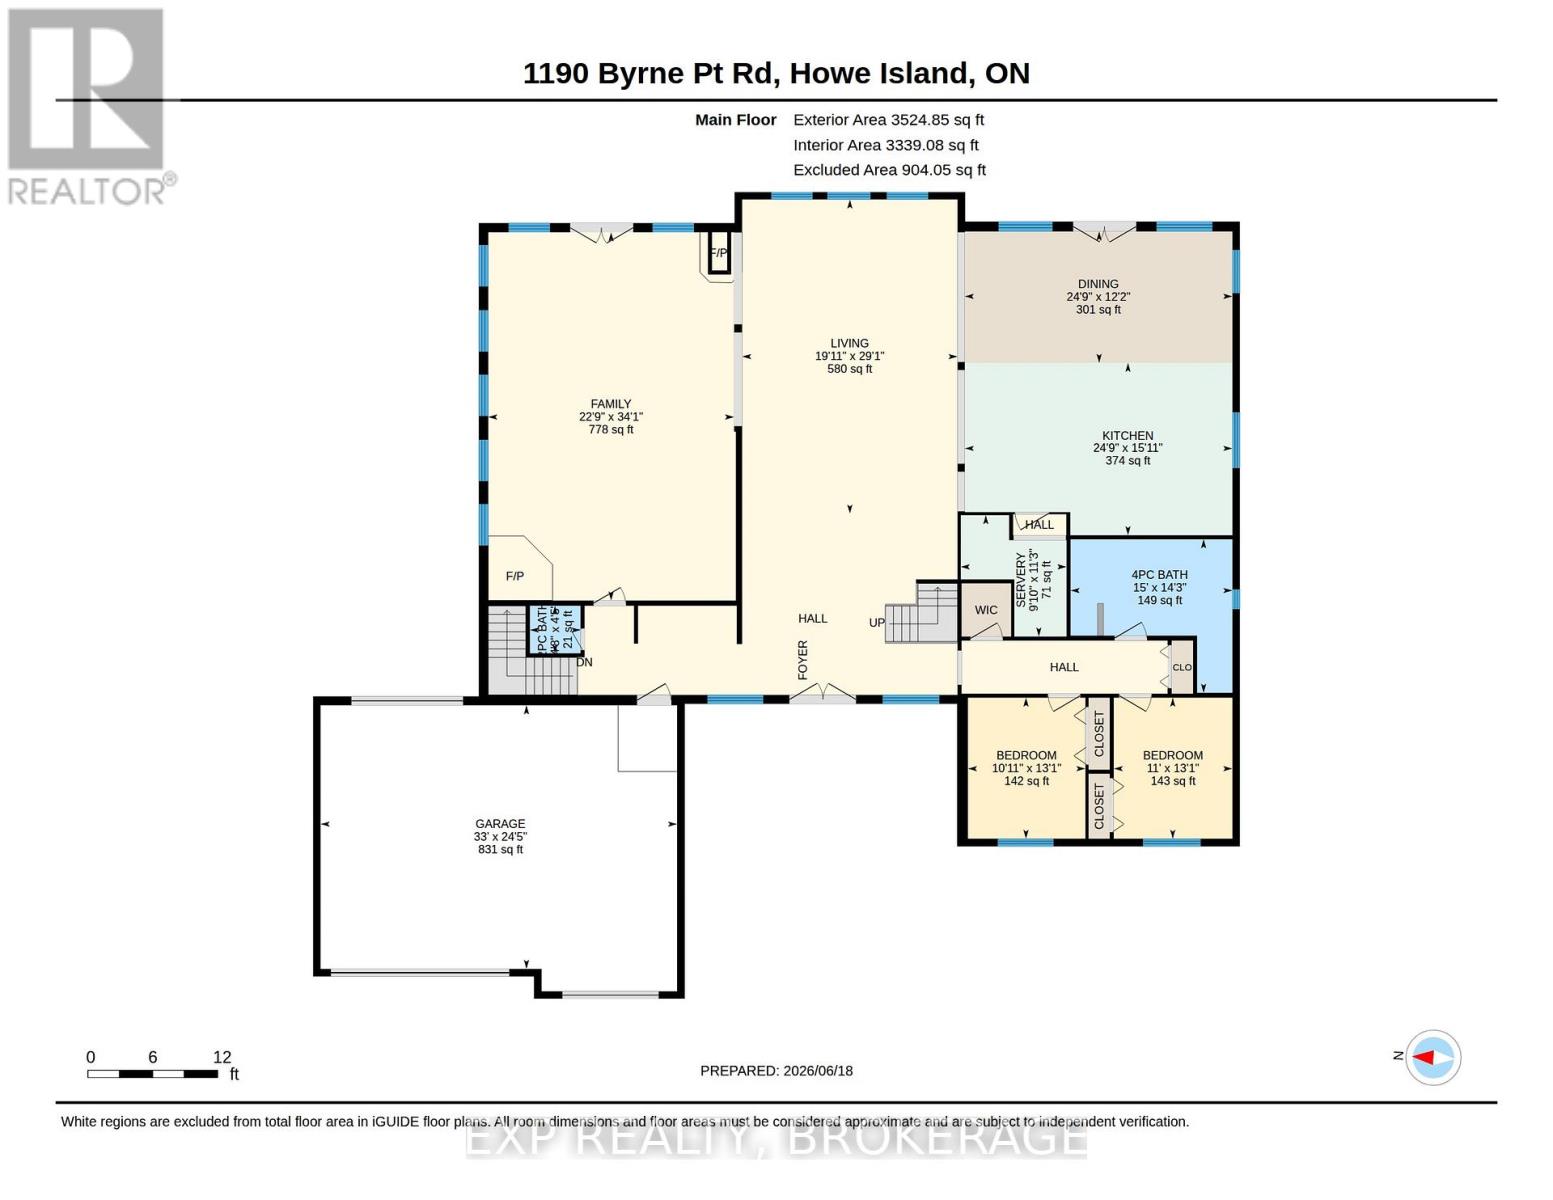
Main level
Kitchen
15.94 Ft x 24.77 Ft
Pantry
11.22 Ft x 9.81 Ft
Dining room
12.17 Ft x 24.77 Ft
Family room
34.09 Ft x 22.74 Ft
Living room
29.1 Ft x 19.95 Ft
Bathroom
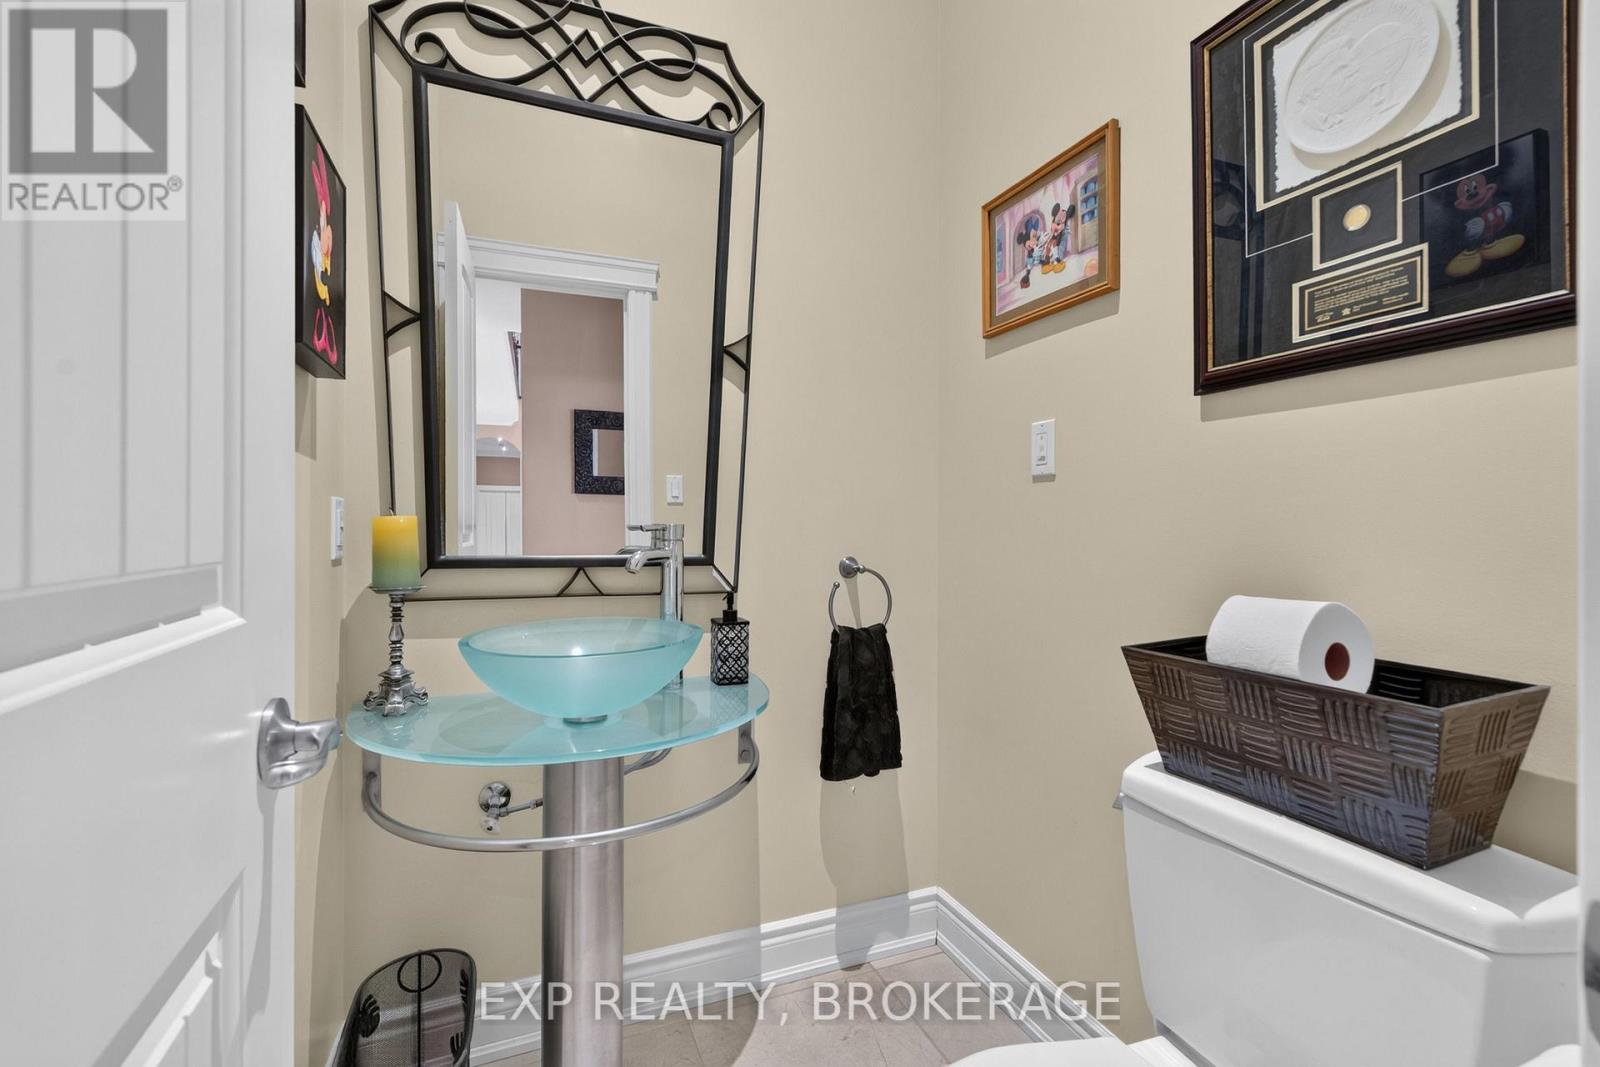
4.4 Ft x 4.69 Ft
Bedroom
13.06 Ft x 10.99 Ft
Bedroom
13.06 Ft x 10.89 Ft
Bathroom
14.21 Ft x 14.99 Ft
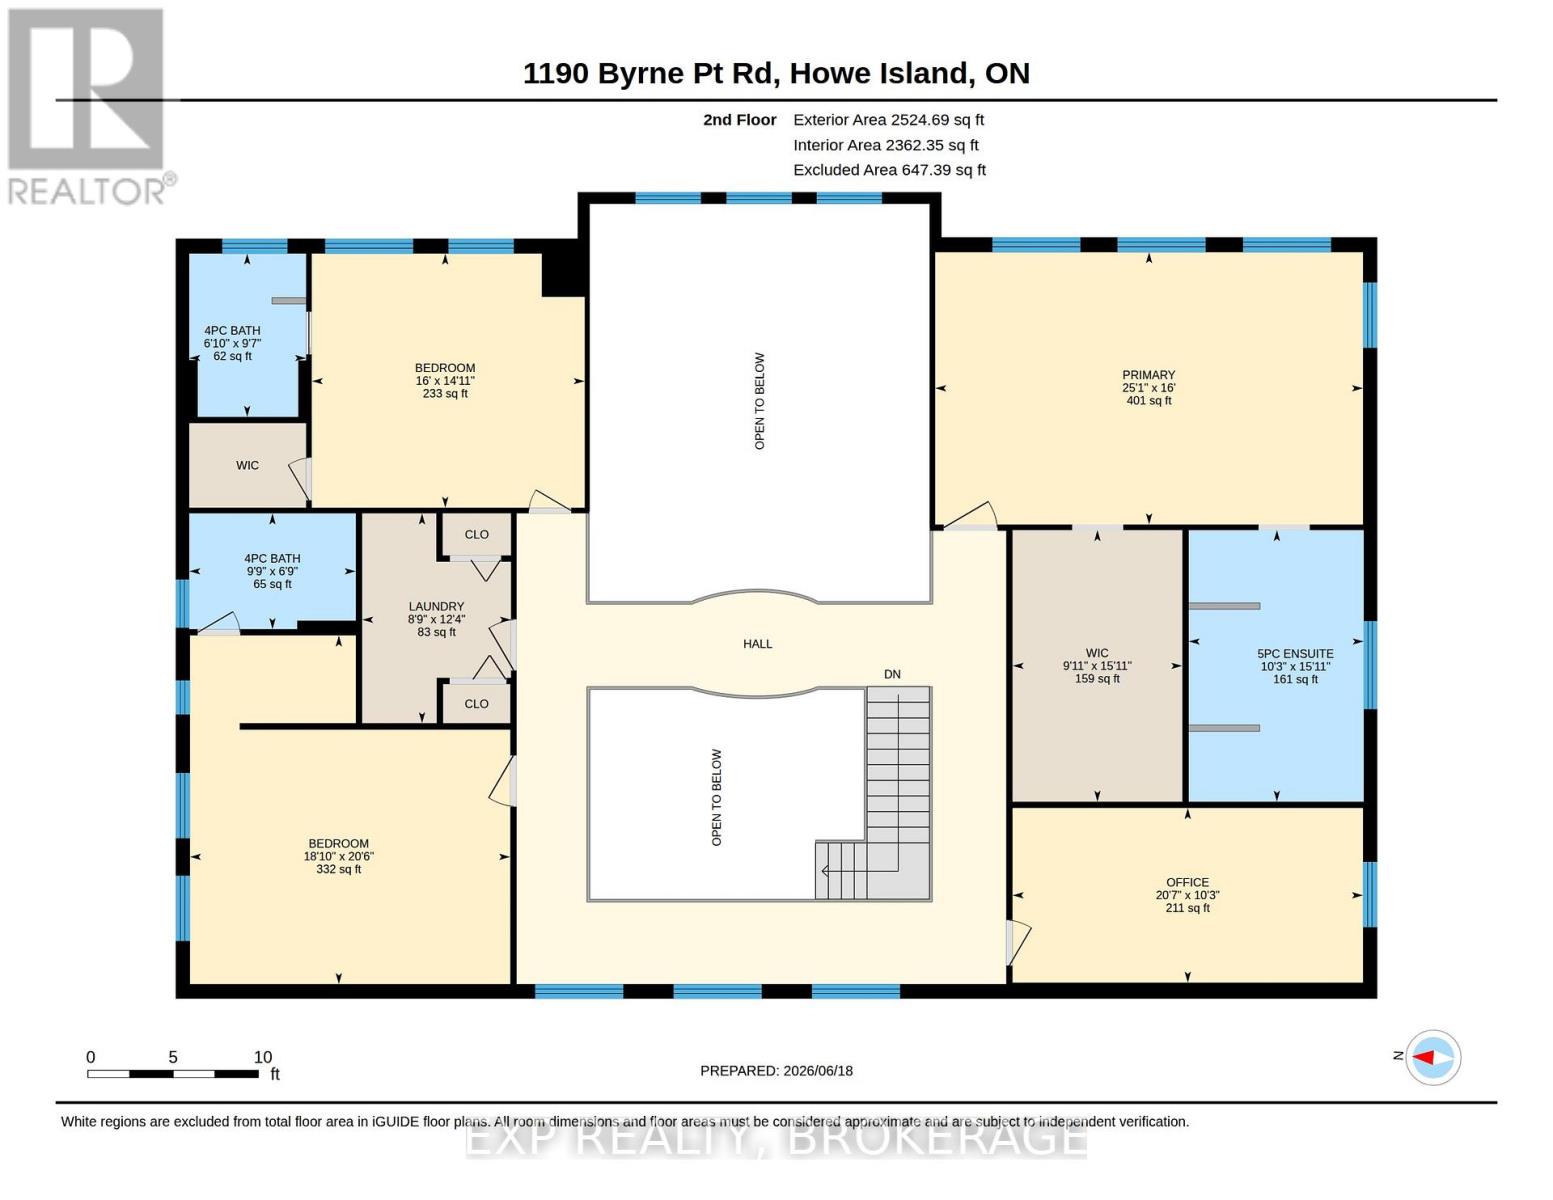
Second level
Bathroom
15.94 Ft x 10.27 Ft
Bedroom 2
20.47 Ft x 18.8 Ft
Bathroom
6.79 Ft x 9.78 Ft
Bedroom 3
14.93 Ft x 16.01 Ft
Bathroom
9.58 Ft x 6.86 Ft
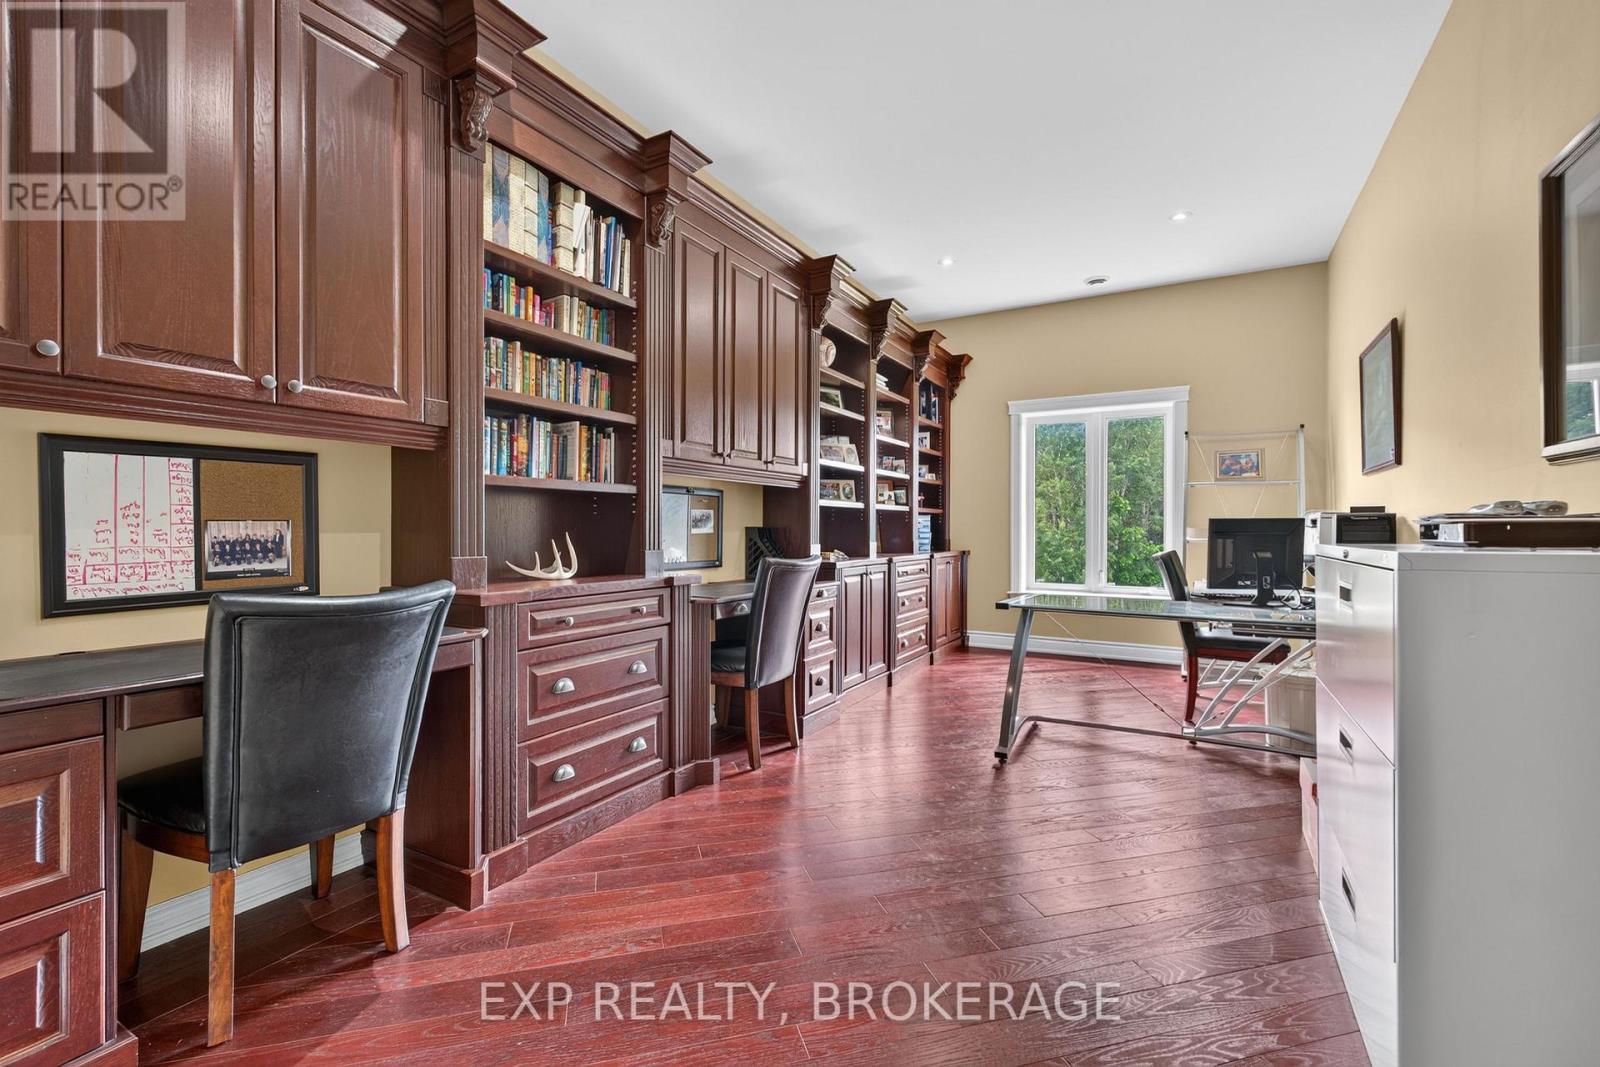
Office
10.24 Ft x 20.57 Ft
Laundry room
12.3 Ft x 8.73 Ft
Primary Bedroom
15.98 Ft x 25.1 Ft
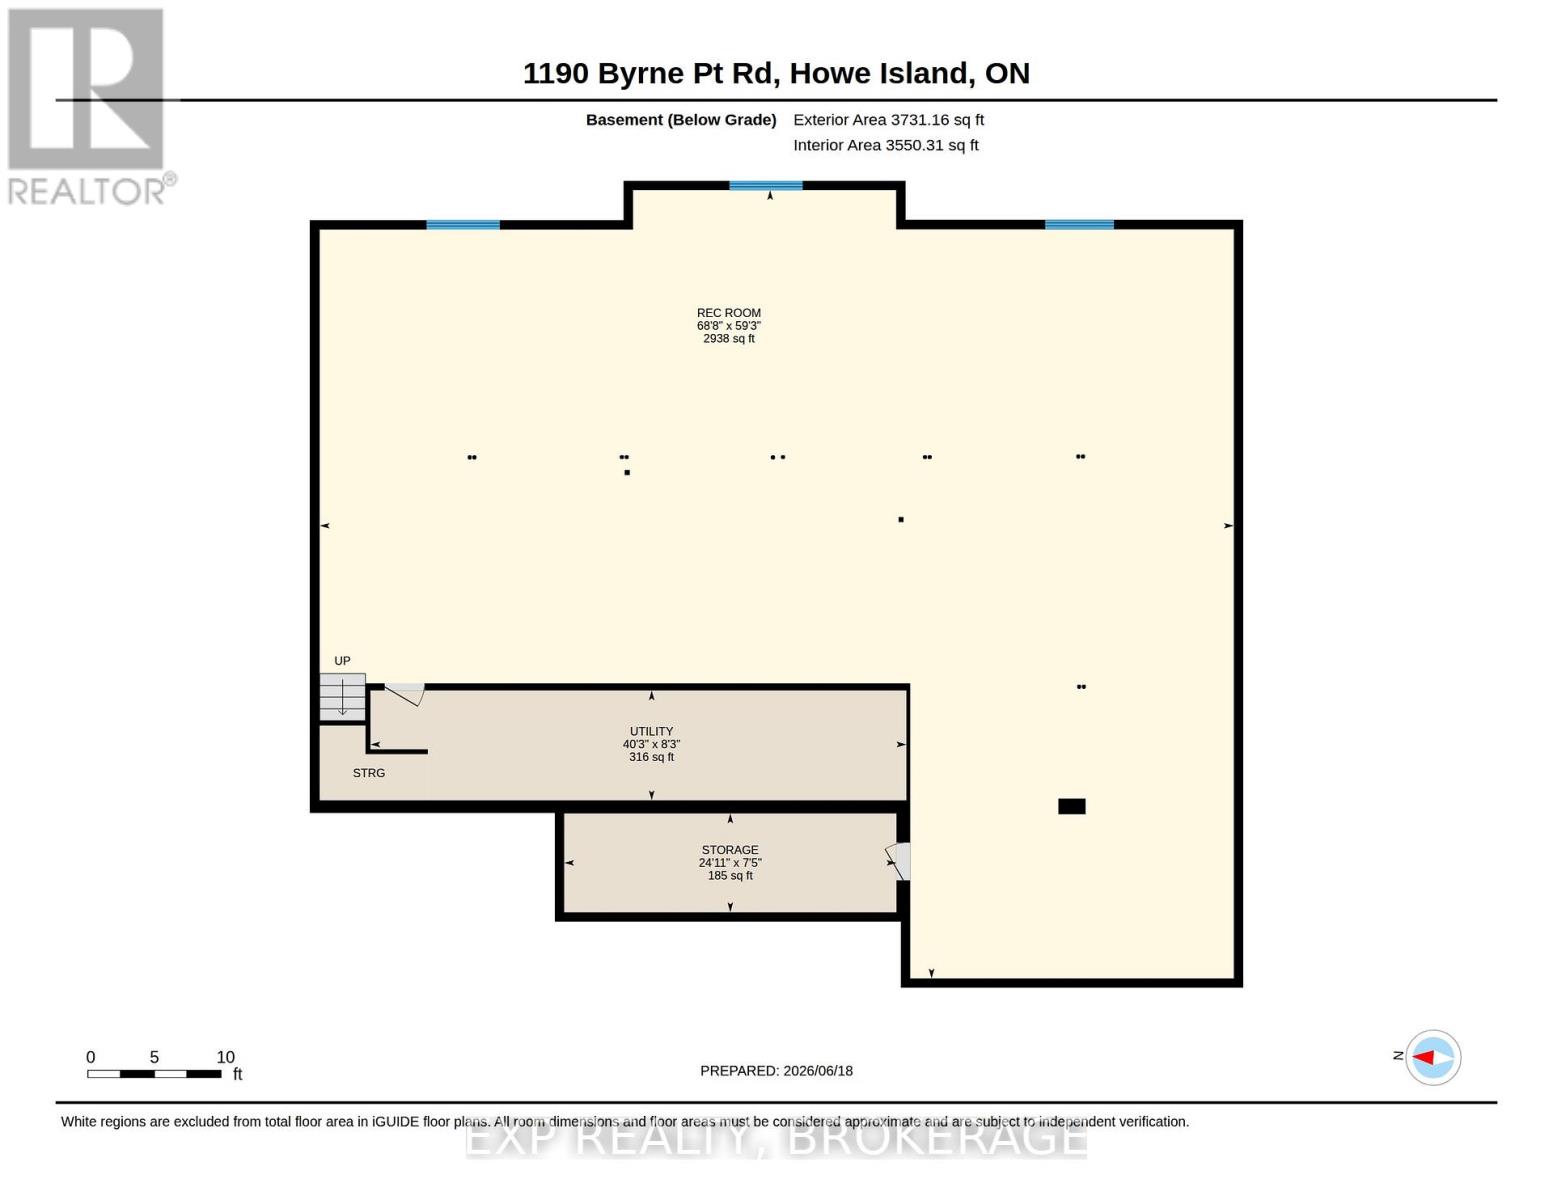
Basement
Recreational, Games room
59.25 Ft x 68.7 Ft
Utility room
8.27 Ft x 40.29 Ft
Other
7.41 Ft x 24.97 Ft

Land

Lot Features

Fencing: Partially fenced, Fenced yard

Other Property Information

Waterfront Features
Waterfront on river

Similar Listings

Scroll to Top