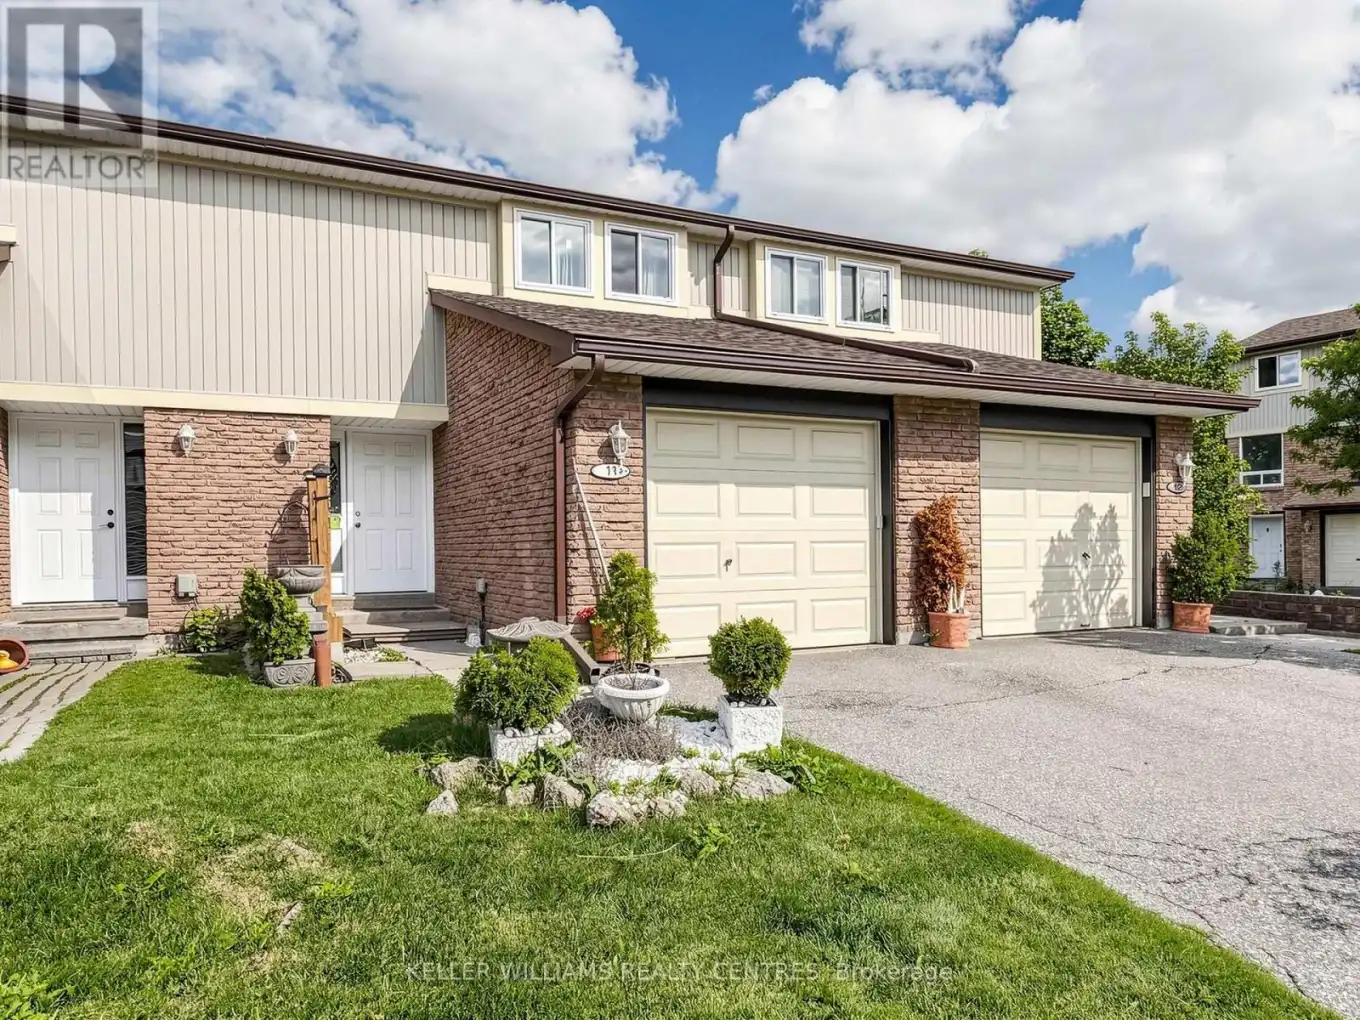


341 Wilson Drive Unit 11, Milton (DP Dorset Park)

Directions
111 days ago
$499,900

341 Wilson Drive Unit 11

Milton (DP Dorset Park), Ontario L9T3Y9

MLS® Number: W13487074

Get Qualified for a Mortgage
Bed 3 Bedrooms
Bath 1 Bathrooms
Feet 1000 Square Feet

Listing Description

Unleash your design creativity and build instant value with this rare find! This original owner, spacious 3-bedroom condo townhouse is the ultimate blank canvas awaiting your renovations to craft a custom home tailored exactly to your taste. This home features an eat in kitchen, spacious living/dining area with a walkout to a private, fenced-in yard, ideal for summer BBQs, 3 well proportioned bedrooms and a basement with a large recreation room. Located in a family-friendly complex, and boasts low-maintenance living with access to a fantastic seasonal outdoor pool and playground. Just minutes away from local amenities along Maple Avenue and Steeles Avenue, including restaurants, banks, grocery stores, and plazas. A short 5-minute drive takes you right into historic Downtown Milton for boutique shopping, street festivals, and local cafes. Great location for commuters! Close to Milton GO Station, and quick and easy access to Highway 401 and major thoroughfares like Steeles Avenue and Derry Road. (id:47966)

(W13487074)

Property Summary

Property Type Row / Townhouse
Building Type Row / Townhouse
Square Footage
1,000 sqft
Neighbourhood Name Milton (DP Dorset Park)
Time on REALTOR.ca 111 days

Building

Bathrooms

Total 1

Bedrooms

Above Grade 3

Interior Features

Flooring Carpeted, Linoleum
Basement Type Partially finished, Partial

Building Features

Features
Brick, Vinyl siding ,
Structures
Row / Townhouse

Heating & Cooling

Cooling
None
Heating Type
Baseboard heaters, Electric

Exterior Features

Exterior Finish
Brick, Vinyl siding

Location

341 Wilson Drive Unit 11, Milton (DP Dorset Park)

Neighbourhood Features

Community Features

Pets Allowed With Restrictions

Parking

Parking Type: Attached Garage, Garage
Total Parking Spaces: 2
Parking Features: Attached Garage, Garage

Measurements

Square Footage: 1,000 sqft
Total Finished Area: 0 sqft

Rooms

Main level
Living room
18.14 Ft x 10.63 Ft
Kitchen
14.27 Ft x 10.7 Ft
Second level
Primary Bedroom
14.8 Ft x 11.38 Ft
Bedroom 2
15.39 Ft x 8.3 Ft
Bedroom 3
11.81 Ft x 9.48 Ft
Basement
Recreational, Games room
24.41 Ft x 10.7 Ft

Similar Listings

Scroll to Top

