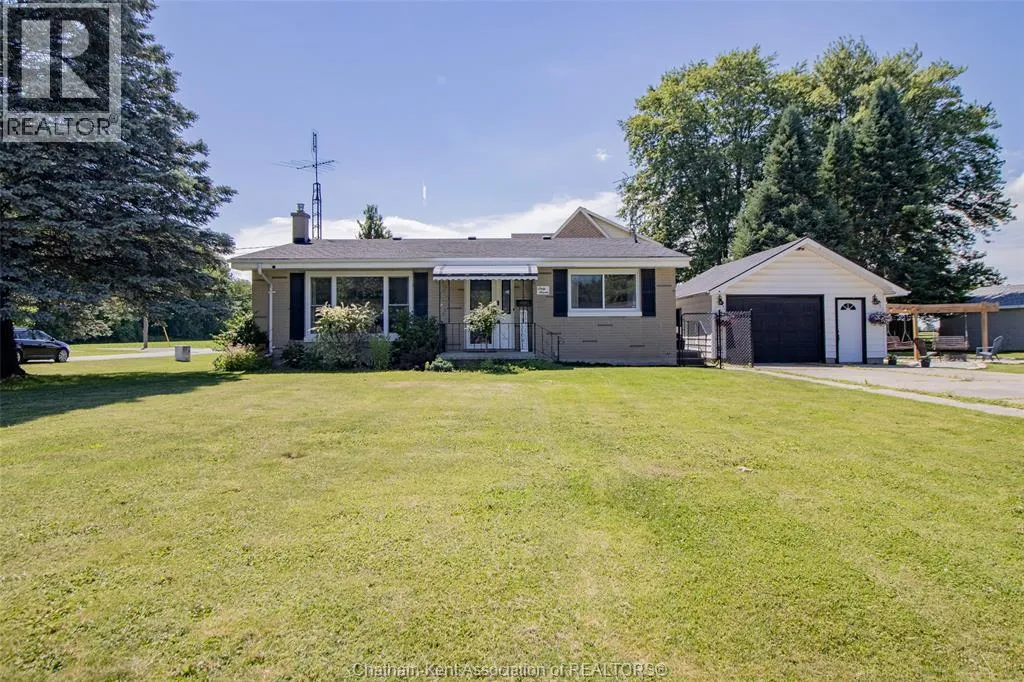
Welcome to this well-maintained brick home located in one of Wallaceburg's most desirable neighbourhoods! This home impresses from the moment you walk in with its vaulted ceilings and bright, airy feel. Large bedrooms offer plenty of space, while natural light fills the home throughout the day. The recently renovated bathroom adds a fresh, modern touch, and the lower-level utility/laundry room features convenient exterior access for added functionality. Enjoy peace of mind with numerous recent updates, including all windows replaced in 2023, a new front storm door in 2024, and a brand-new stove and refrigerator installed in 2024. Outside, you'll find a great-sized yard with plenty of room to entertain, relax, or let the kids and pets play. The oversized 23.7' x 17.8' garage provides excellent space for parking, storage, or hobbies, while the additional storage shed is perfect for gardening equipment and outdoor tools. Located in the highly sought-after VLA area, just steps from Sycamore Woods and its scenic walking trails, this property offers the perfect blend of comfort, convenience, and outdoor enjoyment. Don't miss your opportunity to make this wonderful home your own! (id:47966)
(26015142)



 3
Bedrooms
 2
Bathrooms
 1100
Square Feet

