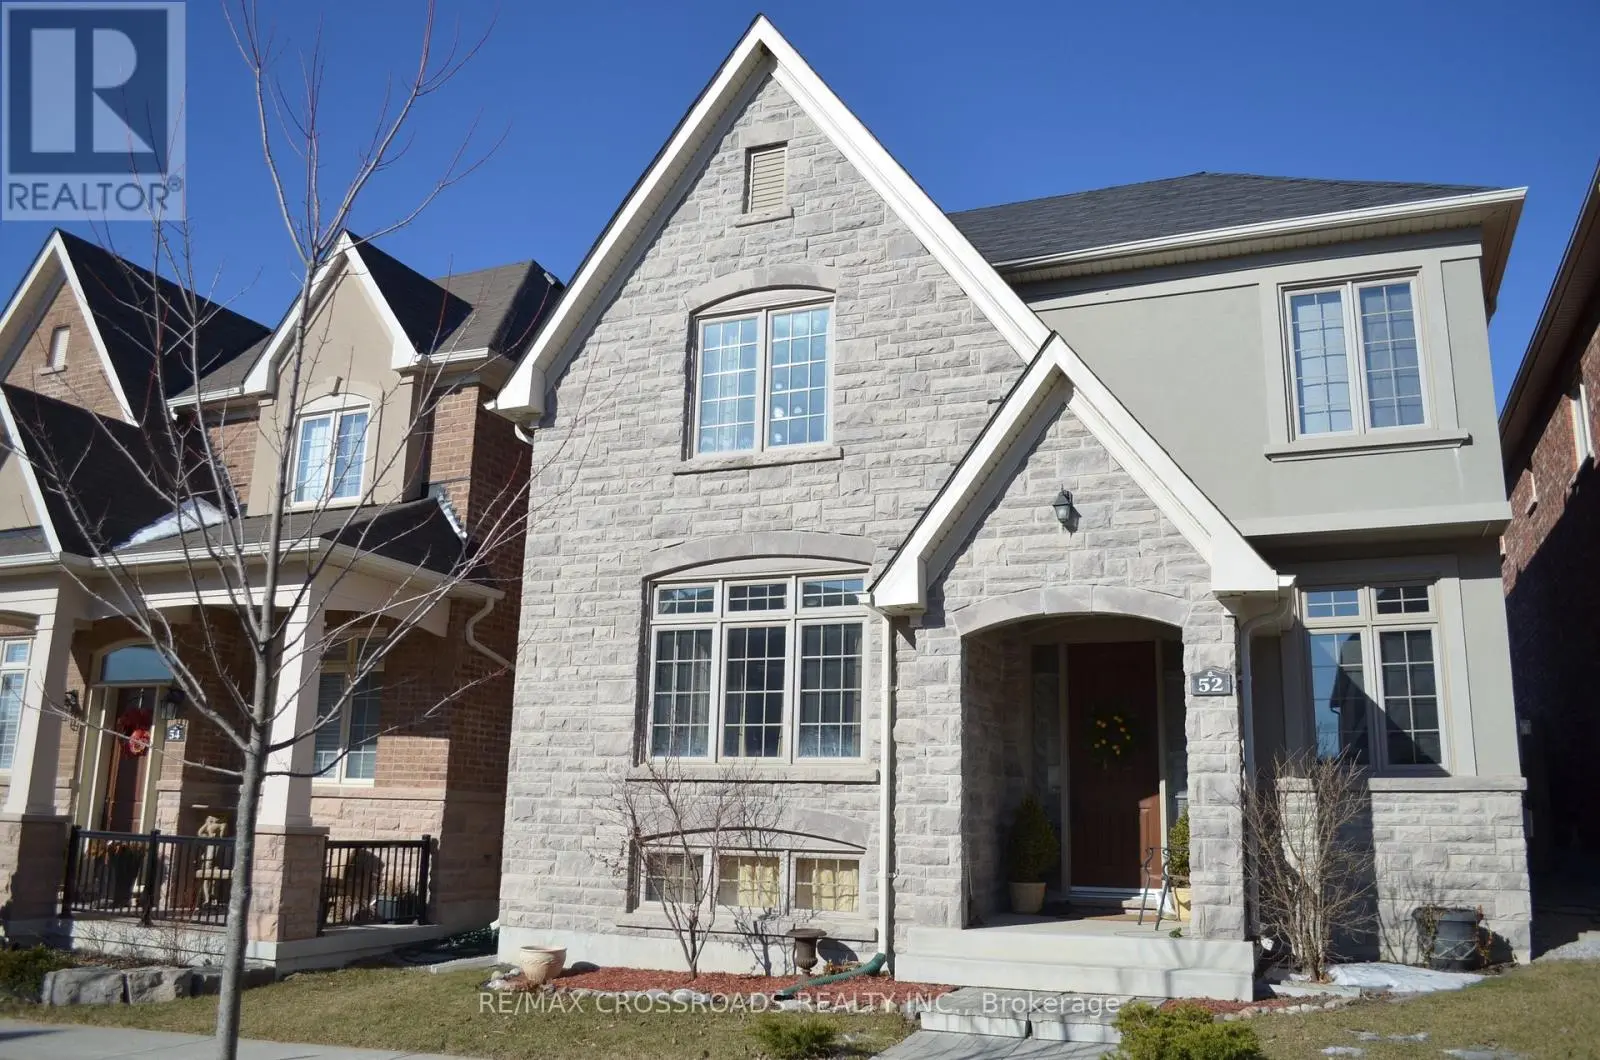


52 Dungannon Drive, Markham (Angus Glen)

Directions
111 days ago
$1,600,000

52 Dungannon Drive

Markham (Angus Glen), Ontario L6C0K1

MLS® Number: N13487140

Get Qualified for a Mortgage
Bed 3 Bedrooms
Bath 3 Bathrooms
Feet 2000 Square Feet

Listing Description

Gorgeous Executive Home In Angus Glen West Village, Pierre Elliott Trudeau High School Zone. Hardwood Floorings Thru Out & Oak Staircases, Kitchen + Island, Granite Counter Top. Walk To Park & Angus Glen Community Centre. Mins To Hwy 404 & Close To Public Transit. (id:47966)

(N13487140)

Property Summary

Property Type House
Building Type House
Square Footage
2,000 sqft
Neighbourhood Name Markham (Angus Glen)
Time on REALTOR.ca 111 days

Building

Bathrooms

Total 3
Partial 1

Bedrooms

Above Grade 3

Interior Features

Appliances Included Washer, Refrigerator, Gas stove(s), Dishwasher, Dryer, Hood Fan, Window Coverings
Flooring Hardwood
Basement Type Unfinished, N/A

Building Features

Features
Brick, Stone , Carpet Free
Structures
House

Heating & Cooling

Cooling
Central air conditioning
Fireplace
Yes
Heating Type
Forced air, Natural gas

Exterior Features

Exterior Finish
Brick, Stone

Location

52 Dungannon Drive, Markham (Angus Glen)

Neighbourhood Features

Community Features

Community Centre

Parking

Parking Type: Detached Garage, Garage
Total Parking Spaces: 2
Parking Features: Detached Garage, Garage

Measurements

Square Footage: 2,000 sqft
Total Finished Area: 0 sqft

Rooms

Main level
Living room
17.75 Ft x 12.8 Ft
Dining room
17.75 Ft x 12.8 Ft
Family room
14.7 Ft x 12.7 Ft
Kitchen
15.19 Ft x 16.9 Ft
Second level
Primary Bedroom
13.58 Ft x 18.21 Ft
Bedroom 2
14.11 Ft x 10.93 Ft
Bedroom 3
12.5 Ft x 9.81 Ft

Land

Lot Features

Fencing: Fenced yard

Similar Listings

Scroll to Top

