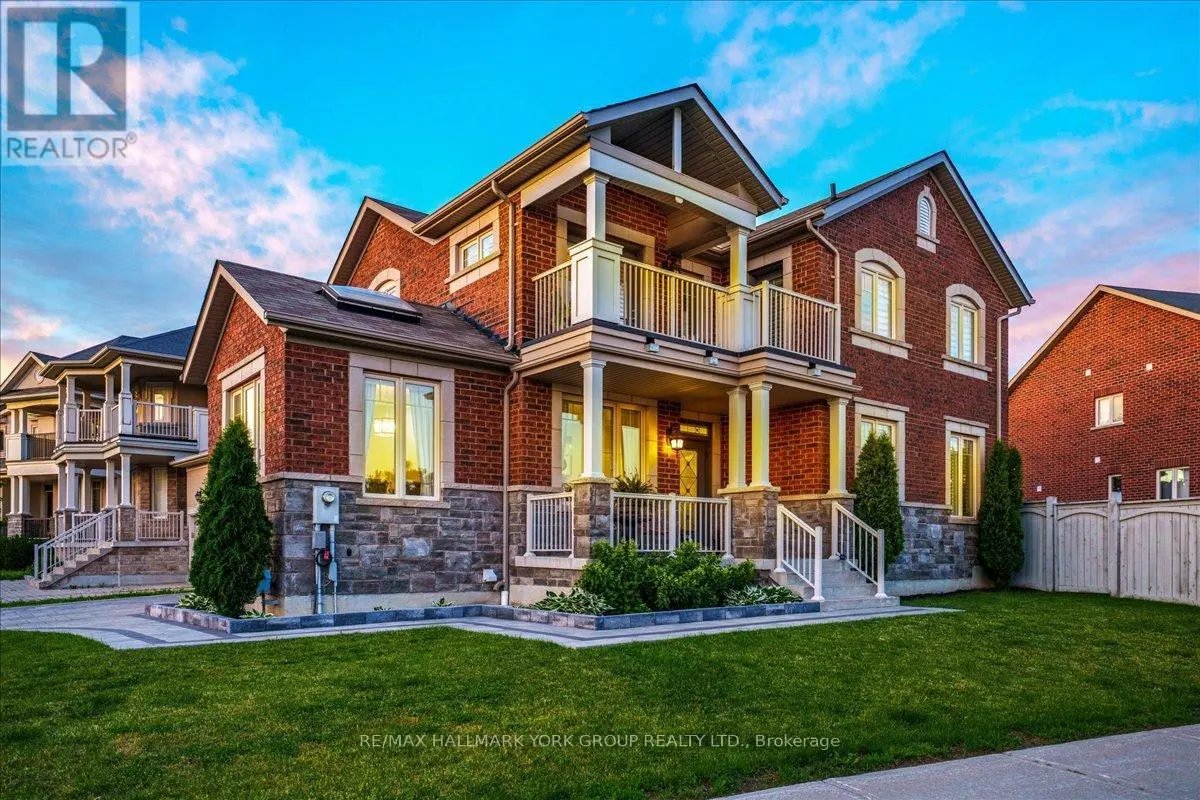
66 Philips View Crescent, Richmond Hill (Jefferson)

Directions
111 days ago
$1,548,880

66 Philips View Crescent

Richmond Hill (Jefferson), Ontario L4E0S9

MLS® Number: N13487146

Get Qualified for a Mortgage
Bed 5 Bedrooms
Bath 5 Bathrooms
Feet 2500 Square Feet

Listing Description

Welcome to 66 Philips View Crescent (The Autumn), a beautifully appointed detached home nestled in one of Richmond Hill's most sought-after neighbourhoods. This residence blends elegant design with modern comfort, offering a bright, open-concept layout ideal for both everyday living and upscale entertaining.Step inside to discover spacious principal rooms, high ceilings, and large windows that flood the home with natural light. The gourmet kitchen serves as the heart of the home, featuring premium cabinetry, generous counter space, and seamless flow to the family room - perfect for hosting gatherings or enjoying quiet evenings in. Upstairs, the well-designed second level offers generously sized bedrooms, including a serene primary suite complete with a walk-in closet and spa-inspired ensuite. The additional bedrooms provide flexibility for family, guests, or a home office.The finished basement expands your living space even further, offering endless possibilities - recreation room, gym, media lounge, or in-law potential.Outside, enjoy a private backyard retreat ideal for summer dining, gardening, or simply unwinding after a long day.Located in a prestigious community close to top-rated schools, parks, trails, shopping, and transit, this home delivers the perfect balance of luxury, convenience, and lifestyle.A rare opportunity to own a beautifully maintained home in an exceptional neighbourhood. (id:47966)

(N13487146)

Property Summary

Property Type House
Building Type House
Square Footage
2,500 sqft
Neighbourhood Name Richmond Hill (Jefferson)
Time on REALTOR.ca 111 days

Building

Bathrooms

Total 5
Partial 1

Bedrooms

Above Grade 5
Below Grade 1

Interior Features

Appliances Included Refrigerator, Oven, Microwave, Cooktop, Window Coverings
Flooring Hardwood
Basement Type Finished, N/A

Building Features

Features
Brick , Irregular lot size
Structures
House
Foundation Type
Poured Concrete

Heating & Cooling

Cooling
Central air conditioning
Fireplace
Yes
Heating Type
Forced air, Natural gas

Exterior Features

Exterior Finish
Brick

Location

66 Philips View Crescent, Richmond Hill (Jefferson)

Parking

Parking Type: Attached Garage, Garage
Total Parking Spaces: 4
Parking Features: Attached Garage, Garage

Measurements

Square Footage: 2,500 sqft
Total Finished Area: 0 sqft

Rooms

Main level
Kitchen
12.99 Ft x 10.89 Ft
Eating area
7.64 Ft x 10.89 Ft
Family room
11.02 Ft x 19.09 Ft
Dining room
20.44 Ft x 12.53 Ft
Laundry room
11.15 Ft x 6.53 Ft
Basement
Bedroom 5
10.66 Ft x 10.66 Ft
Recreational, Games room
21.19 Ft x 29.92 Ft
Second level
Primary Bedroom
13.06 Ft x 20.6 Ft
Bedroom 2
11.78 Ft x 15.42 Ft
Bedroom 3
11.06 Ft x 13.91 Ft
Bedroom 4
10.99 Ft x 14.27 Ft

Similar Listings

Scroll to Top