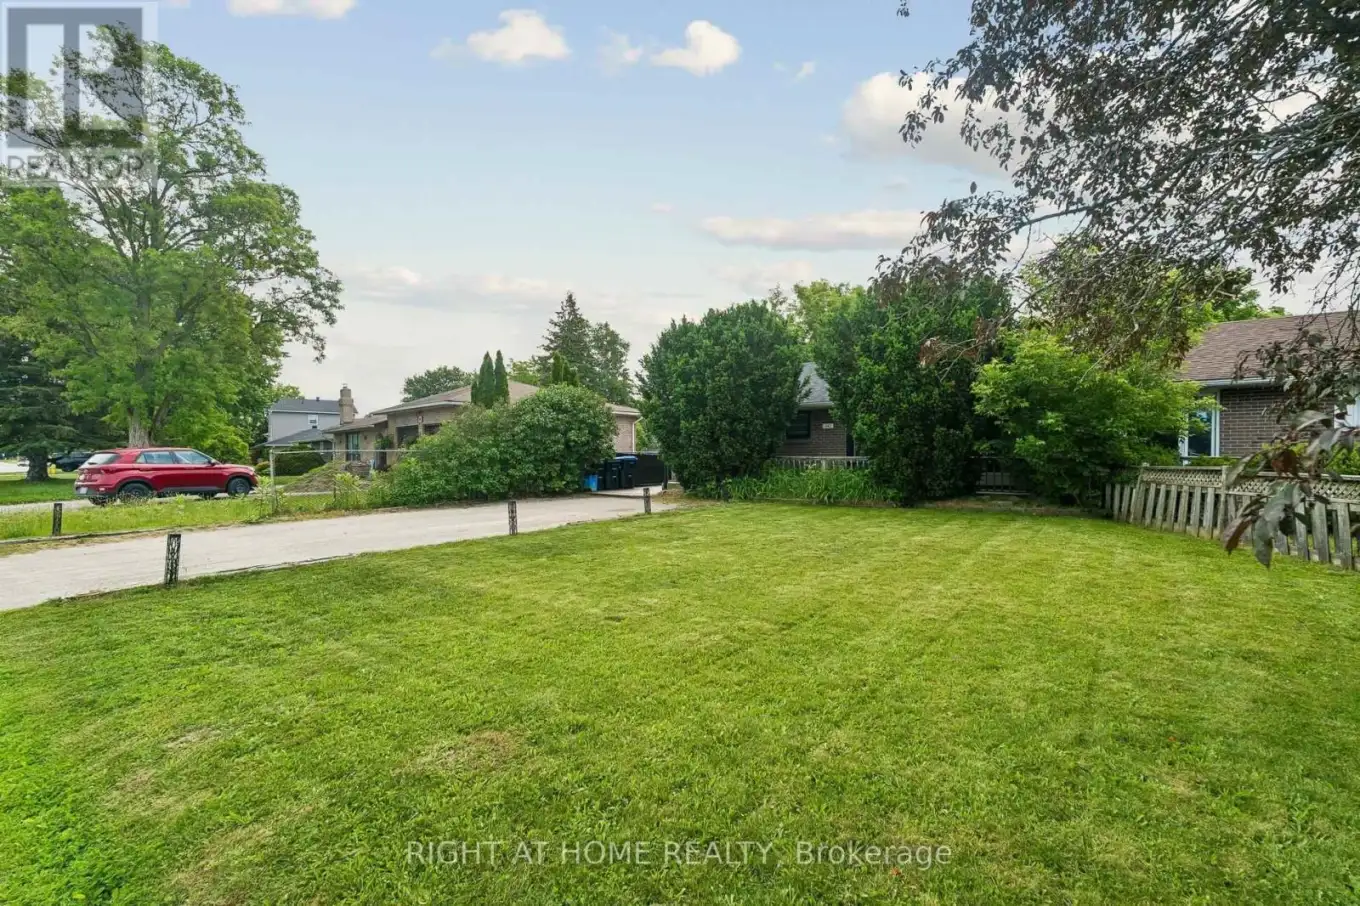


242 Centre Street, Essa (Angus)

Directions
111 days ago
$569,000

242 Centre Street

Essa (Angus), Ontario L0M1B0

MLS® Number: N13487182

Get Qualified for a Mortgage
Bed 2 Bedrooms
Bath 1 Bathrooms
Feet 700 Square Feet

Listing Description

This beautifully updated 2-bedroom semi-detached bungalow offers the perfect blend of modern comfort and outdoor space. Ideally suited for first-time homebuyers or those downsizing seeking a low-maintenance home with a big yard.Inside, enjoy a bright open-concept living and dining area with excellent flow for daily living and entertaining. The home has been professionally renovated and features a forced air furnace and central air conditioning installed in 2021. Brand new shingles were added in May 2026, and the kitchen includes stylish LG appliances.Outside highlights include a private driveway, massive front yard, and an expansive rear yard perfect for entertaining. Relax or host gatherings on the spacious deck surrounded by plenty of green space for gardening, play, or simply unwinding.This turnkey property combines recent upgrades with timeless appeal in a convenient Angus location. Don't miss this rare opportunity to own a renovated semi with exceptional yard space! (id:47966)

(N13487182)

Property Summary

Property Type House
Building Type House
Square Footage
700 sqft
Neighbourhood Name Essa (Angus)
Time on REALTOR.ca 111 days

Building

Bathrooms

Total 1

Bedrooms

Above Grade 2

Interior Features

Appliances Included Washer, Dishwasher, Stove, Dryer, Hood Fan
Flooring Vinyl
Basement Type Crawl space

Building Features

Features
Brick , Carpet Free
Structures
House
Foundation Type
Unknown

Heating & Cooling

Cooling
Central air conditioning
Heating Type
Forced air, Natural gas

Exterior Features

Exterior Finish
Brick

Location

242 Centre Street, Essa (Angus)

Parking

Parking Type: No Garage
Total Parking Spaces: 4
Parking Features: No Garage

Measurements

Square Footage: 700 sqft
Total Finished Area: 0 sqft

Rooms

Main level
Living room
20.67 Ft x 14.76 Ft
Kitchen
10.5 Ft x 13.45 Ft
Primary Bedroom
13.12 Ft x 9.84 Ft
Bedroom 2
9.19 Ft x 10.83 Ft
Laundry room
6.89 Ft x 4.92 Ft

Similar Listings

Scroll to Top

